
6032 Headlands Court, Belmont, NC
$2,125,000 · 5 bedrooms · 5 baths · 4,704 sq ft · built 2015
Listing courtesy of RE/MAX Executive (Jackie Judge). Listing data provided by Canopy MLS, deemed reliable but not guaranteed.
About the home
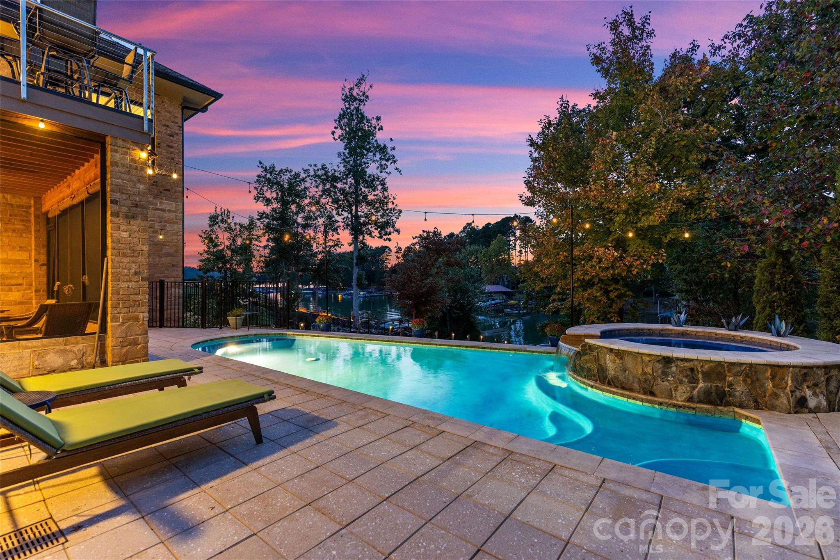
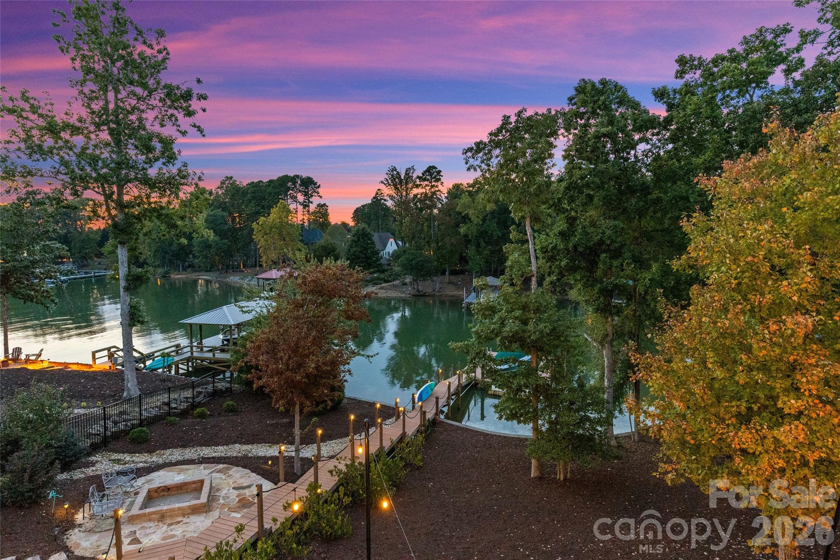
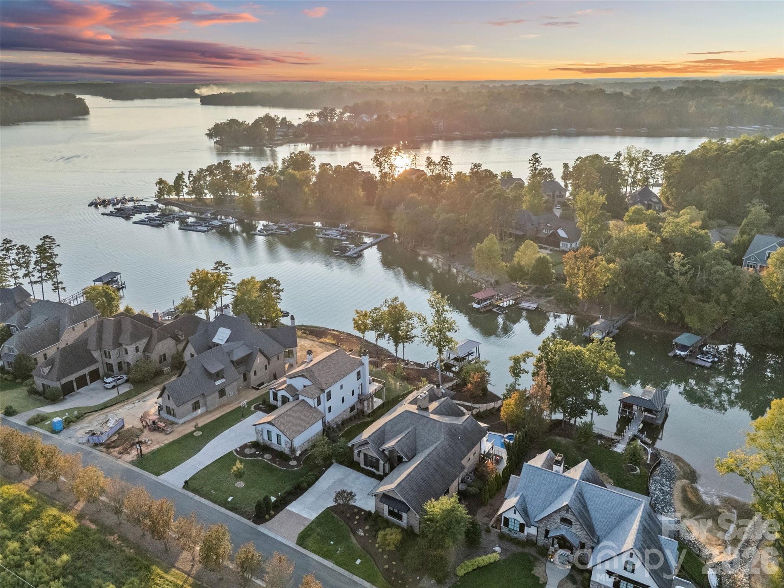
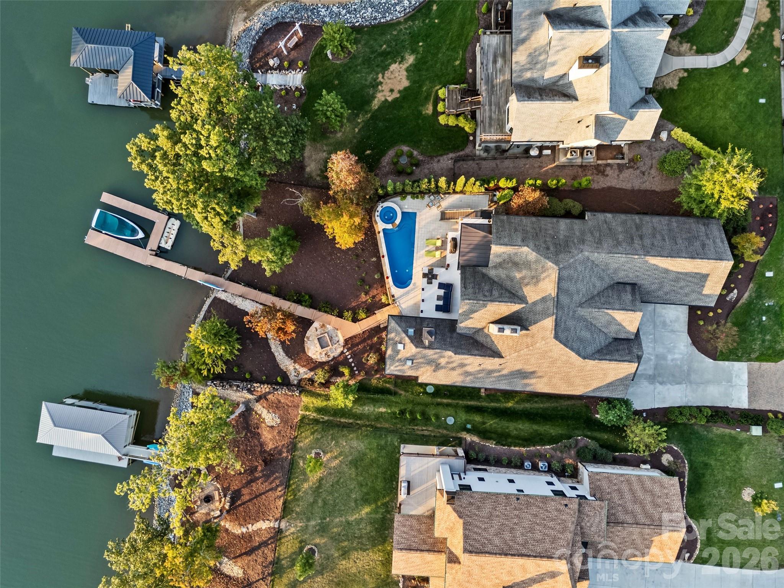
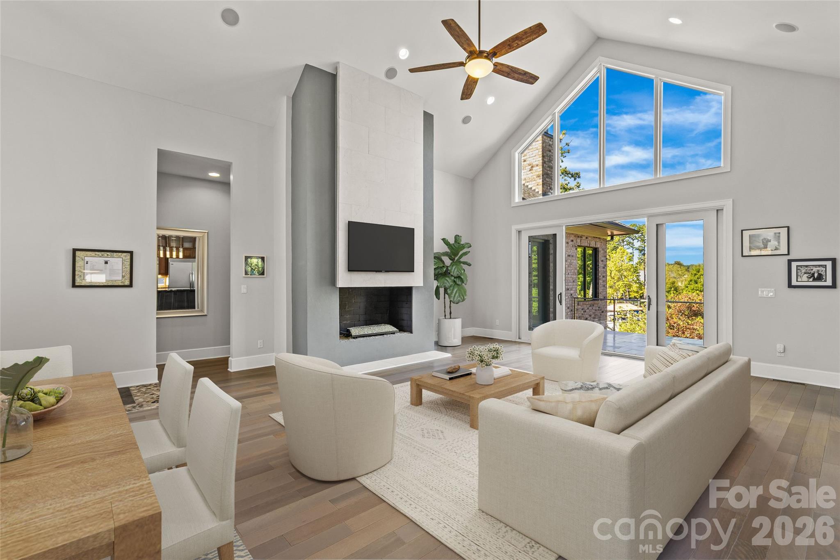
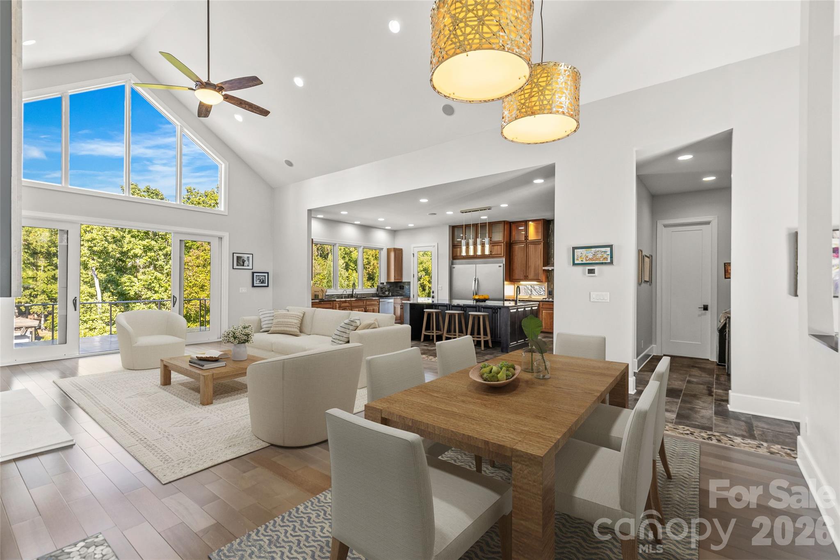
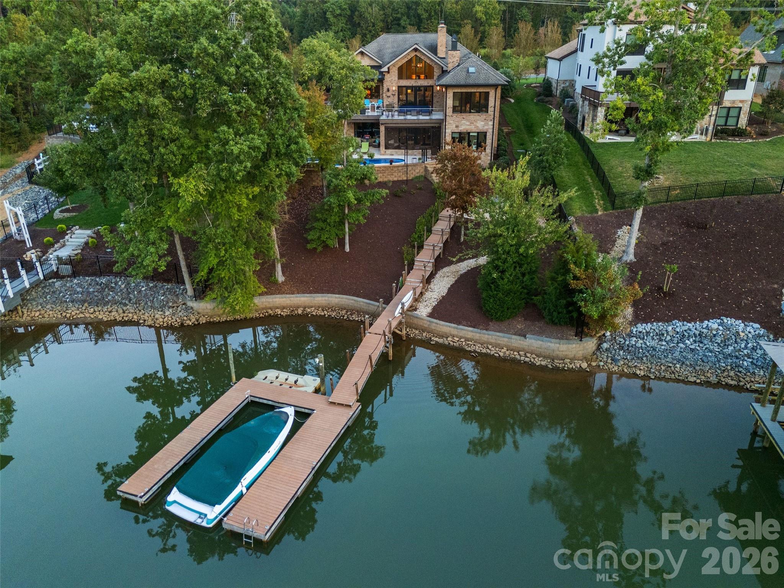
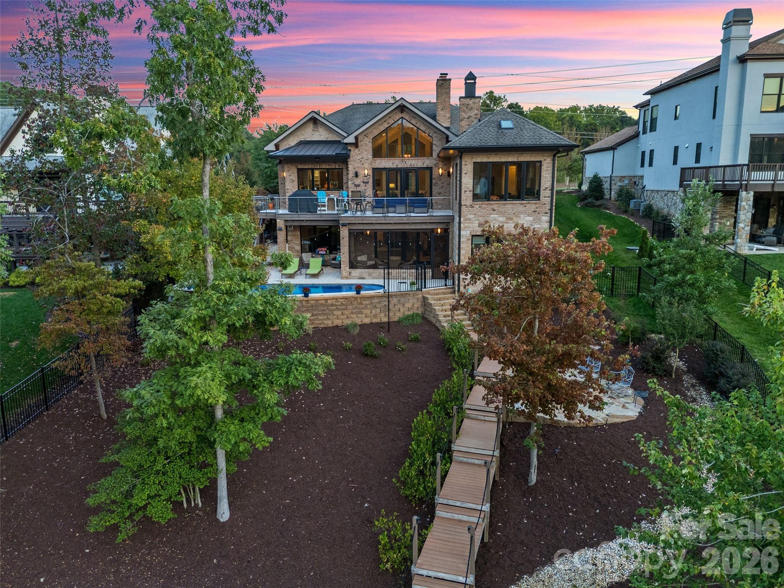
Luxury, sunset view Lake Wylie waterfront living at its FINEST! This custom built, 2 story home features high end finishes throughout, resort style pool & spa, plus a private dock located in a quiet cove with immediate access to the lake & is located in the beautiful, gated community, Reflection Pointe. The home features 5 bedrooms, 4 full bathrooms, 1 half bathroom, 4,704 heated square feet & 2,689 unheated square feet, incredible indoor/outdoor living with sliding doors to the main level porch & lower level screened in patio, outdoor fire pit & fenced in backyard with beautiful landscaping. Main level features incredible lake living with sunset views, 2 bedrooms, 2 full bathrooms & 1 half bathroom. Stunning chef's kitchen has cherry & maple cabinets, granite countertops, oversized island with seating, dual built-in stainless steel Frigidaire refrigerator & freezer, stainless steel appliances, prep sink in kitchen island with disposal, large butlers pantry with additional sink & dishwasher, & bar with ice maker. Kitchen overlooks the light filled, vaulted living room with a French marble fireplace & sliding door access to the deck. Primary suite has stunning lake views, gas fireplace, sitting area/office, double vanity, shower, bathtub, water closet & walk-in closet with access to the laundry room. Secondary bedrooms are spacious & private. Two car garage has epoxy floors, separate workshop, sink & large drop zone when you enter the home. Lower level features an oversized family room with gas fireplace, 3 bedrooms, 2 full bathrooms, incredible walk in storage & sliding door access to the screened in porch. Additional features include 10 foot ceilings on main & lower levels & 22 foot ceilings in the foyer, dining & living rooms, mahogany wood floors on main level, 3 gas fireplaces throughout, full brick & stone exterior, newly updated & refinished pool system to include new plaster, all new pumps & blowers, Hayward 440,000 BTU pool & spa heater & much more (see attached features list). Neighborhood amenities include gated community, Lake Wylie waterfront, clubhouse, lagoon swimming pool, lighted tennis & pickleball courts, walking paths, beach area on Lake Wylie, playground, boat storage, boat slips, boat launch canoe, kayak dock & storage & pavilion. Just minutes away by boat of Morningstar Marina, Papa Doc's, Lake Wylie Marina & Drift, & within close proximity to the finest shopping, dining & activities to include the CLT airport, Daniel Stowe Botanical Gardens, US National Whitewater Center, Rivergate Shopping Center, Lake Wylie Shopping, Berewick Town Center, Charlotte Premium Outlets, Tega Cay Shopping Center & more. A must see home!
Price in context
- Asking $452 per square foot.
- That is 28% above the $352 median across 20 active $1.5M+ homes in Belmont.
- 4th highest asking price of 20 active $1.5M+ homes in Belmont.
- 7th largest by living area of the 20 with a recorded size.
- Reduced $170,000 (7.4%) from the original $2,295,000 asking price.
- 376 days on the market, listed 2025-10-01.
- County tax assessment $1,318,240; the asking price is 1.61× the assessed value.
- HOA dues $1,180 (semi-annually).
Location
Neighborhood: Reflection Pointe, Gaston County, ZIP 28012.
Straight-line distances
- Charlotte Douglas International Airport: 6.2 mi
- Wilson Air Center (private aviation, CLT): 6.5 mi
- Quail Hollow Club: 10.6 mi
- SouthPark Mall: 11.2 mi
- Uptown Charlotte: 11.5 mi
- Charlotte Country Club: 13.6 mi
Assigned schools
- Elementary: Belmont Central
- Middle: Belmont
- High: South Point (Nc)
School assignments come from the listing and can change; confirm with the district.
Features
- Style
- Transitional
- Levels
- One
- Construction
- Brick Full, Stone
- Bathrooms
- 4 full, 1 half
- Basement
- Daylight, Finished, Multiple Below-Grade Levels, Storage Space, Walk-Out Access
- Fireplace
- Yes
- Interior
- Attic Other, Built-in Features, Drop Zone, Entrance Foyer, Kitchen Island, Open Floorplan, Pantry, Split Bedroom, Storage, Walk-In Closet(s), Walk-In Pantry
- Flooring
- Carpet, Tile, Wood
- Kitchen & appliances
- Dishwasher, Disposal, Dryer, Exhaust Hood, Freezer, Gas Cooktop, Ice Maker, Microwave, Refrigerator, Tankless Water Heater, Wall Oven, Washer
- Heating
- Forced Air
- Cooling
- Ceiling Fan(s), Dual
- Garage
- 2 spaces
- Parking
- Driveway, Attached Garage, Garage Faces Side, Garage Shop, Keypad Entry
- Exterior
- Fire Pit, In-Ground Hot Tub / Spa
- Pool
- Heated, In Ground, Outdoor Pool, Pool/Spa Combo
- Waterfront
- Beach - Public, Boat Slip – Community
- View
- Water
- Lot
- Private, Sloped, Views, Waterfront
- Community
- Boat Storage, Clubhouse, Game Court, Gated, Lake Access, Outdoor Pool, Pickleball, Playground, Recreation Area, Sidewalks, Street Lights, Tennis Court(s), Walking Trails
- County
- Gaston
Comparable homes on the market
- 1521 Reflection Pointe Boulevard, Belmont — $1,799,000, 4 bd, 5,026 sq ft, also in Reflection Pointe
- 5138 Watermead Lane, Belmont — $1,025,000, 4 bd, 3,978 sq ft, also in Reflection Pointe
- 5129 Watermead Lane, Belmont — $1,050,000, 5 bd, 4,347 sq ft, also in Reflection Pointe
- 1535 Reflection Pointe Boulevard, Belmont — $1,950,000, 4 bd, 3,714 sq ft, 0.1 mi away
- 5109 Watermead Lane, Belmont — $1,060,000, 4 bd, 3,456 sq ft, 0.2 mi away
- 113 Cross Current Lane, Belmont — $1,075,000, 5 bd, 4,318 sq ft, 0.7 mi away
See it privately
Nicholas and Miriam Peters show every home personally. Peters & Associates, 4401 Barclay Downs Dr #132, Charlotte, NC 28209. Office 704-264-4572. Request a private showing.