
2649 Laburnum Avenue, Charlotte, NC
$2,149,000 · 4 bedrooms · 6 baths · 4,255 sq ft · built 2026
Listing courtesy of EXP Realty LLC Ballantyne (Jenn McGee). Listing data provided by Canopy MLS, deemed reliable but not guaranteed.
About the home
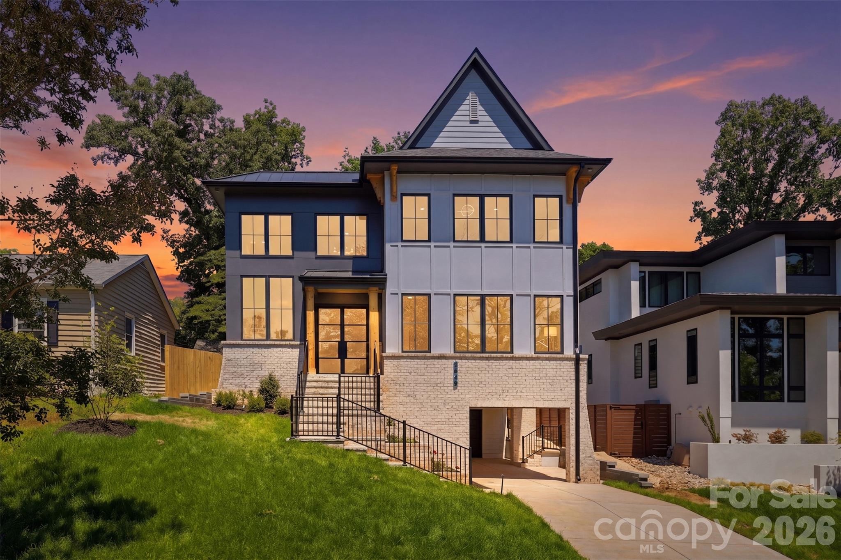
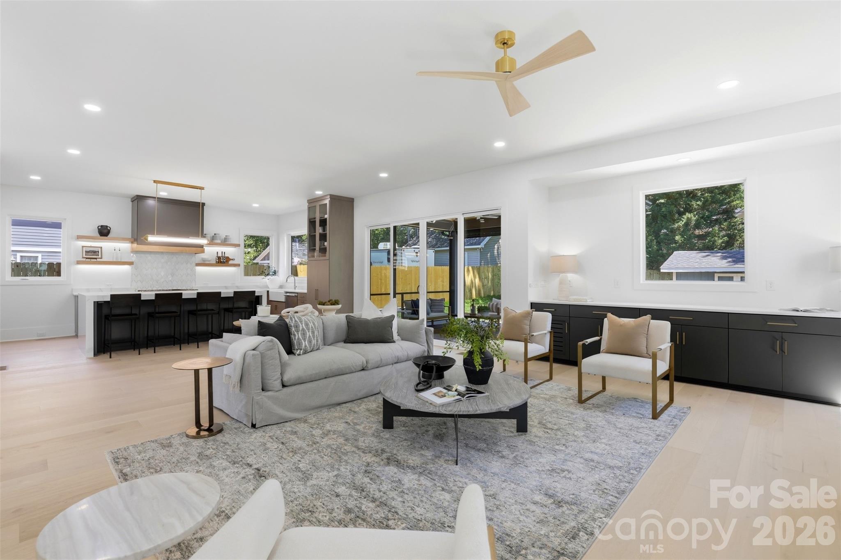
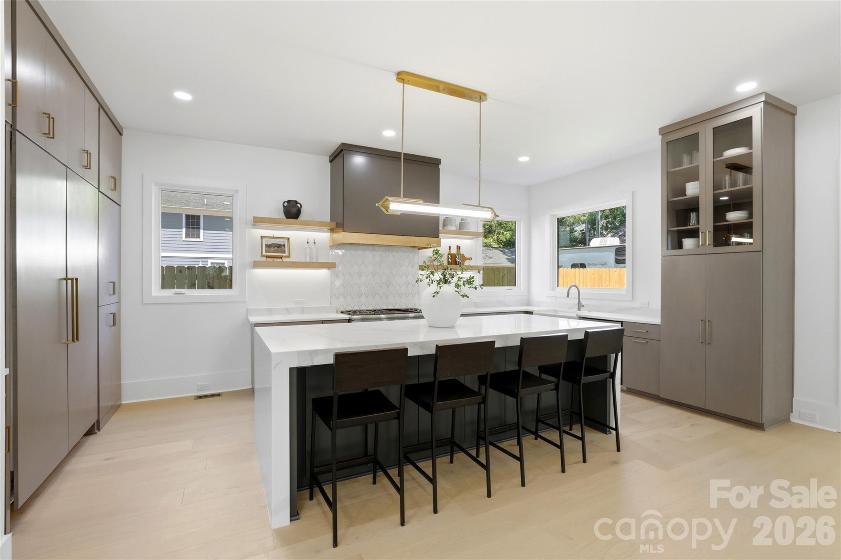
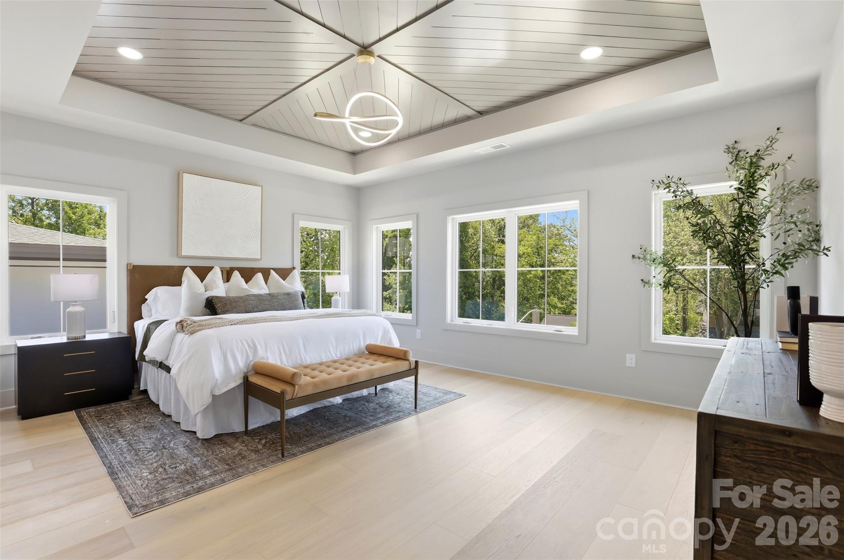
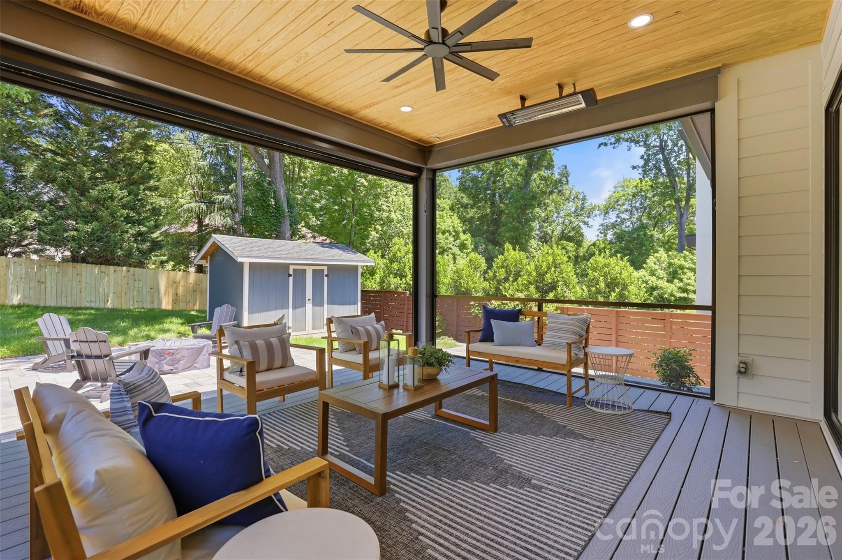
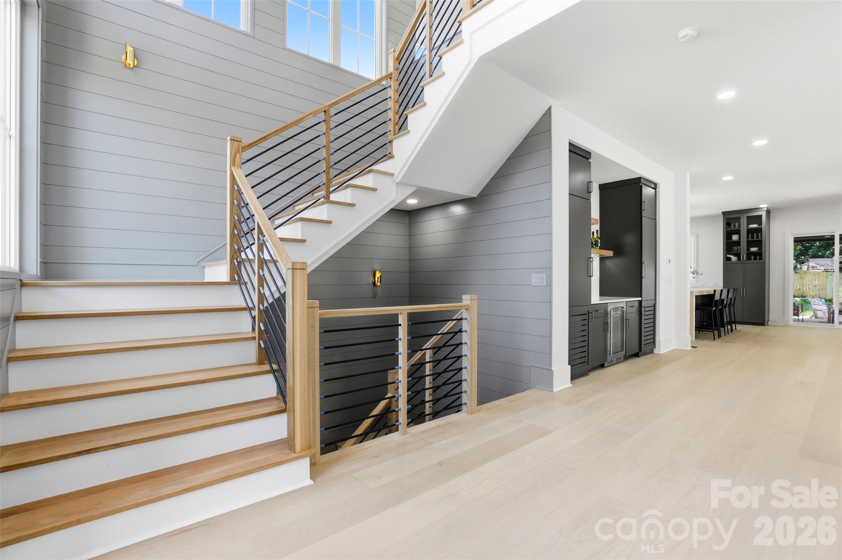
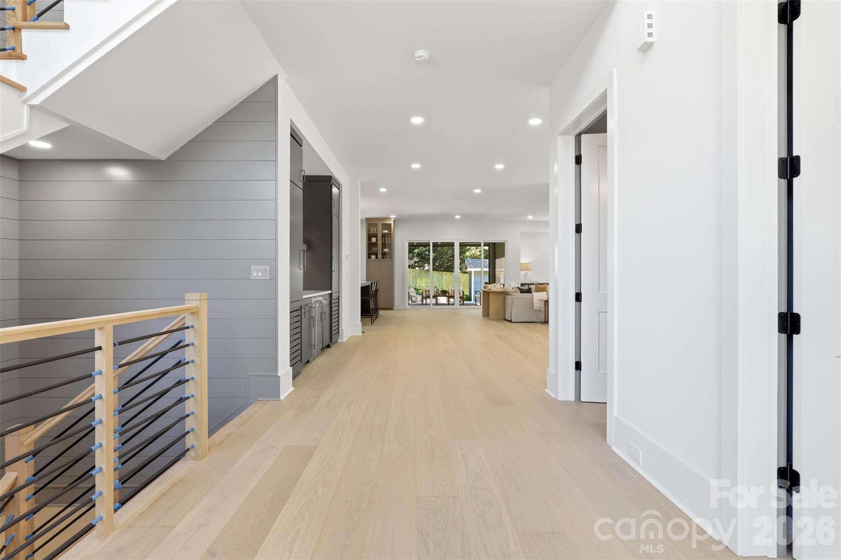
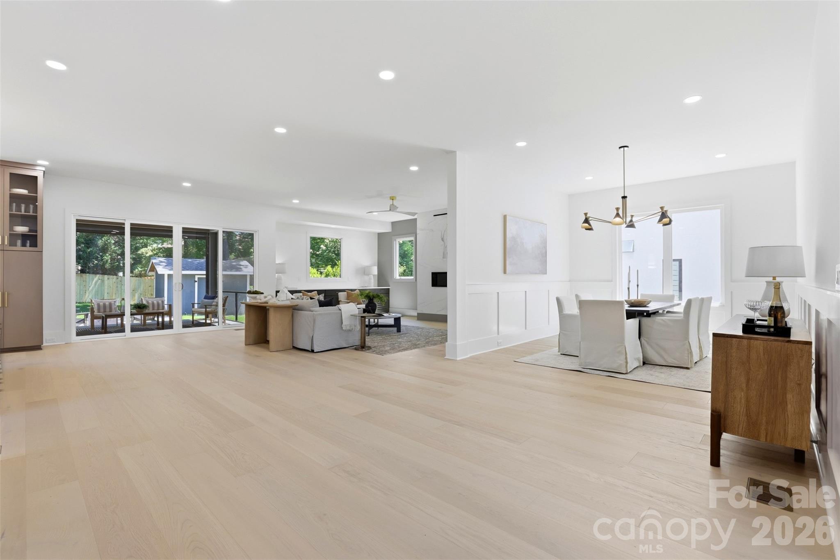
You can have the square footage, the entertaining space, the indoor-outdoor living, and private guest suites, and still have your favorite coffee shop, restaurant, or neighborhood spot within half a mile of home. And then there’s Chantilly. Tree-lined streets, sidewalks, the neighborhood greenway, Food Truck Thursdays, holiday markets, and the annual Home Tour give this neighborhood a distinct sense of place. Positioned between Plaza Midwood and Elizabeth, it’s an in-town lifestyle that’s hard to replicate. This is a home built for living well. From quiet dinners to a house full of guests, with generous gathering spaces, private retreats, and seamless indoor-outdoor living. Newly completed 5/9/26, 2649 Laburnum Ave offers 4,255 sq. ft of custom, architect-driven living designed by ARCONS Design Studio and built by SRB Design Build Corporation. Four bedrooms are private en suites, each with a walk-in closet, plus 5.5 baths and a fully finished walkout basement. The open main level feels expansive yet intentional, with engineered hardwoods, custom maple cabinetry, Thermador appliances, quartz countertops, Custom Lighting by J. Landon decorative lighting and a sleek linear fireplace. A screened porch extends the entertaining space outdoors, while the finished walkout basement creates an entirely separate level for gathering, guests, fitness, media, or whatever comes next. This is not generic new construction. It’s architecture with a point of view, in one of Charlotte’s most distinctive in-town neighborhoods. This is not generic new construction. This is architecture with a point of view.
Price in context
- Asking $505 per square foot.
- That is 13% above the $446 median across 414 active $1.5M+ homes in Charlotte.
- 135th highest asking price of 414 active $1.5M+ homes in Charlotte.
- 184th largest by living area of the 394 with a recorded size.
- Reduced $201,000 (8.6%) from the original $2,350,000 asking price.
- 368 days on the market, listed 2025-10-23.
- County tax assessment $439,500; the asking price is 4.89× the assessed value.
Location
Neighborhood: Chantilly, Mecklenburg County, ZIP 28205.
Straight-line distances
- Charlotte Country Club: 0.5 mi
- Uptown Charlotte: 2.6 mi
- SouthPark Mall: 4.1 mi
- Wilson Air Center (private aviation, CLT): 7.2 mi
- Quail Hollow Club: 7.4 mi
- Charlotte Douglas International Airport: 7.9 mi
Features
- Levels
- Two
- Construction
- Brick Partial, Hardboard Siding
- Roof
- Architectural Shingle
- Builder
- SRB Design Build
- New construction
- Yes
- Bathrooms
- 5 full, 1 half
- Basement
- Basement Garage Door, Storage Space, Walk-Out Access
- Fireplace
- Yes
- Flooring
- Wood
- Kitchen & appliances
- Dishwasher, Disposal, Freezer, Gas Oven, Gas Range, Microwave, Plumbed For Ice Maker, Refrigerator
- Heating
- Central
- Cooling
- Central Air
- Garage
- 1 spaces
- Parking
- Basement, Attached Carport, Attached Garage, Garage Faces Front
- Exterior
- Fire Pit
- Community
- Playground, Pond, Sidewalks, Street Lights, Walking Trails
- County
- Mecklenburg
Comparable homes on the market
- 2510 Chesterfield Avenue, Charlotte — $2,200,000, 5 bd, 3,939 sq ft, also in Chantilly
- 2541 Shenandoah Avenue, Charlotte — $1,995,000, 5 bd, 4,240 sq ft, also in Chantilly
- 2205 Shenandoah Avenue, Charlotte — $1,925,000, 5 bd, 4,396 sq ft, also in Chantilly
- 2608 Shenandoah Avenue, Charlotte — $1,145,000, 4 bd, 2,578 sq ft, 0.2 mi away
- 1016 Rockway Drive, Charlotte — $1,249,999, 5 bd, 3,174 sq ft, 0.3 mi away
- 2617 Commonwealth Avenue, Charlotte — $1,294,000, 4 bd, 3,086 sq ft, 0.4 mi away
See it privately
Nicholas and Miriam Peters show every home personally. Peters & Associates, 4401 Barclay Downs Dr #132, Charlotte, NC 28209. Office 704-264-4572. Request a private showing.