
1016 Rockway Drive, Charlotte, NC
$1,249,999 · 5 bedrooms · 4 baths · 3,174 sq ft · built 2026
Listing courtesy of Redfin Corporation (Sebastian Anderson). Listing data provided by Canopy MLS, deemed reliable but not guaranteed.





About the home
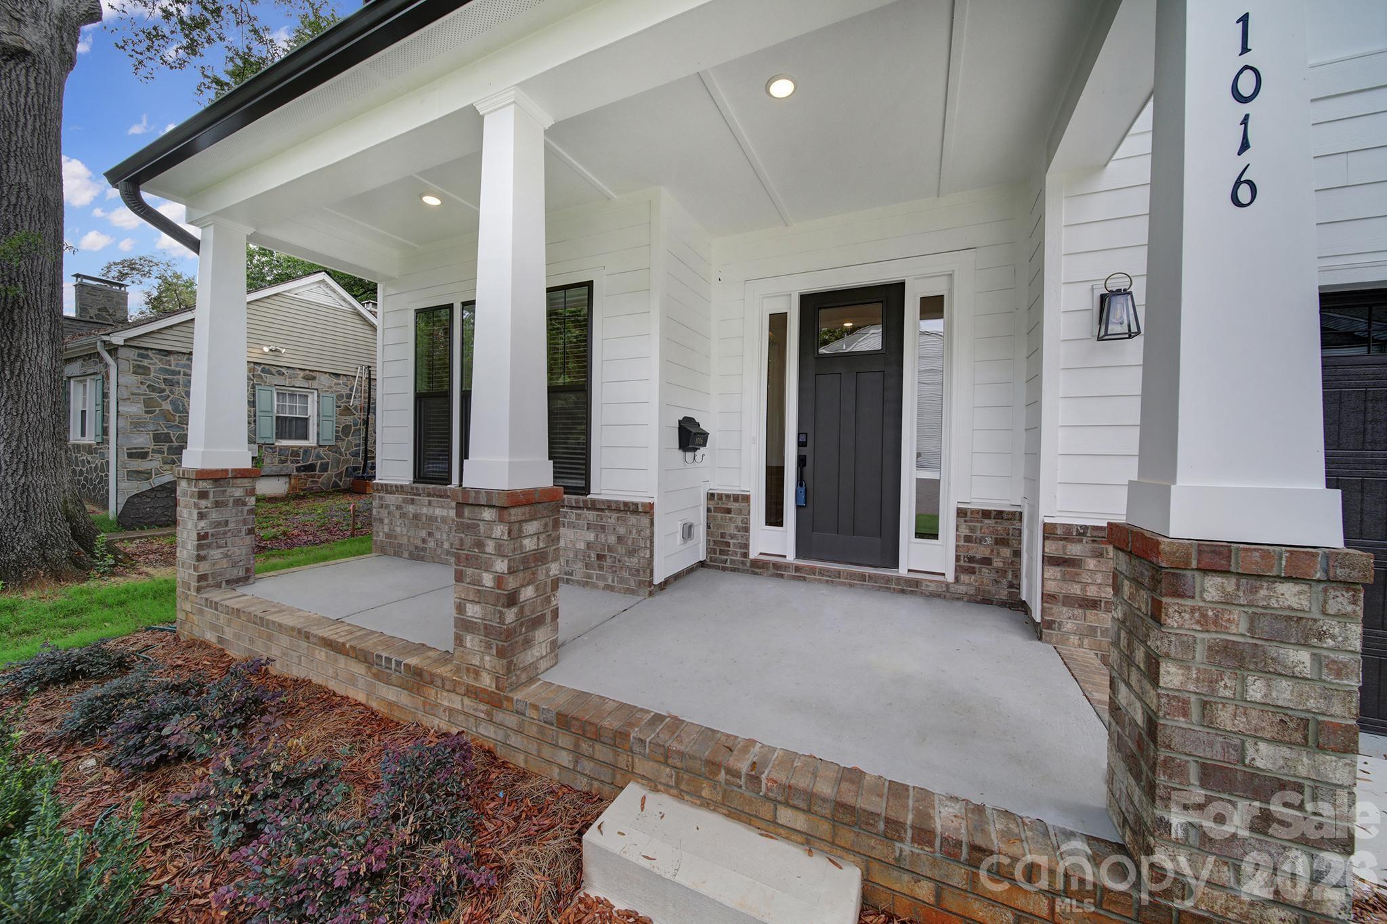
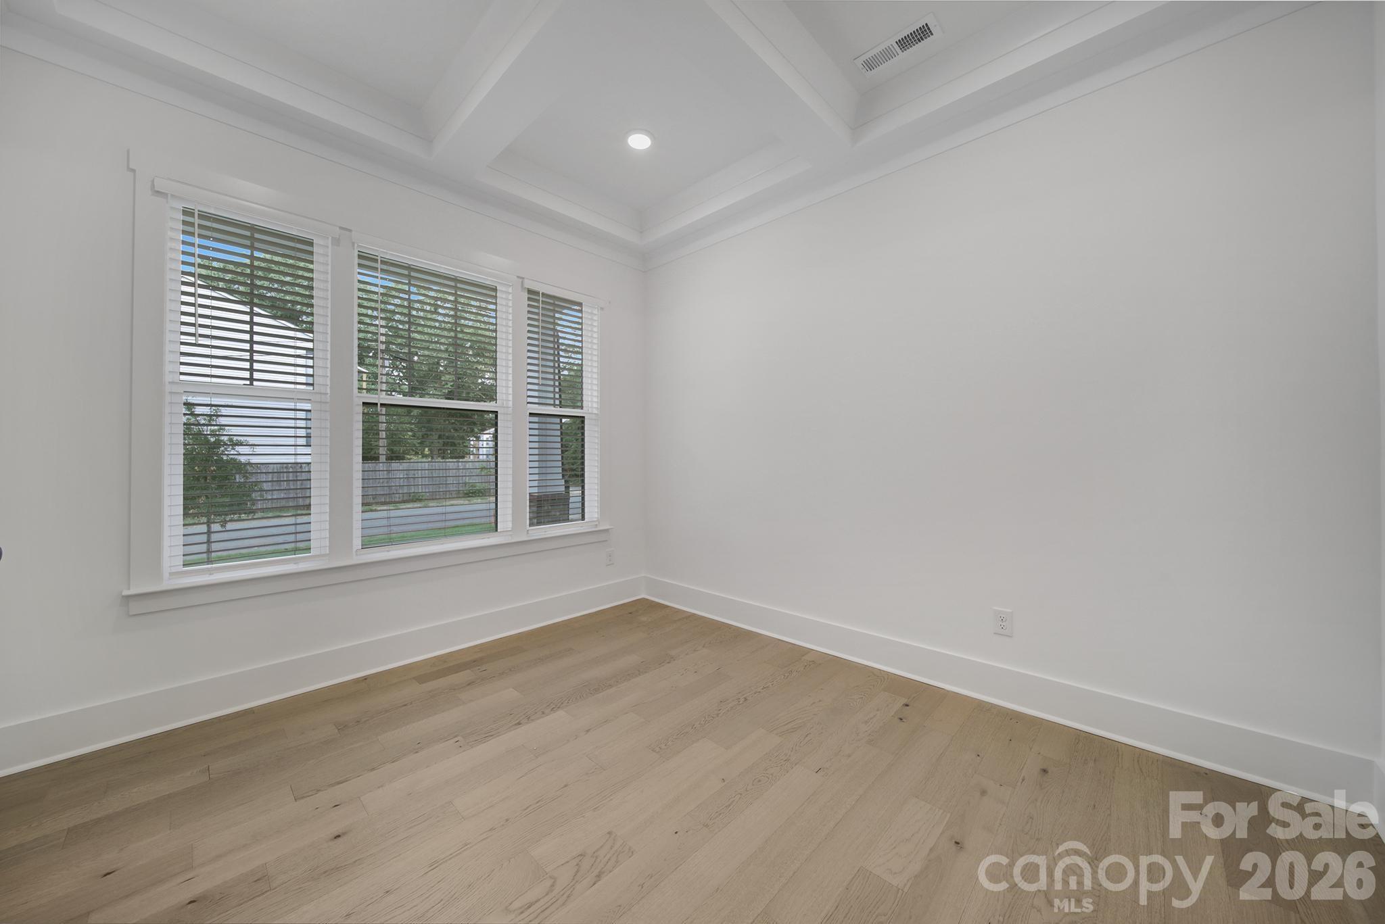
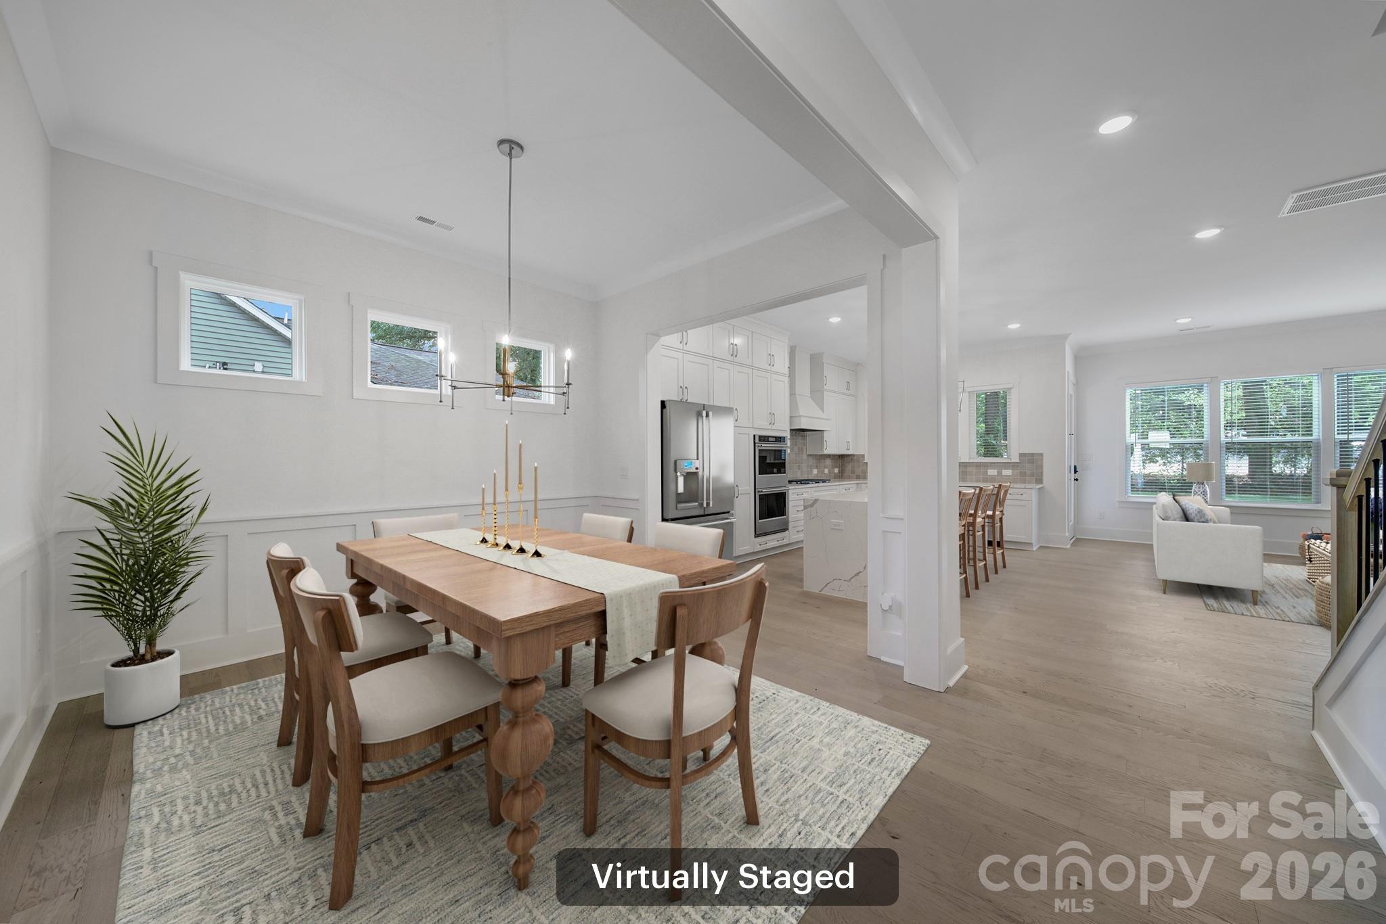
Welcome to 1016 Rockway Dr, a beautifully newly constructed home in Charlotte’s desirable Commonwealth neighborhood! This spacious 5-bedroom, 4-full-bath residence offers a thoughtful layout with a dedicated office and a convenient bedroom on the main level. The gourmet kitchen is designed to impress with modern finishes and ample space for cooking and entertaining. Upstairs, the expansive primary suite features an oversized walk-in closet, creating the perfect private retreat. Enjoy outdoor living in the fenced backyard, ideal for relaxing, entertaining, or pets. Conveniently located near Highway 74 with quick access to The Plaza, Uptown Charlotte, shopping, dining, and entertainment. Modern construction, versatile living spaces, and an unbeatable location make this home a must-see!
Price in context
- Asking $394 per square foot.
- That is 12% below the $449 median across 409 active $1.5M+ homes in Charlotte.
- 341st highest asking price of 409 active $1.5M+ homes in Charlotte.
- 297th largest by living area of the 390 with a recorded size.
- Reduced $49,001 (3.8%) from the original $1,299,000 asking price.
- 23 days on the market, listed 2026-09-18.
- County tax assessment $318,500; the asking price is 3.92× the assessed value.
Location
Neighborhood: None, Mecklenburg County, ZIP 28205.
Straight-line distances
- Charlotte Country Club: 0.2 mi
- Uptown Charlotte: 2.7 mi
- SouthPark Mall: 4.3 mi
- Wilson Air Center (private aviation, CLT): 7.4 mi
- Quail Hollow Club: 7.6 mi
- Charlotte Douglas International Airport: 8.1 mi
Assigned schools
- Elementary: Oakhurst Steam Academy
- Middle: Eastway
- High: Garinger
School assignments come from the listing and can change; confirm with the district.
Features
- Levels
- Two
- Construction
- Brick Partial, Fiber Cement
- Roof
- Architectural Shingle, Metal
- Builder
- True Homes
- New construction
- Yes
- Bathrooms
- 4 full
- Fireplace
- Yes
- Interior
- Drop Zone, Kitchen Island, Open Floorplan, Pantry, Walk-In Closet(s)
- Flooring
- Hardwood, Tile
- Kitchen & appliances
- Dishwasher, Disposal, Double Oven, Electric Oven, Exhaust Fan, Exhaust Hood, Gas Cooktop, Gas Water Heater, Microwave, Plumbed For Ice Maker, Tankless Water Heater, Wall Oven
- Heating
- Forced Air, Natural Gas, Zoned
- Cooling
- Central Air, Zoned
- Garage
- 2 spaces
- Parking
- Attached Garage
- Community
- Sidewalks, Street Lights
- County
- Mecklenburg
Comparable homes on the market
- 2617 Commonwealth Avenue, Charlotte — $1,294,000, 4 bd, 3,086 sq ft, 0.2 mi away
- 3100 Commonwealth Avenue, Charlotte — $1,350,000, 4 bd, 3,128 sq ft, 0.3 mi away
- 2608 Shenandoah Avenue, Charlotte — $1,145,000, 4 bd, 2,578 sq ft, 0.3 mi away
- 3119 Shenandoah Avenue, Charlotte — $1,495,900, 5 bd, 3,737 sq ft, 0.3 mi away
- 2649 Laburnum Avenue, Charlotte — $2,149,000, 4 bd, 4,255 sq ft, 0.3 mi away
- 2541 Shenandoah Avenue, Charlotte — $1,995,000, 5 bd, 4,240 sq ft, 0.3 mi away
See it privately
Nicholas and Miriam Peters show every home personally. Peters & Associates, 4401 Barclay Downs Dr #132, Charlotte, NC 28209. Office 704-264-4572. Request a private showing.