
2617 Commonwealth Avenue, Charlotte, NC
$1,294,000 · 4 bedrooms · 4 baths · 3,086 sq ft · built 1947
Listing courtesy of Savvy + Co Real Estate (Scott Toney). Listing data provided by Canopy MLS, deemed reliable but not guaranteed.
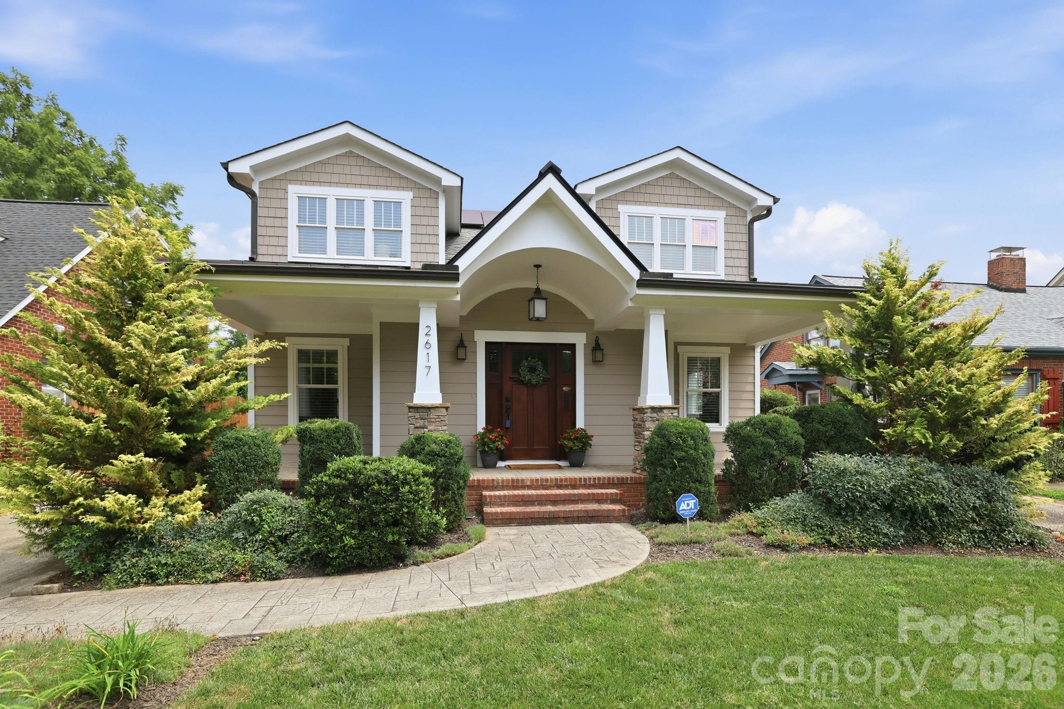


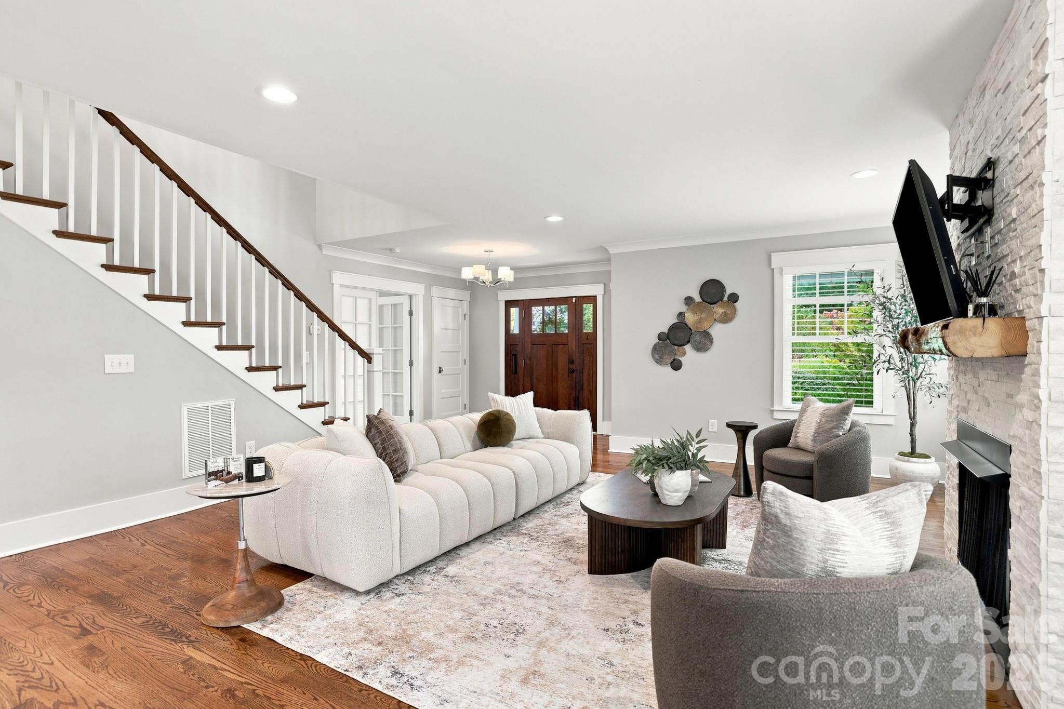
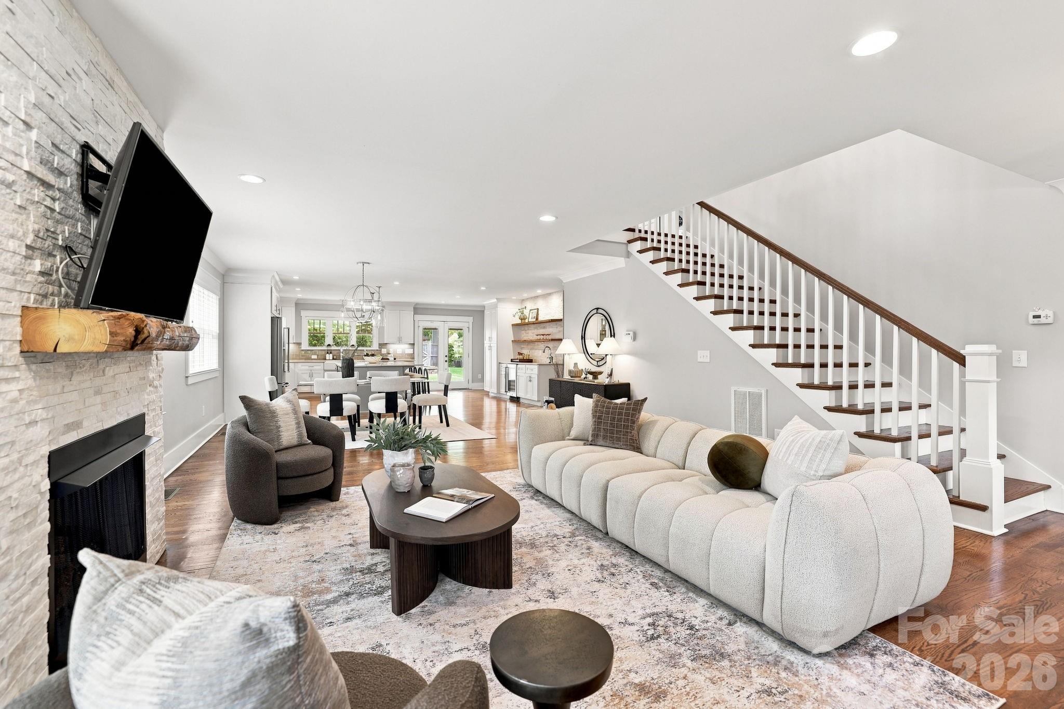
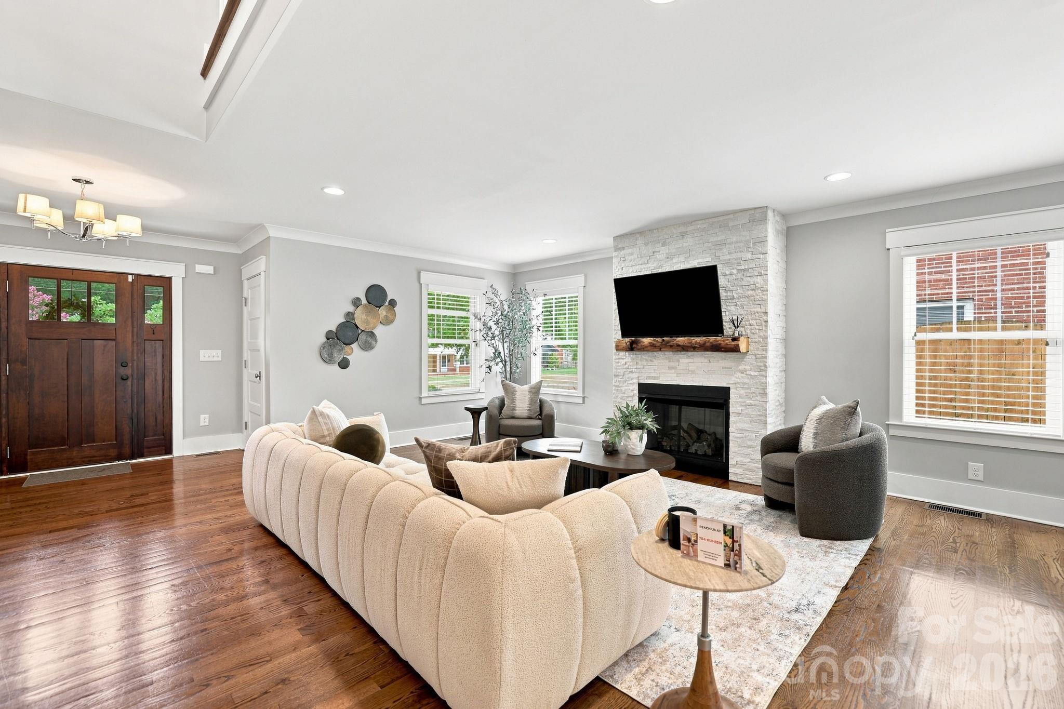

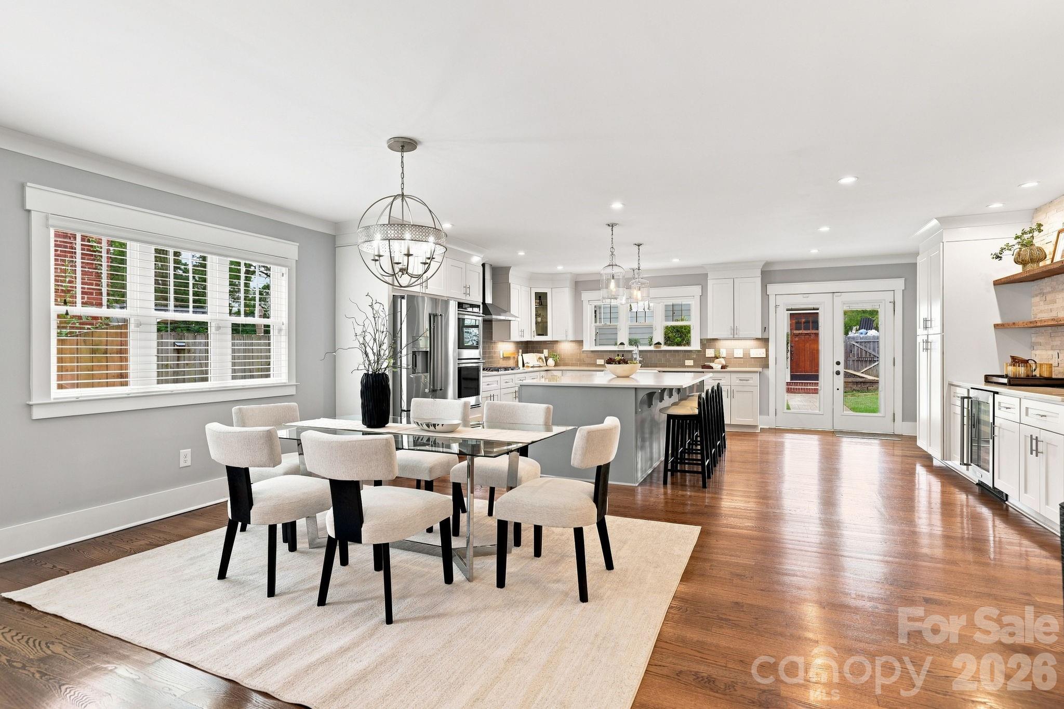
The architectural integrity of 1940s Charlotte finds a sophisticated modern interpretation along the primary corridor of Plaza Midwood. This 3,086-square-foot residence, originally constructed in 1947, underwent a comprehensive reconstruction in 2017 that effectively bridged the gap between heritage and high-performance living. The four-bedroom layout is defined by a significant investment in infrastructure, most notably a fully owned solar array and an electric vehicle charging station, reflecting a shift toward sustainable luxury in the city’s historic urban pockets. Interior appointments include dual laundry facilities and a chef’s kitchen integrated into a spacious great room, while the exterior features professional irrigation and alley-access garaging. In a submarket where walkability to local commerce is the primary driver of value, this property distinguishes itself through technical efficiency and structural longevity. The presence of a transferable termite bond and a smart monitoring system provides the logistical assurance required by discerning owners. Inquiries regarding a private viewing of this Commonwealth Avenue estate may be directed to Peters & Associates.
About the home
Magnificent home located in the sweet spot of Commonwealth Avenue within walking distance to Plaza Midwood restaurants, bakeries, grocery shopping, post office and more! Four large bedrooms, three full baths, one half bath, tons of storage, and a laundry room on each floor for exceptional convenience. Total renovation from the ground up in 2017, and since then the current owners have put in more than $110k in upgrades including a RENU solar system, garage cabinetry, new heat pump, covered gutter system, electric car charging port, extensive landscaping and irrigation system, tankless water heater, solatubes, boiling water dispenser, new shower doors and more. The solar system is fully owned (not leased), and THE AVERAGE ELECTRIC BILL IN PEAK SUMMER MONTHS IS $8! There is a transferable termite bond. The garage is accessible from the alley behind Commonwealth and has a built-in camera connected to the MY IQ app that allows it to be monitored, opened and closed. The first floor features a very large great room, dining area, chef's kitchen, laundry room/pantry, two bedrooms with a huge jack and jill bath, and a half bath for guests. Two more bedrooms, each with their own bath, are located upstairs where there is also a large loft allowing for another living area, office, workout space, or play area. This super convenient split bedroom plan gives you the option of a primary bedroom on either level. Fenced back yard. This is a see to believe property!
Price in context
- Asking $419 per square foot.
- That is 7% below the $449 median across 409 active $1.5M+ homes in Charlotte.
- 326th highest asking price of 409 active $1.5M+ homes in Charlotte.
- 305th largest by living area of the 390 with a recorded size.
- Reduced $55,000 (4.1%) from the original $1,349,000 asking price.
- 83 days on the market, listed 2026-07-29.
- County tax assessment $1,110,000; the asking price is 1.17× the assessed value.
Location
Neighborhood: Chantilly, Mecklenburg County, ZIP 28205.
Straight-line distances
- Charlotte Country Club: 0.3 mi
- Uptown Charlotte: 2.5 mi
- SouthPark Mall: 4.5 mi
- Wilson Air Center (private aviation, CLT): 7.3 mi
- Quail Hollow Club: 7.8 mi
- Charlotte Douglas International Airport: 8.0 mi
Assigned schools
- Elementary: Oakhurst Steam Academy
- Middle: Eastway
- High: Garinger
School assignments come from the listing and can change; confirm with the district.
Features
- Style
- Traditional
- Levels
- Two
- Construction
- Fiber Cement
- Roof
- Architectural Shingle, Rubber
- Bathrooms
- 3 full, 1 half
- Fireplace
- Yes
- Interior
- Attic Stairs Pulldown, Built-in Features, Kitchen Island, Open Floorplan, Pantry, Split Bedroom, Storage, Walk-In Closet(s), Walk-In Pantry, Wet Bar
- Flooring
- Carpet, Tile, Wood
- Kitchen & appliances
- Dishwasher, Disposal, Electric Oven, Exhaust Hood, Gas Cooktop, Plumbed For Ice Maker, Tankless Water Heater, Wine Refrigerator
- Heating
- Heat Pump
- Cooling
- Central Air
- Garage
- 2 spaces
- Parking
- Driveway, Detached Garage
- Exterior
- In-Ground Irrigation
- County
- Mecklenburg
Comparable homes on the market
- 2649 Laburnum Avenue, Charlotte — $2,149,000, 4 bd, 4,255 sq ft, also in Chantilly
- 2510 Chesterfield Avenue, Charlotte — $2,200,000, 5 bd, 3,939 sq ft, also in Chantilly
- 2541 Shenandoah Avenue, Charlotte — $1,995,000, 5 bd, 4,240 sq ft, also in Chantilly
- 2608 Shenandoah Avenue, Charlotte — $1,145,000, 4 bd, 2,578 sq ft, 0.2 mi away
- 1016 Rockway Drive, Charlotte — $1,249,999, 5 bd, 3,174 sq ft, 0.2 mi away
- 2520 Laburnum Avenue, Charlotte — $1,790,000, 5 bd, 3,680 sq ft, 0.4 mi away
See it privately
Nicholas and Miriam Peters show every home personally. Peters & Associates, 4401 Barclay Downs Dr #132, Charlotte, NC 28209. Office 704-264-4572. Request a private showing.