
15 Evian Court, Asheville, NC
$1,799,000 · 4 bedrooms · 5 baths · 3,626 sq ft · built 2025
Listing courtesy of Ark Development Realty, LLC (Alex Brittian). Listing data provided by Canopy MLS, deemed reliable but not guaranteed.
About the home
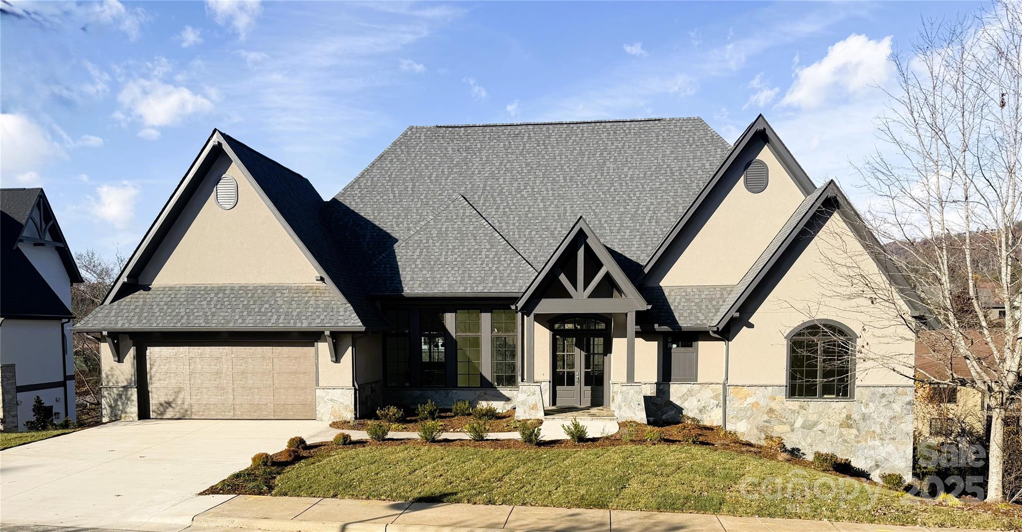
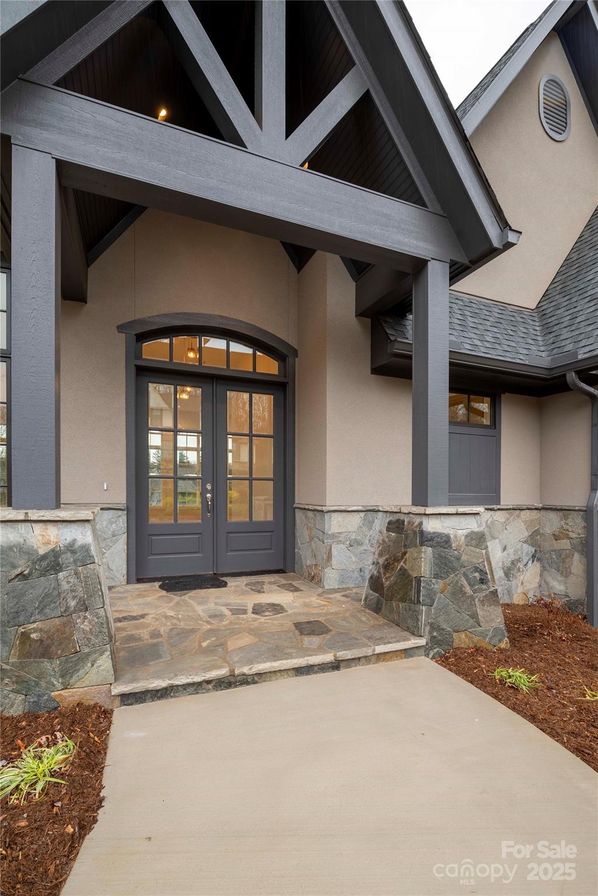
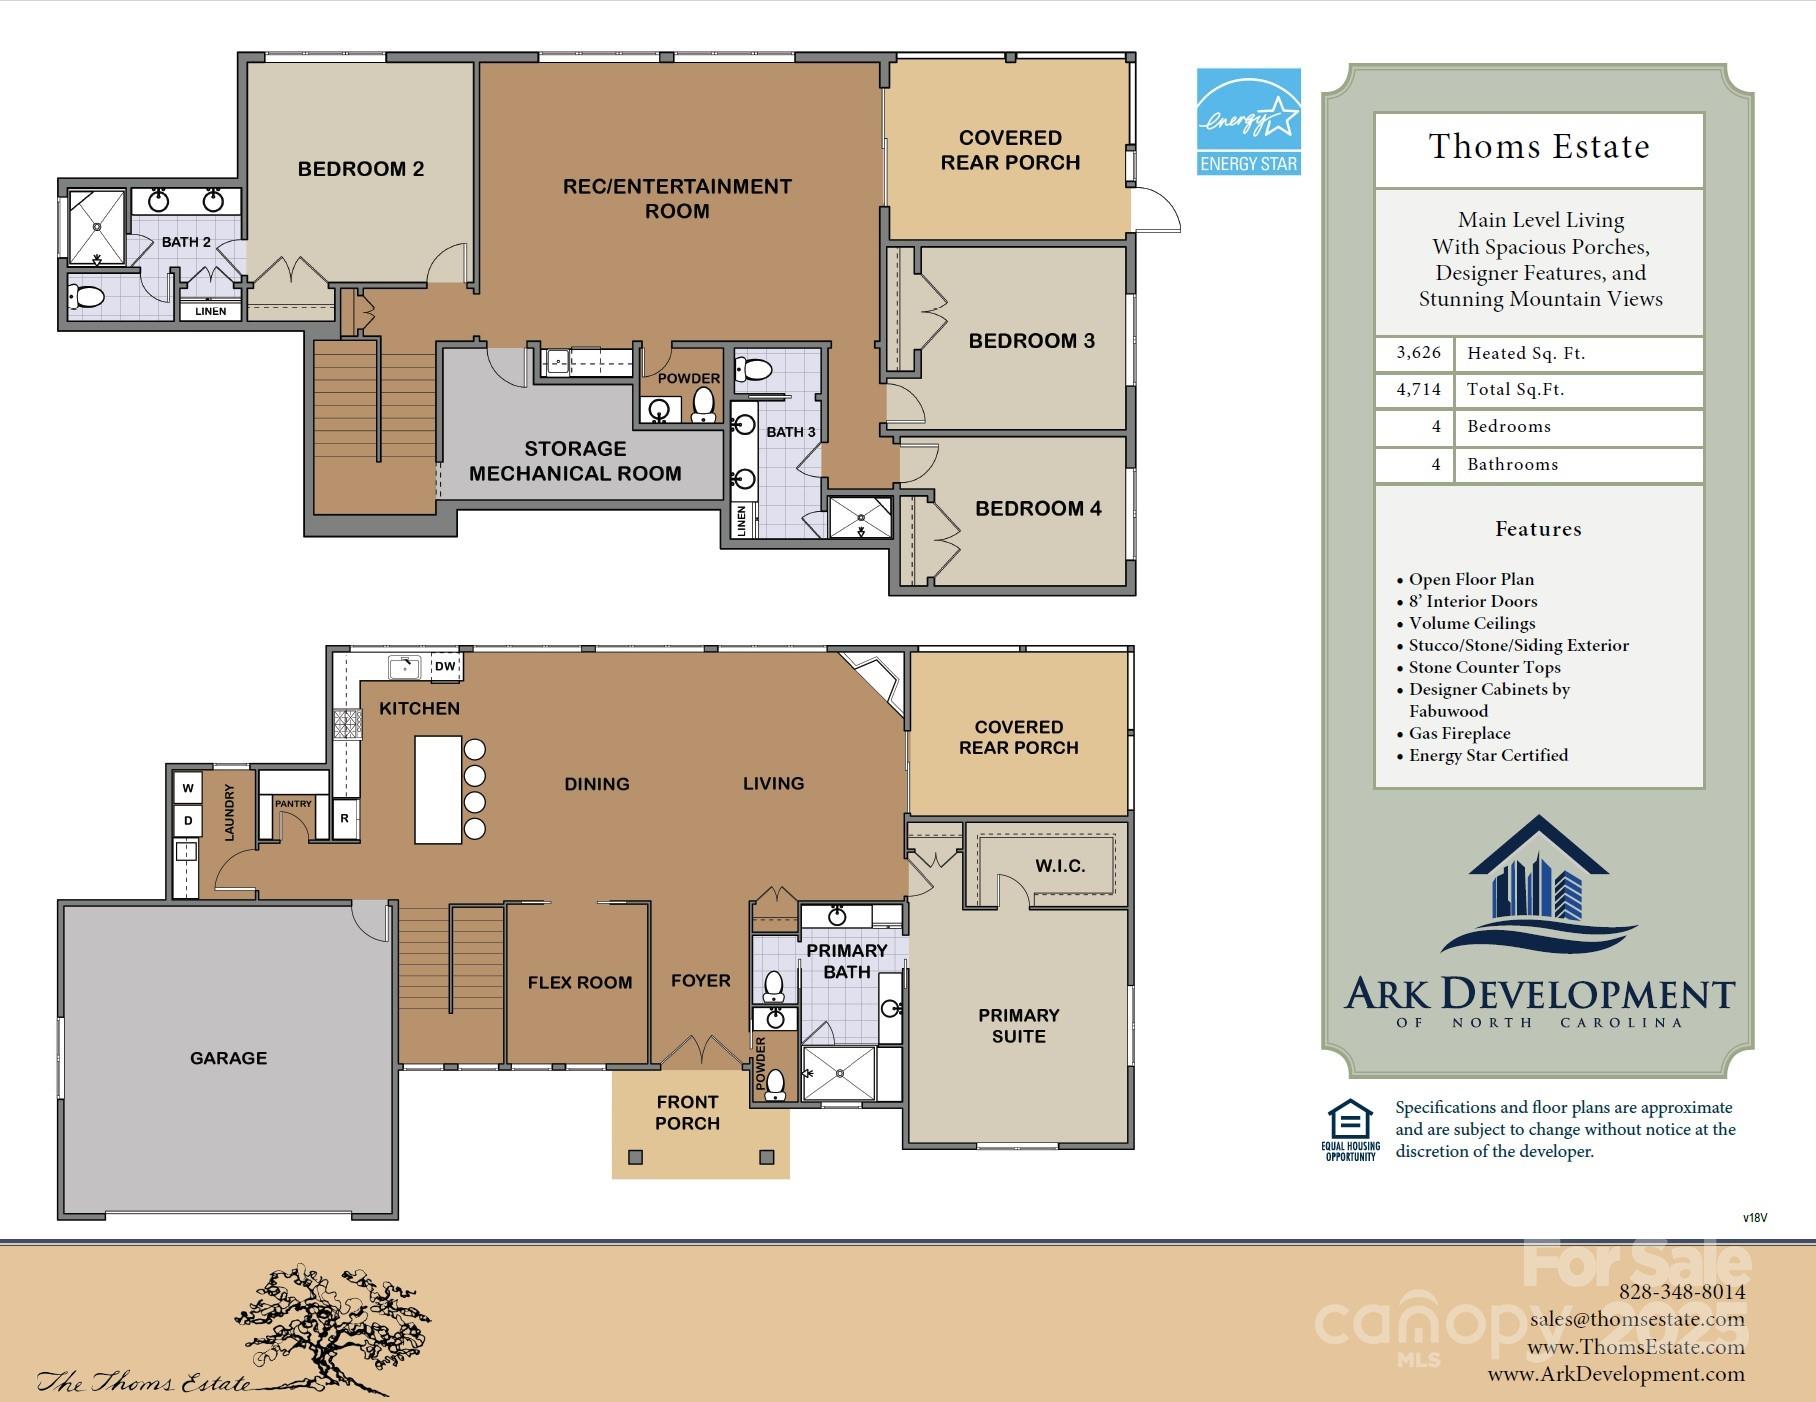
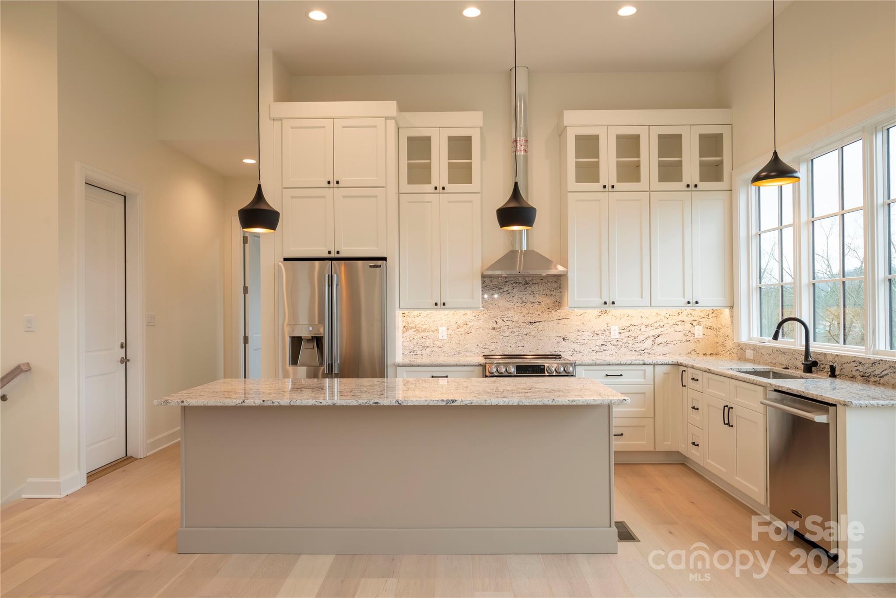
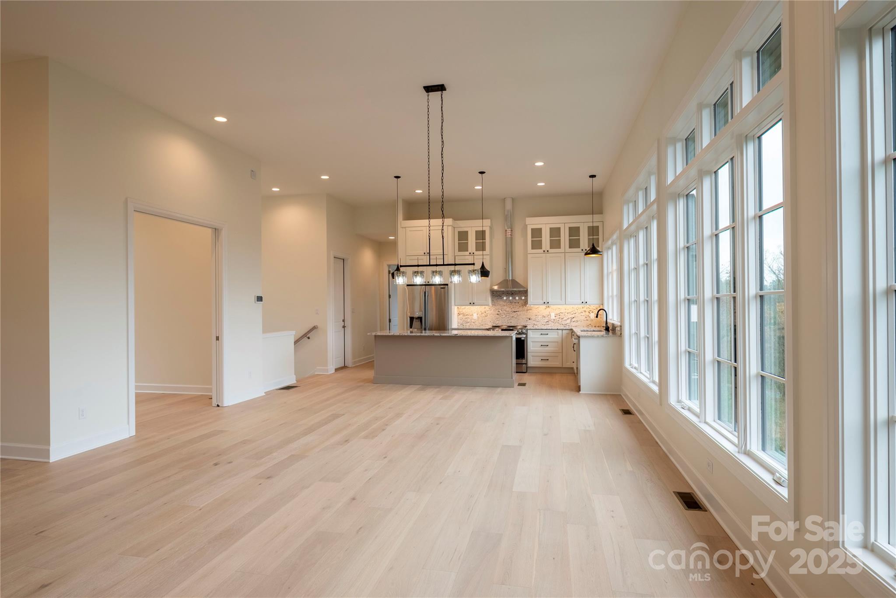
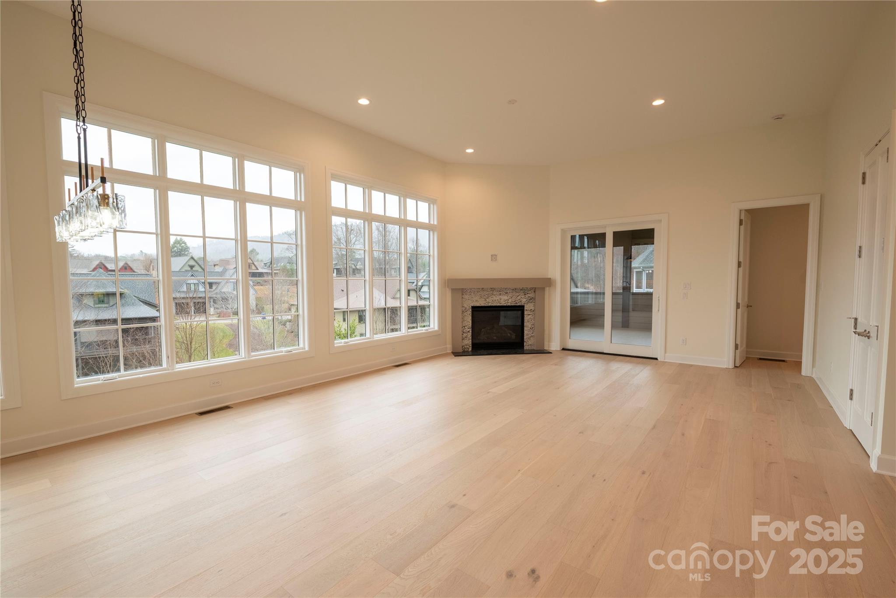
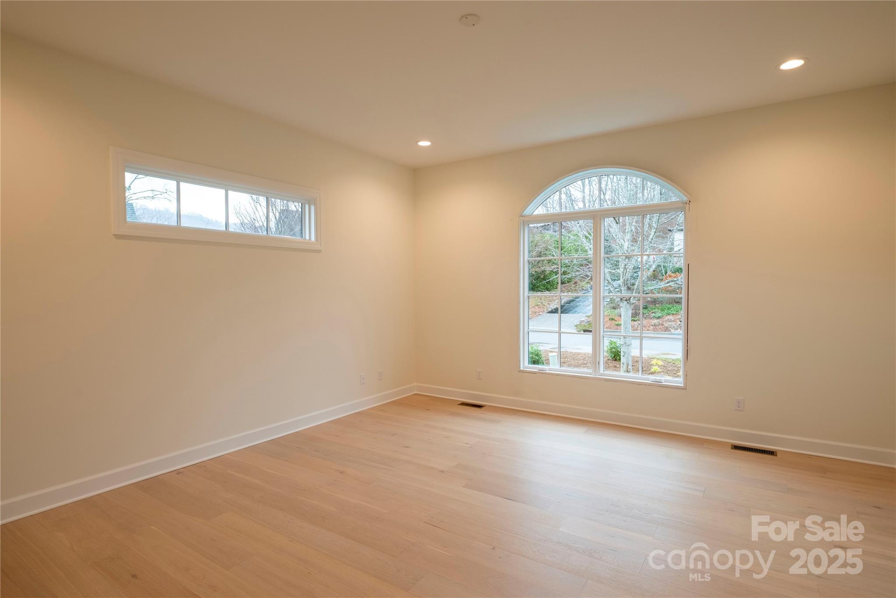
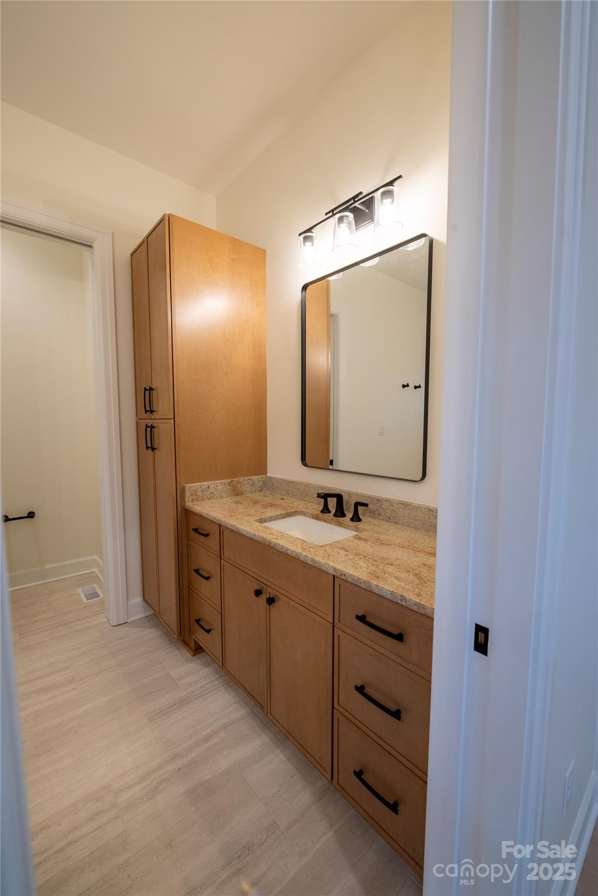
Newest home from the developer at The Thom's Estate! NEW CONSTRUCTION! Completion Date: 11/17/2025 More Photos Coming Soon. This European inspired custom home plan features main level living with custom finishes. Near the end of a large cul-de-sac, this home offers an open concept with the kitchen and great room opening onto a screened porch. The great room and porches look out towards the mountains through large windows offering ample light. Energy Star Certified (in process), the home features improved insulation, enhanced heating and cooling and Energy Star appliances including an induction range. The lower level features a recreation room with built in beverage bar with sink, powder room, a second ensuite and two additional guest rooms.
Price in context
- Asking $496 per square foot.
- That is 4% below the $514 median across 181 active $1.5M+ homes in Asheville.
- 88th highest asking price of 181 active $1.5M+ homes in Asheville.
- 92nd largest by living area of the 163 with a recorded size.
- No price changes since it was listed.
- 144 days on the market, listed 2025-12-01.
- County tax assessment $187,100; the asking price is 9.62× the assessed value.
- HOA dues $1,780 (annually).
Location
Neighborhood: Thoms Estate, Buncombe County, ZIP 28804.
Assigned schools
- Elementary: Asheville City
- Middle: Asheville
- High: Asheville
School assignments come from the listing and can change; confirm with the district.
Features
- Style
- Cottage, European
- Levels
- One
- Construction
- Fiber Cement, Hard Stucco, Stone
- Roof
- Architectural Shingle
- Builder
- Ark Development of North Carolina LLC
- New construction
- Yes
- Bathrooms
- 3 full, 2 half
- Basement
- Daylight, Finished
- Fireplace
- Yes
- Interior
- Cable Prewire, Kitchen Island, Open Floorplan, Pantry, Walk-In Closet(s), Walk-In Pantry
- Flooring
- Vinyl, Wood
- Kitchen & appliances
- Convection Microwave, Convection Oven, Dishwasher, Disposal, ENERGY STAR Qualified Dishwasher, ENERGY STAR Qualified Refrigerator, Induction Cooktop
- Heating
- Central, ENERGY STAR Qualified Equipment, Forced Air, Heat Pump, Natural Gas
- Cooling
- ENERGY STAR Qualified Equipment, Heat Pump
- Garage
- 2 spaces
- Parking
- Driveway, Attached Garage, Garage Faces Front
- View
- Mountain(s)
- Lot
- Cul-De-Sac, Sloped, Wooded, Views
- Community
- Game Court, Gated, Pickleball, Picnic Area, Playground, Sidewalks, Tennis Court(s), Walking Trails
- County
- Buncombe
Comparable homes on the market
- 3 Bayonne Trail, Asheville — $2,195,000, 4 bd, 3,165 sq ft, also in Thoms Estate
- 11 Magnolia View Trail, Asheville — $1,870,000, 4 bd, 4,171 sq ft, also in Thoms Estate
- 330 Windsor Road, Asheville — $2,100,000, 4 bd, 2,951 sq ft, 0.6 mi away
- 91 Carter Cove Road, Asheville — $1,545,000, 4 bd, 2,641 sq ft, 0.7 mi away
- 41 Robinhood Road, Asheville — $1,759,500, 4 bd, 2,879 sq ft, 0.8 mi away
- 19 Blackwood Road, Asheville — $1,600,000, 4 bd, 3,994 sq ft, 0.8 mi away
See it privately
Nicholas and Miriam Peters show every home personally. Peters & Associates, 4401 Barclay Downs Dr #132, Charlotte, NC 28209. Office 704-264-4572. Request a private showing.