
11 Magnolia View Trail, Asheville, NC
$1,870,000 · 4 bedrooms · 4 baths · 4,171 sq ft · built 2025
Listing courtesy of Howard Hanna Beverly-Hanks Fletcher (Wes Hight). Listing data provided by Canopy MLS, deemed reliable but not guaranteed.
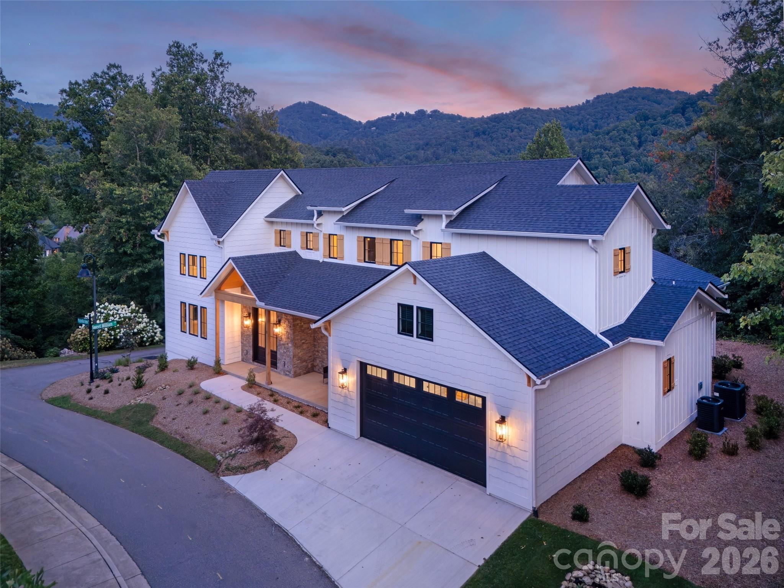
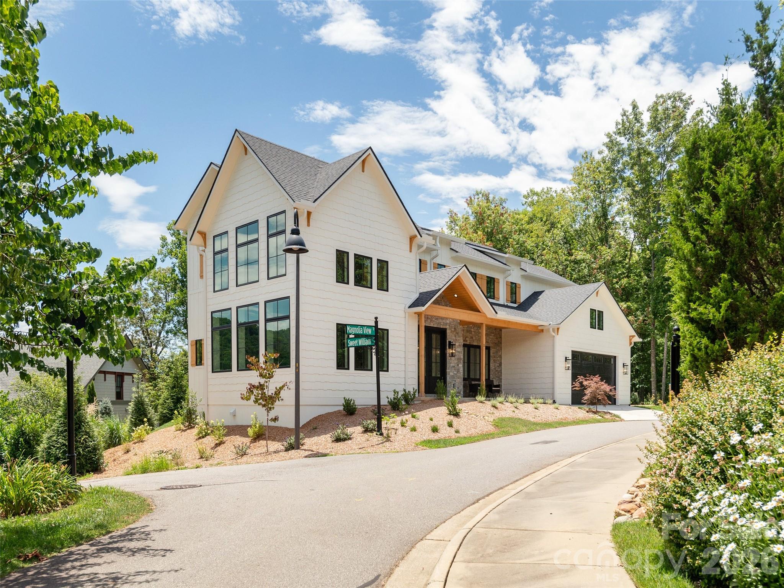
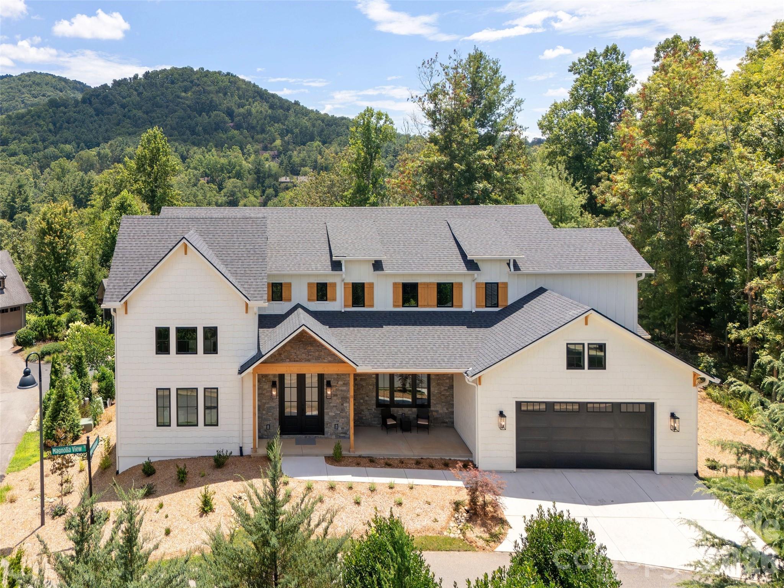
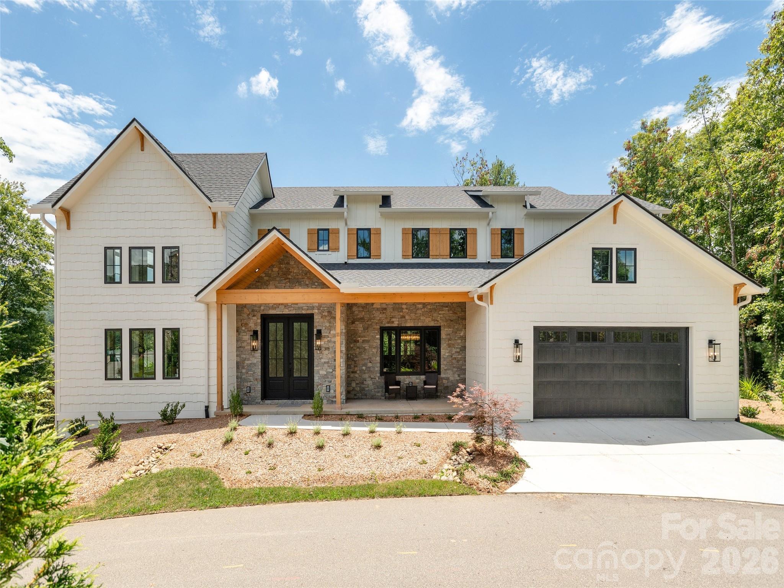
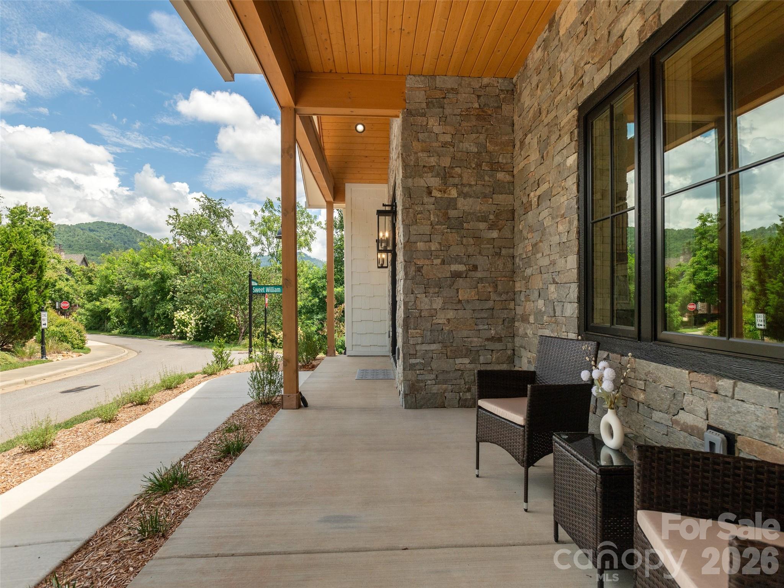
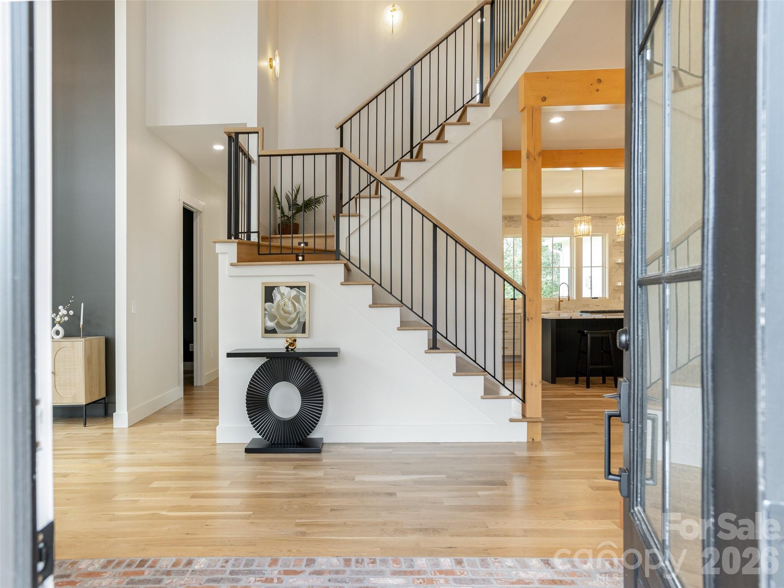
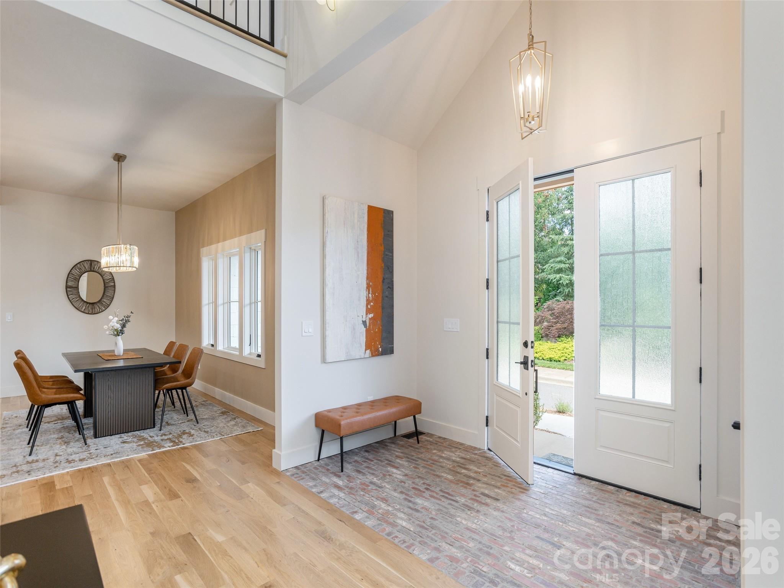
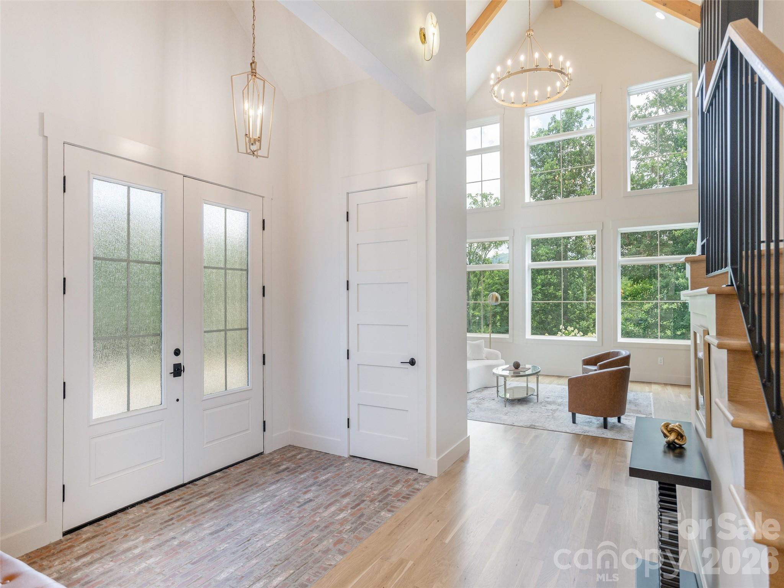
The Thoms Estate development in North Asheville serves as the setting for this newly completed residence, where the 2025 construction prioritizes structural volume and expansive glass to capture the surrounding mountain vistas. The 4,171-square-foot interior is defined by twenty-foot ceilings and a floor plan engineered for longevity, incorporating a private elevator and age-in-place considerations alongside four bedrooms and four bathrooms. Beyond the primary suite's dual-sided amenities, the residence integrates subtle technical comforts such as radiant heating in high-traffic utility zones and a direct natural gas connection on the rear terrace. While downtown Asheville remains accessible within a four-mile radius, the local submarket is increasingly defined by its proximity to the Country Club of Asheville and the quietude of Beaver Lake. In an area where custom inventory remains constrained, this property offers a rare turn-key transition into one of the city’s most established residential corridors. Private viewings are facilitated through Peters & Associates.
About the home
Luxury Living in Prestigious Thoms Estate! Experience the perfect blend of elegance, comfort, and convenience in this exceptional custom-built home nestled in the heart of North Asheville. Designed for effortless main-level living, this stunning residence showcases soaring 20+ foot ceilings, walls of windows that flood the home with natural light, and beautiful mountain views that create an unforgettable first impression. The spacious open-concept floor plan is ideal for both everyday living and entertaining. Retreat to the luxurious main-level primary suite featuring vaulted ceilings, a cozy natural gas fireplace, and a spa-inspired bath complete with a soaking tub and oversized walk-in shower. Thoughtful upgrades abound, including heated floors in the laundry room, pantry, and mudroom, along with age-in-place features and a private elevator providing seamless access to the second level. Step outside to enjoy mountain vistas from the inviting front porch or host gatherings on the expansive rear patio equipped with a natural gas connection for grilling. Located just minutes from Beaver Lake, Country Club of Asheville, shopping, dining, and less than four miles from vibrant downtown Asheville, this home offers an unmatched lifestyle. Residents of Thoms Estate enjoy exclusive amenities including a gated entrance, scenic walking trails, community garden, pavilion, and pickleball courts. A rare opportunity to own a thoughtfully designed luxury home in one of North Asheville's most desirable communities—schedule your private showing today before this exceptional property is gone.
Price in context
- Asking $448 per square foot.
- That is 13% below the $514 median across 181 active $1.5M+ homes in Asheville.
- 84th highest asking price of 181 active $1.5M+ homes in Asheville.
- 74th largest by living area of the 163 with a recorded size.
- Reduced $120,000 (6.0%) from the original $1,990,000 asking price.
- 93 days on the market, listed 2026-06-12.
- County tax assessment $716,600; the asking price is 2.61× the assessed value.
- HOA dues $2,000 (annually).
Location
Neighborhood: Thoms Estate, Buncombe County, ZIP 28804.
Assigned schools
- Elementary: Asheville City
- Middle: Asheville
- High: Asheville
School assignments come from the listing and can change; confirm with the district.
Features
- Levels
- Two
- Construction
- Fiber Cement, Hardboard Siding, Stone
- Roof
- Architectural Shingle
- Builder
- Emerson Custom Homes
- New construction
- Yes
- Bathrooms
- 3 full, 1 half
- Fireplace
- Yes
- Flooring
- Brick, Vinyl, Wood
- Kitchen & appliances
- Dishwasher, Electric Oven, Gas Cooktop, Microwave, Refrigerator
- Heating
- Electric, Heat Pump, Natural Gas
- Cooling
- Central Air
- Garage
- 2 spaces
- Parking
- Attached Garage
- Exterior
- Elevator
- View
- Mountain(s), Year Round
- Lot
- Level, Views
- Community
- Gated, Recreation Area, Sidewalks, Street Lights, Walking Trails
- County
- Buncombe
Comparable homes on the market
- 3 Bayonne Trail, Asheville — $2,195,000, 4 bd, 3,165 sq ft, also in Thoms Estate
- 15 Evian Court, Asheville — $1,799,000, 4 bd, 3,626 sq ft, also in Thoms Estate
- 91 Carter Cove Road, Asheville — $1,545,000, 4 bd, 2,641 sq ft, 0.5 mi away
- 330 Windsor Road, Asheville — $2,100,000, 4 bd, 2,951 sq ft, 0.7 mi away
- 4 Kent Place, Asheville — $1,595,000, 4 bd, 3,579 sq ft, 0.7 mi away
- 41 Robinhood Road, Asheville — $1,759,500, 4 bd, 2,879 sq ft, 0.8 mi away
See it privately
Nicholas and Miriam Peters show every home personally. Peters & Associates, 4401 Barclay Downs Dr #132, Charlotte, NC 28209. Office 704-264-4572. Request a private showing.