
1260 Beaver Island Trail Road, Walnut Cove, NC
$3,500,000 · 5 bedrooms · 4 baths · 3,552 sq ft · built 1994
Listing courtesy of Premier Sotheby's International Realty (Julie Breedlove). Listing data provided by Canopy MLS, deemed reliable but not guaranteed.
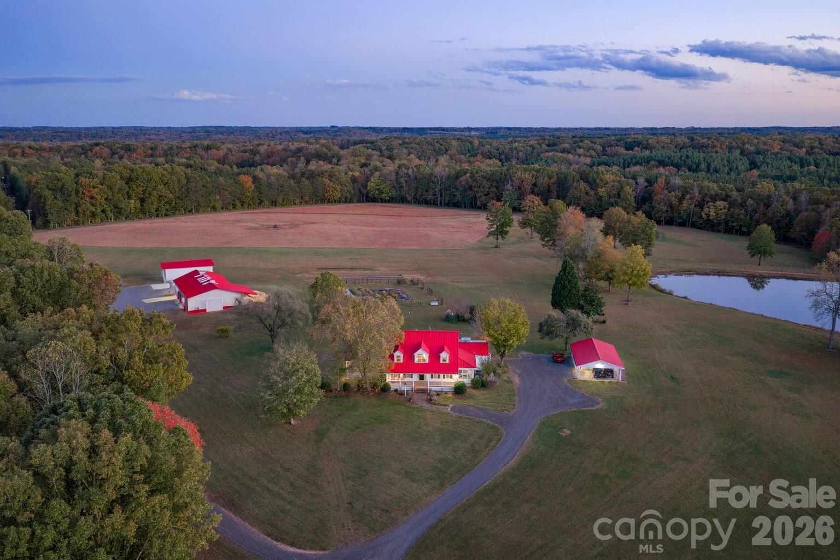
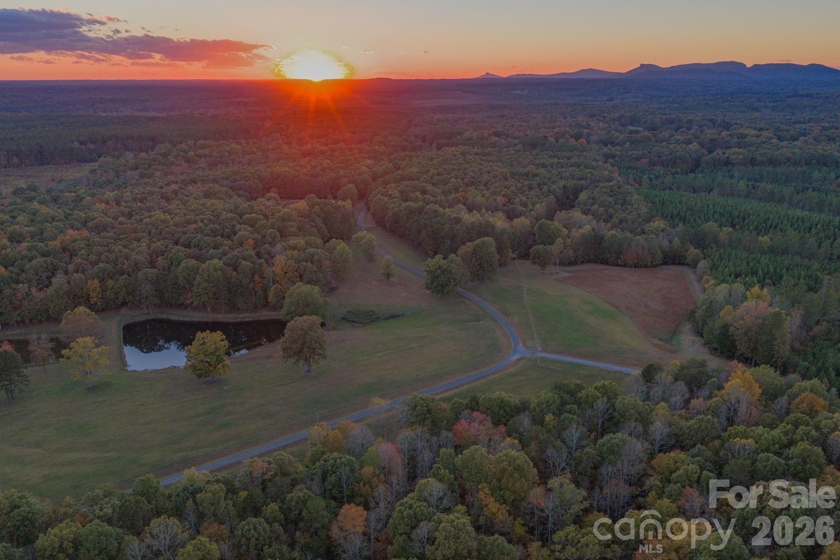
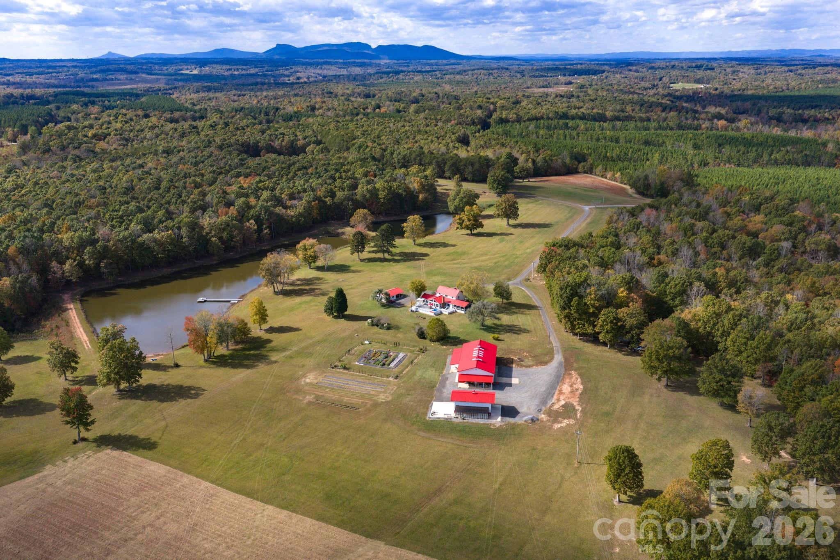
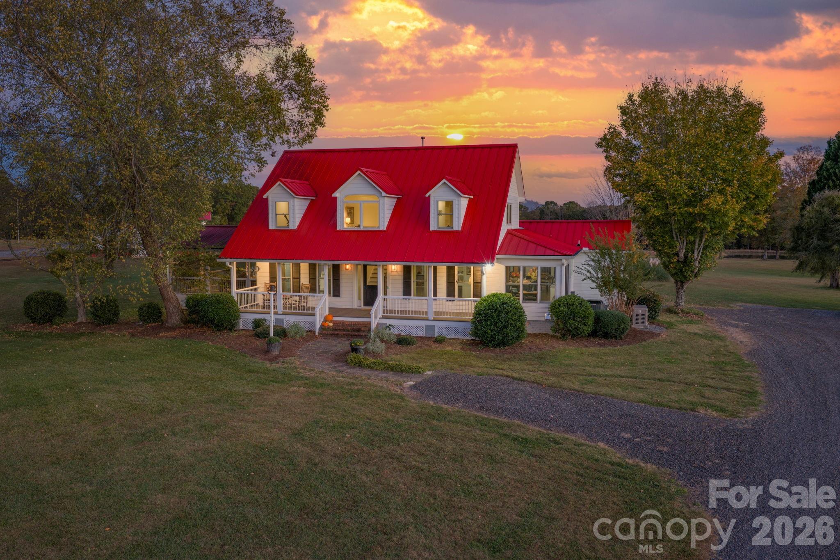
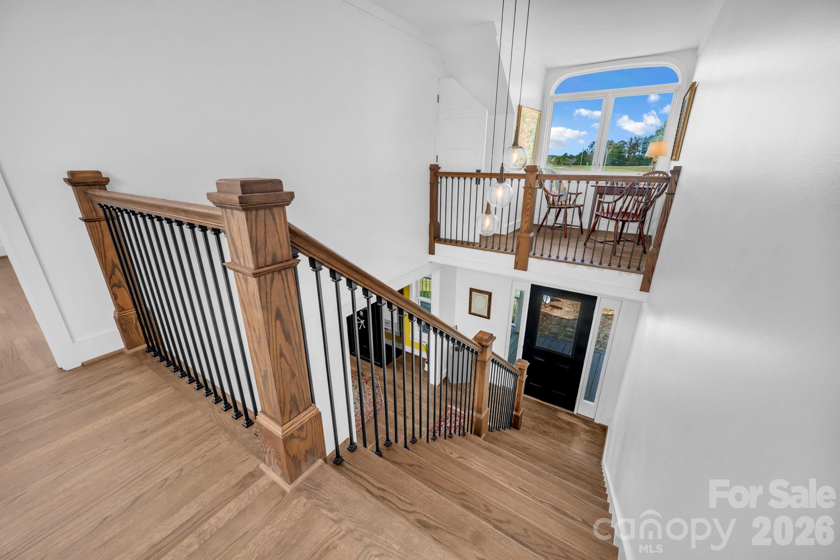
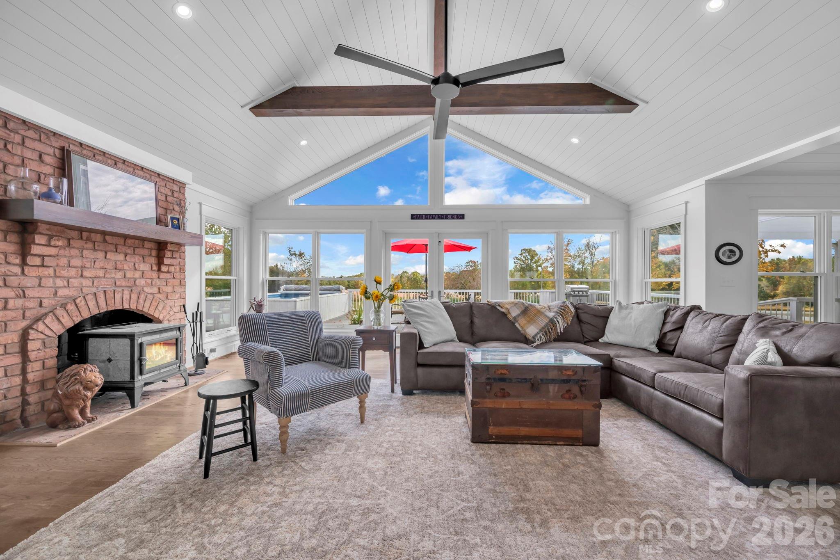
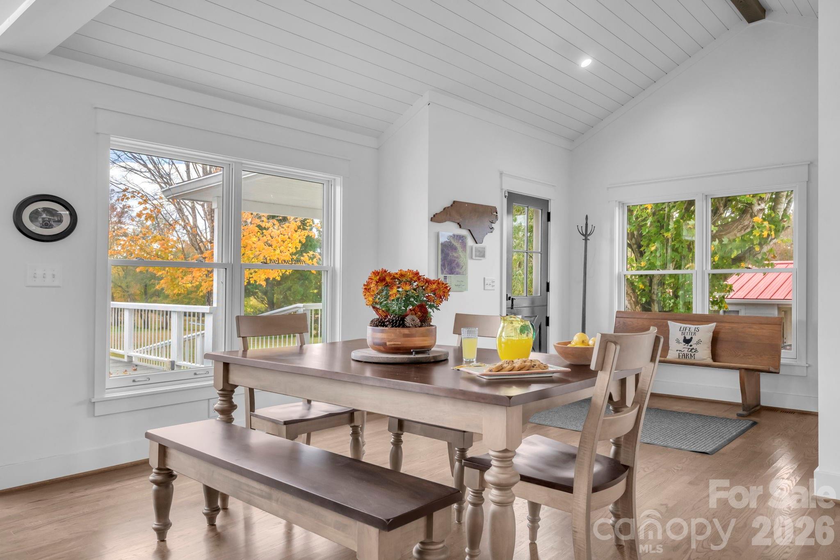
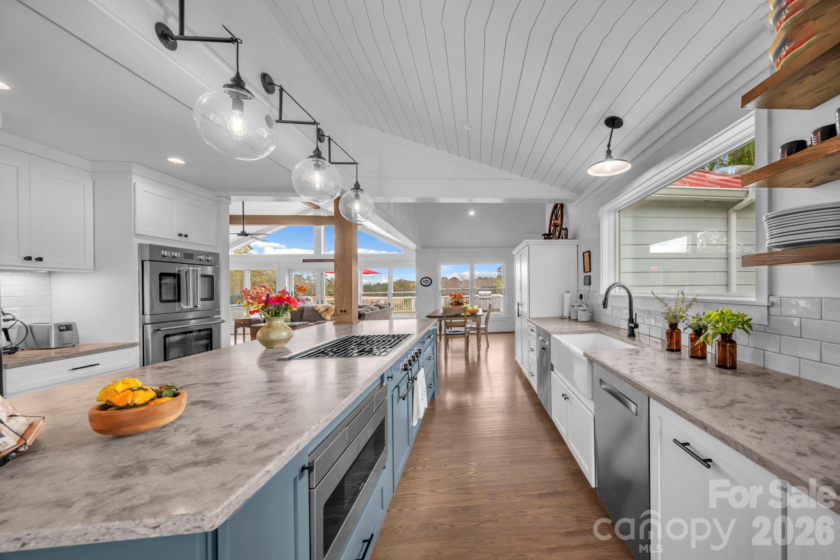
The stewardship of a significant Piedmont landscape requires a rare confluence of scale and utility, realized here across the ninety-two secluded acres of Lovey’s Farm. Located in Walnut Cove, this estate is defined by a balanced topography of manicured fields, mature hardwoods, and three substantial stocked ponds. At the center of the acreage sits a 3,552-square-foot residence, originally constructed in 1994 and recently transitioned into a contemporary farmhouse of five bedrooms and four bathrooms. The interiors reflect a disciplined renovation, featuring vaulted, beam-accented ceilings, oak flooring, and a kitchen anchored by honed quartz and Medallion cabinetry. While the primary suite offers a private connection to the rolling terrain through a screened porch, the lower level adds functional depth for private collections or fitness. In a submarket where large, contiguous parcels are increasingly fragmented, the preservation of this expansive acreage represents a notable opportunity for land banking or a private family compound. Inquiries regarding Lovey’s Farm and requests for private site tours may be directed to Peters & Associates.
About the home
Lovey's Farm is a secluded and private 92-acre estate located in Walnut Cove, North Carolina, offering a rare combination of usable land, water features, and modern improvements. The property includes open, manicured fields, mature hardwoods, and three large stocked ponds, one with floating dock, set among gently rolling terrain. Wildlife is abundant, with deer, wild turkey, and other native species frequently observed throughout the acreage. The renovated farmhouse at 1260 Beaver Island Trail Road blends classic country character with modern updates. Bright, open living spaces feature oak hardwood floors, updated Pella windows, and vaulted, beam-accented ceilings. The kitchen includes honed quartz countertops, Medallion cabinetry, floating shelves, and premium appliances, and opens to the great room with a cathedral ceiling, brick fireplace with woodstove, and French doors leading outdoors. The main-level primary suite offers long-range farm views, access to the screened porch, and a renovated bathroom with floor-to-ceiling tile and quartz finishes. The upper level includes two additional bedrooms and loft areas, while the basement provides storage, hobby space, exercise area or potential expansion. The large back deck provides ample room for gatherings and the Endless Lap Pool/Spa In addition to the residence, the property offers exceptional auxiliary improvements. A large Morton equipment building with covered porches and 5 garage doors provides substantial space for machinery, toys, cars and storage. A separate Morton recreational building with pull through garage doors, one completely glass, includes an attached greenhouse, the detached garage is climate controlled, and offers a covered carport, supporting a wide range of uses. The 2024 Morton Building's modern guest house adds a private accommodation option with a cathedral-ceiling living area, modern kitchen, full bath, and full-length porch overlooking the property, as well as, a patio with outdoor fireplace—ideal for guests, multigenerational living, or potential income use (verify with local zoning). Additional features are gently sloping topography, multiple potential homesites, trails through the hardwood forests, hay fields, equestrian, or recreational use. The property offers privacy while remaining convenient to Walnut Cove amenities, regional healthcare, and commuting routes to Winston-Salem/Greensboro and surrounding areas. This thoughtfully maintained estate presents a unique opportunity for buyers seeking acreage, water features, updated residential living, and quality outbuildings in a quiet and accessible North Carolina setting. Contact listing agent for full features brochure, survey details, and showing requirements.
Price in context
- Asking $985 per square foot.
- Reduced $500,000 (12.5%) from the original $4,000,000 asking price.
- 305 days on the market, listed 2025-12-06.
- County tax assessment $1,008,200; the asking price is 3.47× the assessed value.
Location
Neighborhood: None, Stokes County, ZIP 27052.
Assigned schools
- Elementary: Walnut Cove
- Middle: Southeastern Stokes
- High: South Stokes
School assignments come from the listing and can change; confirm with the district.
Features
- Style
- Farmhouse
- Levels
- One and One Half
- Construction
- Hardboard Siding
- Roof
- Metal
- Bathrooms
- 3 full, 1 half
- Basement
- Basement Shop, Full, Interior Entry, Partially Finished, Storage Space
- Fireplace
- Yes
- Interior
- Breakfast Bar, Built-in Features, Cable Prewire, Drop Zone, Entrance Foyer, Kitchen Island, Open Floorplan, Pantry, Storage, Other - See Remarks
- Flooring
- Tile, Wood
- Kitchen & appliances
- Convection Oven, Dishwasher, Disposal, Double Oven, Down Draft, Electric Oven, Electric Water Heater, Gas Cooktop, Microwave, Oven, Refrigerator with Ice Maker, Wall Oven
- Heating
- Ductless, Electric, Heat Pump
- Cooling
- Ceiling Fan(s), Central Air, Electric, Heat Pump
- Garage
- 2 spaces
- Parking
- Detached Carport, Driveway, Detached Garage, Garage Faces Side, Garage Shop, Golf Cart Garage, RV Access/Parking, Other - See Remarks
- Exterior
- Outdoor Shower, Storage, Other - See Remarks
- Pool
- Above Ground, Heated
- Waterfront
- Dock
- View
- Water
- Lot
- Cleared, Crops, Green Area, Hilly, Level, Open Lot, Pond(s), Private, Rolling Slope, Wooded
- County
- Stokes
Comparable homes on the market
- 1260 Beaver Island Trail Road, Walnut Cove — $3,500,000, 0.2 mi away
- 5701 N Us Hwy 220 Highway, Stokesdale — $8,700,000, 10.8 mi away
- 3319 E Us Highway 64 Highway, Lexington — $4,200,000, 37.4 mi away
- 4988 Amick Lane, Liberty — $3,100,000, 6 bd, 1,782 sq ft, 44.8 mi away
- 3175 Trotter Road, Asheboro — $3,800,000, 3 bd, 3,595 sq ft, 49.4 mi away
- 153 Badenyon Place, Union Grove — $15,900,000, 51.6 mi away
See it privately
Nicholas and Miriam Peters show every home personally. Peters & Associates, 4401 Barclay Downs Dr #132, Charlotte, NC 28209. Office 704-264-4572. Request a private showing.