
7601 Crossing Ridge Drive, Belews Creek, NC
$1,395,000 · 4 bedrooms · 5 baths · 6,906 sq ft · built 2004
Listing courtesy of Real Broker, LLC (Steve Lonnen). Listing data provided by Canopy MLS, deemed reliable but not guaranteed.





About the home
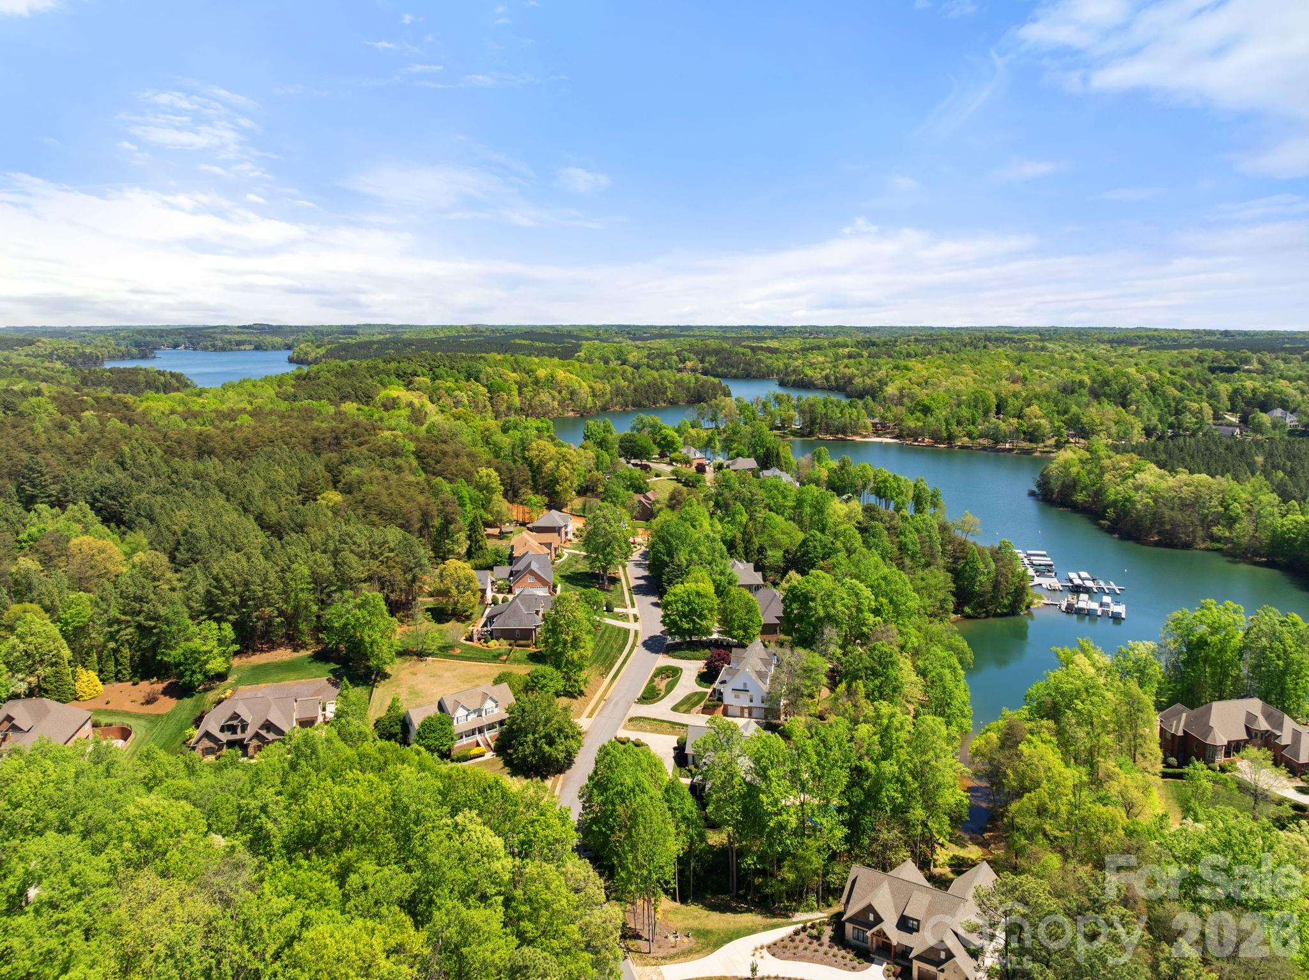
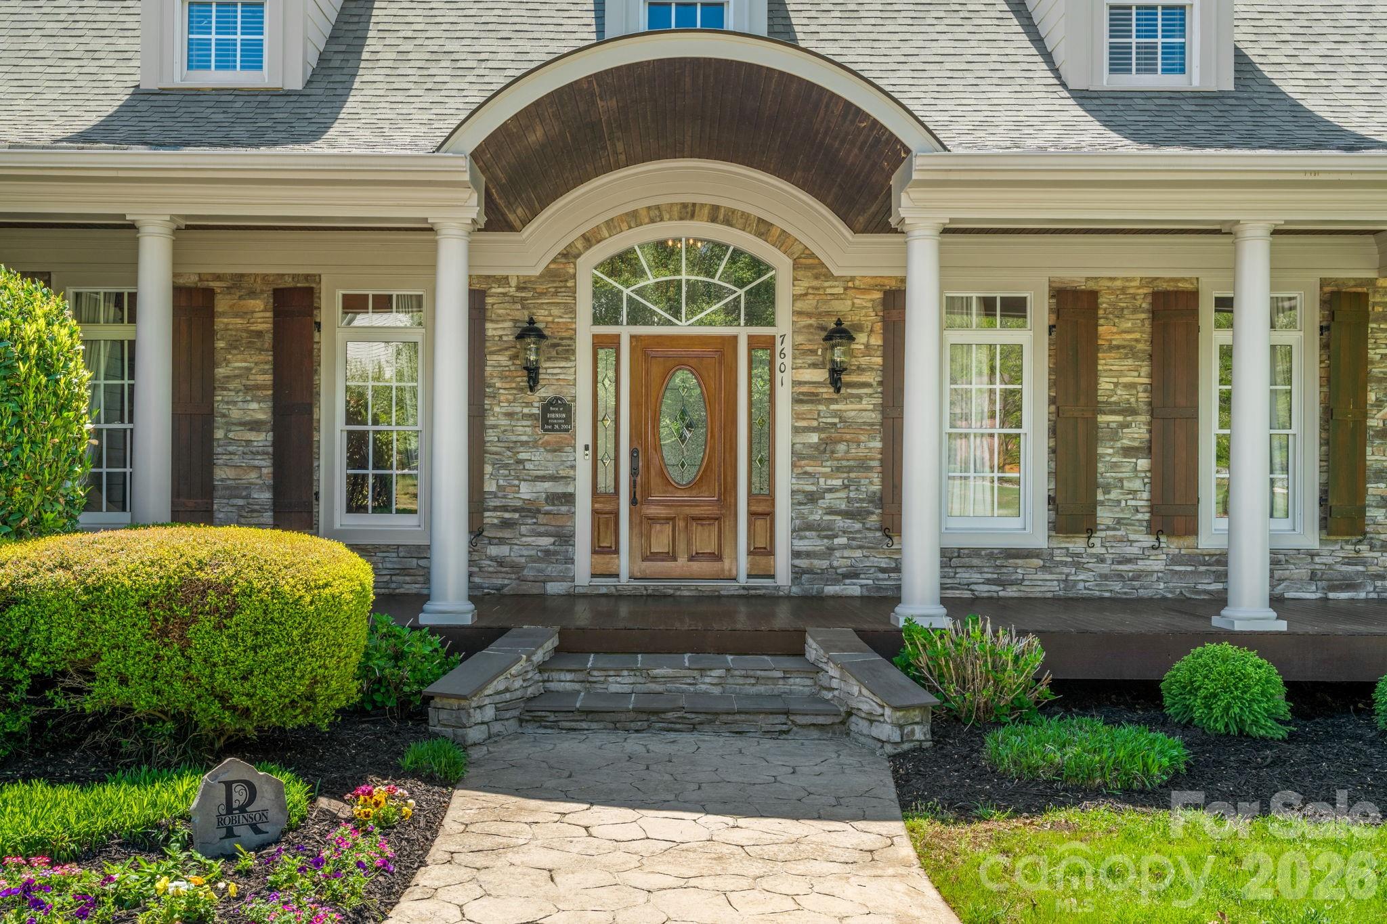
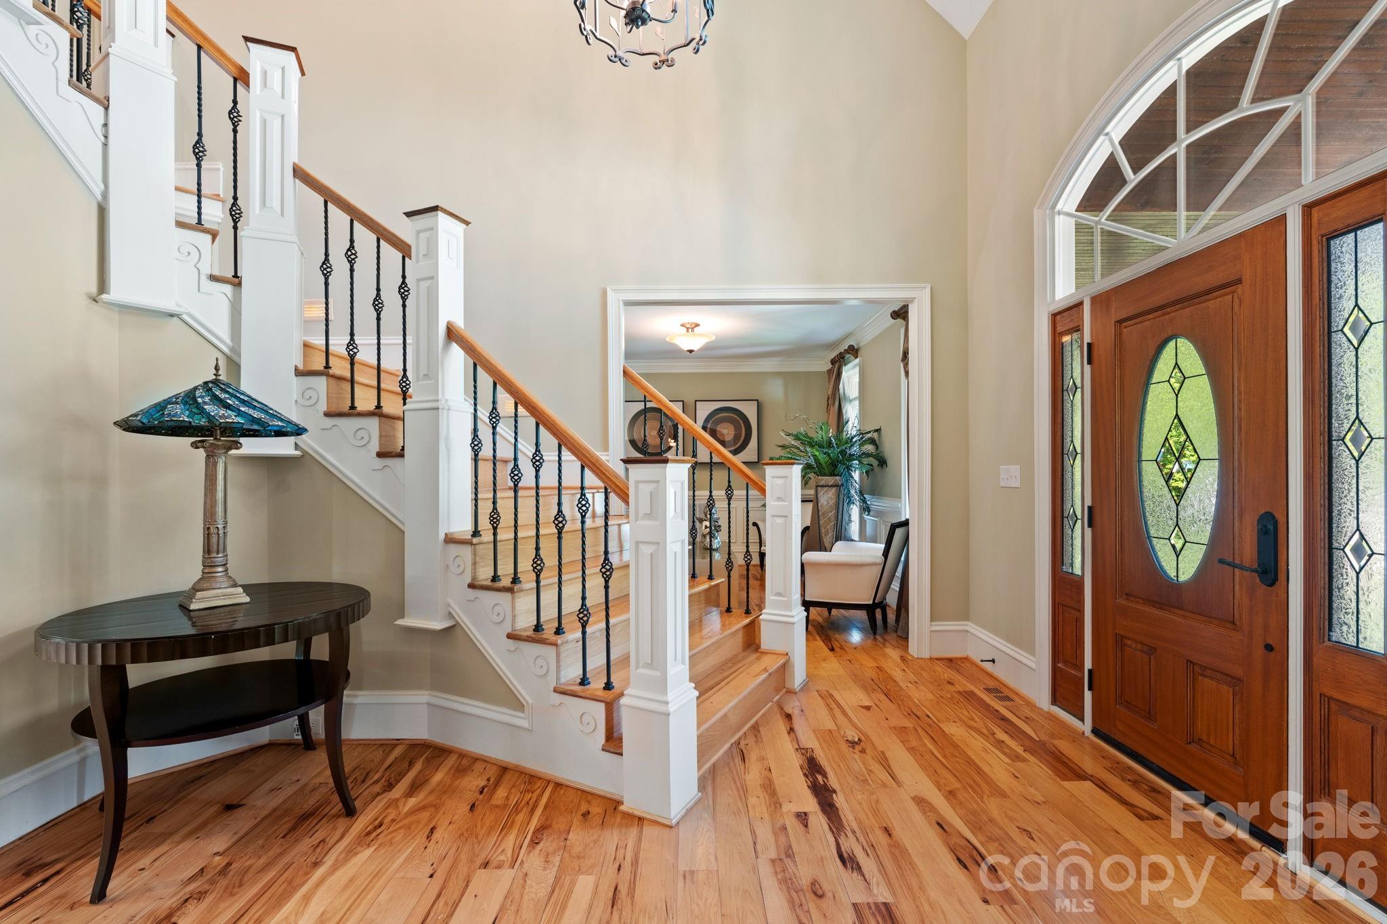
MOVE-IN READY CUSTOM HOME ON THE LAKE AT $200/sqft!! This amazing custom home home on Belews Lake was built for days that start with coffee overlooking the water and end with friends gathered by the pool. At the heart of the home, an expansive kitchen and oversized island flow effortlessly into the sunlit breakfast room and screened porch; all overlooking the heated saltwater pool and peaceful lake views. It’s a space designed to bring people together. The main-level primary suite creates a private retreat, while the lower level takes entertaining to another level with a home theater, gym, full second kitchen, and private guest accommodations. Upstairs, an oversized bonus room offers flexibility for whatever life calls for next. Outside, fresh landscaping frames the property, while your dedicated boat slip puts Belews Lake just steps from your door. Nearly 7,000 square feet. Pool days. Boat days. Movie nights. Room for family and friends. This isn’t simply a home on the lake it’s the lifestyle you came here for!
Price in context
- Asking $202 per square foot.
- Reduced $295,000 (17.5%) from the original $1,690,000 asking price.
- 122 days on the market, listed 2026-04-30.
- County tax assessment $1,440,700; the asking price is 0.97× the assessed value.
- HOA dues $500 (annually).
Location
Neighborhood: Stoney Pointe, Forsyth County, ZIP 27009.
Features
- Levels
- Two
- Construction
- Hardboard Siding, Stone, Wood
- Roof
- Architectural Shingle
- Bathrooms
- 4 full, 1 half
- Basement
- Apartment, Walk-Out Access, Walk-Up Access
- Fireplace
- Yes
- Interior
- Kitchen Island, Walk-In Closet(s)
- Flooring
- Carpet, Tile, Wood
- Kitchen & appliances
- Dishwasher, Disposal, Electric Cooktop, Microwave
- Heating
- Central, Electric, Heat Pump, Propane
- Cooling
- Ceiling Fan(s), Central Air
- Garage
- 3 spaces
- Parking
- Circular Driveway, Driveway, Attached Garage, Garage Faces Side
- Pool
- In Ground
- Waterfront
- Boat Slip (Deed) (Off Site), Boat Slip (Lease/License)
- View
- Water
- Lot
- Waterfront
- County
- Forsyth
Comparable homes on the market
- 1260a Beaver Island Trail Road, Walnut Cove — $2,990,000, 3 bd, 3,552 sq ft, 6.4 mi away
- 1260 Beaver Island Trail Road, Walnut Cove — $3,500,000, 6.4 mi away
- 1260 Beaver Island Trail Road, Walnut Cove — $3,500,000, 5 bd, 3,552 sq ft, 6.5 mi away
- 5701 N Us Hwy 220 Highway, Stokesdale — $8,700,000, 7.5 mi away
- 3196 Peters Creek Parkway, Winston Salem — $1,900,000, 18.4 mi away
- 5400 Dartmoor Street #246, Winston Salem — $1,490,000, 4 bd, 5,309 sq ft, 18.6 mi away
See it privately
Nicholas and Miriam Peters show every home personally. Peters & Associates, 4401 Barclay Downs Dr #132, Charlotte, NC 28209. Office 704-264-4572. Request a private showing.