
5400 Dartmoor Street #246, Winston Salem, NC
$1,490,000 · 4 bedrooms · 5 baths · 5,309 sq ft · built 1984
Listing courtesy of Southern Signature Properties (Alison Sink). Listing data provided by Canopy MLS, deemed reliable but not guaranteed.
About the home
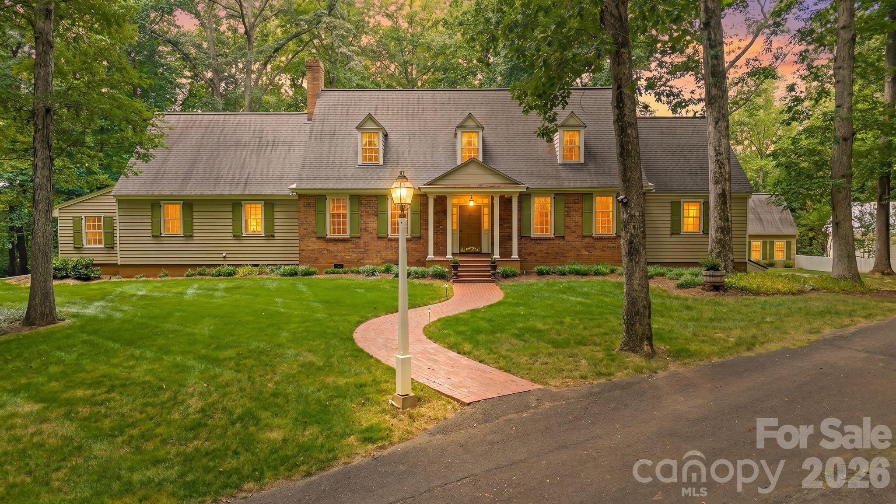
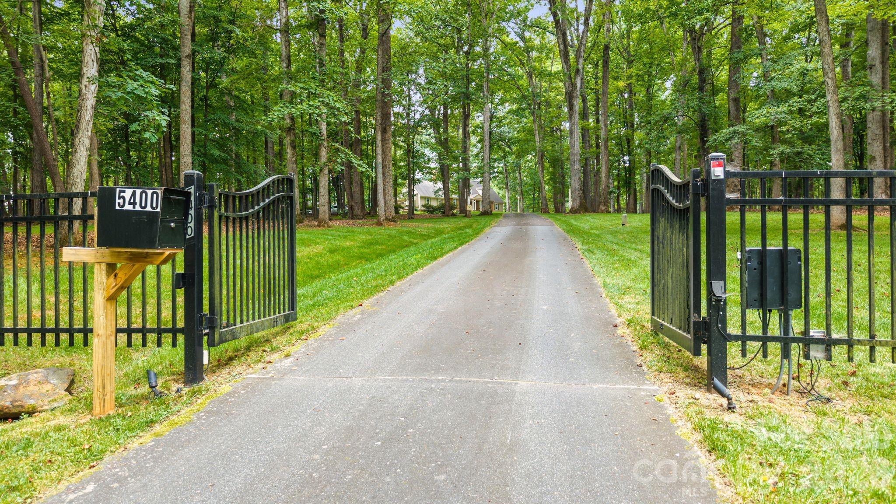
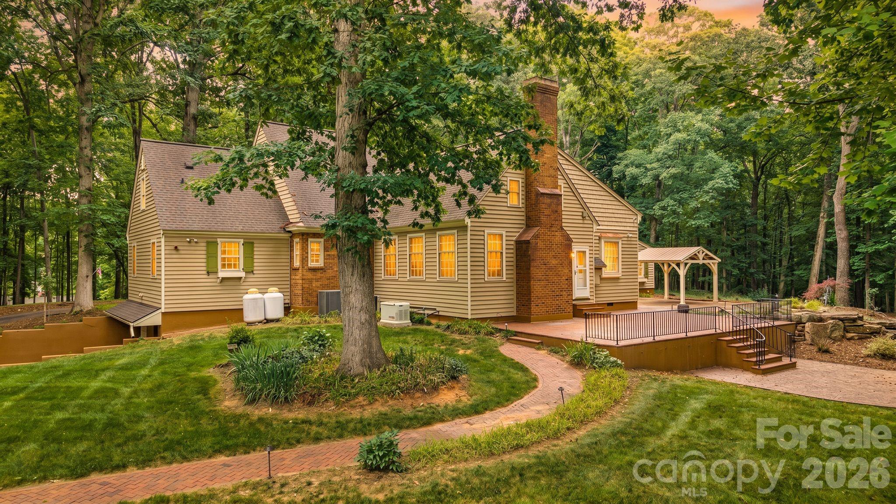
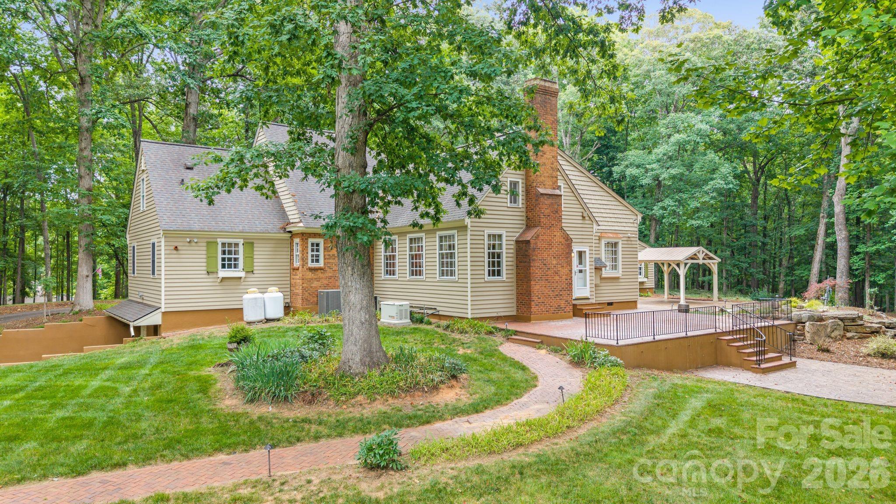
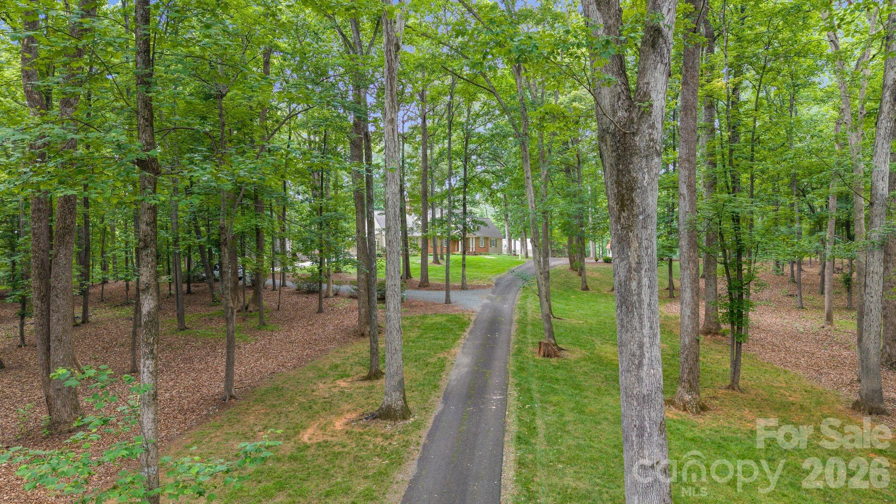
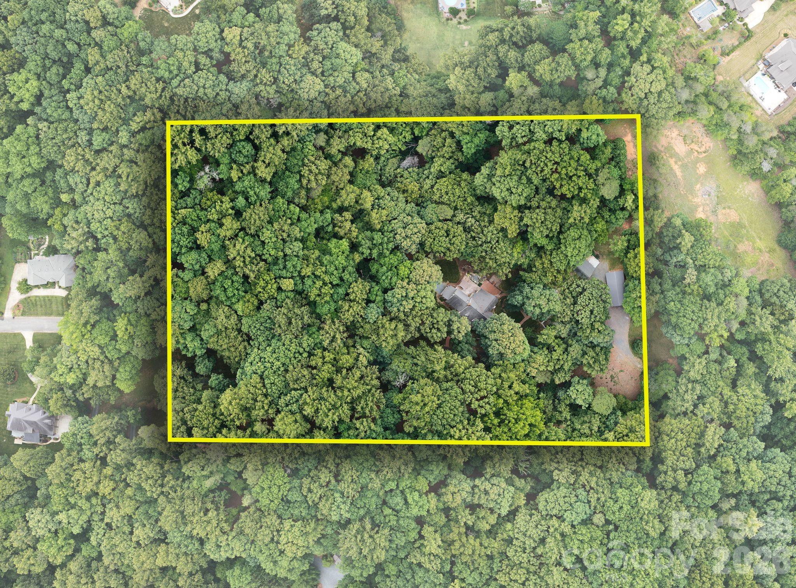
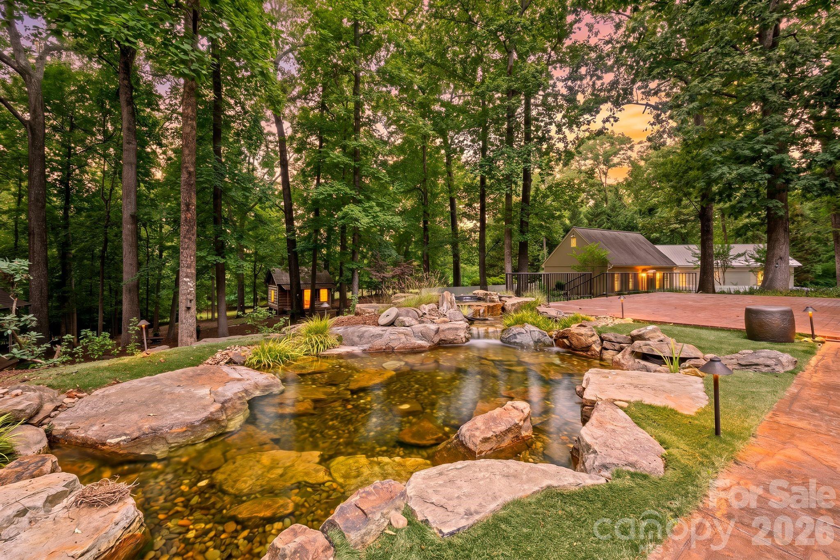
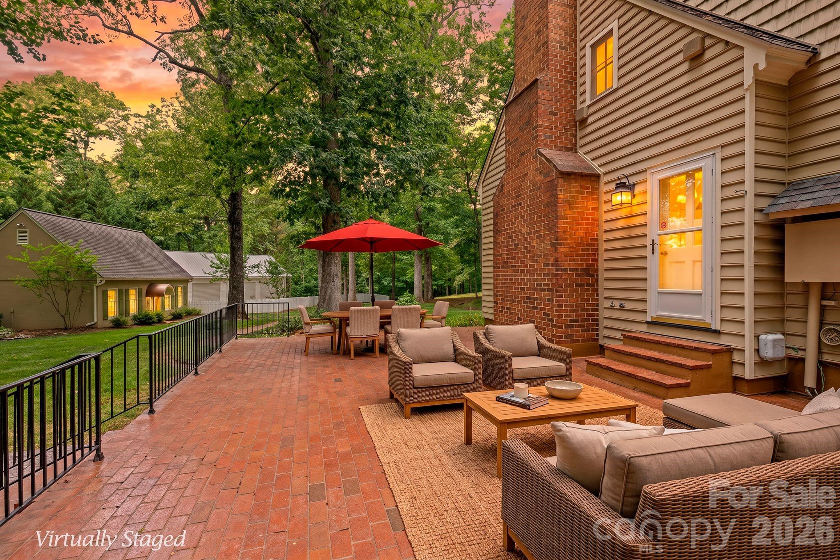
Located on the last remaining 7.75 acres originally settled by Peter Pfaff in 1786, this estate was designed to replicate the Colonial homes of Williamsburg, & built to outlast generations. Impressive details: interior trim, walnut kitchen cabinets & flooring was logged, milled & kiln-dried from timber on this property. Morgan doors throughout, 2 gas FPs; Generac generator (2024); Western cedar siding w/hinged exterior & custom interior wood shutters. Large utility room w/ built-ins; basement w impressive reinforced walls. Traditional floor plan includes servant's staircase, authentic to the period design. 1771 log cabin relocated from Pilot Mountain w wood burning fireplace & hickory floors. On the grounds, a gated entrance, Pergola at scenic koi pond w brick patio & Gazebo all on a park like setting adjacent to the Crow Hill neighborhood. "Summer Kitchen" is a perfect opportunity to finish into ADU! Including, a 3-bay detached garage. Several potential homesites exist for potential future development.
Price in context
- Asking $281 per square foot.
- Reduced $210,000 (12.4%) from the original $1,700,000 asking price.
- 123 days on the market, listed 2026-06-11.
- County tax assessment $635,100; the asking price is 2.35× the assessed value.
Location
Neighborhood: None, Forsyth County, ZIP 27106.
Assigned schools
- Elementary: Vienna
- Middle: Lewisville
- High: Reagan
School assignments come from the listing and can change; confirm with the district.
Features
- Style
- Williamsburg
- Levels
- Two
- Construction
- Brick Partial, Hard Stucco, Wood
- Roof
- Architectural Shingle
- Bathrooms
- 4 full, 1 half
- Basement
- Full, Storage Space, Unfinished, Walk-Out Access
- Fireplace
- Yes
- Flooring
- Carpet, Wood
- Kitchen & appliances
- Dishwasher, Electric Range, Microwave, Refrigerator with Ice Maker
- Heating
- Heat Pump
- Cooling
- Central Air
- Garage
- 5 spaces
- Parking
- Driveway, Electric Gate, Attached Garage, Detached Garage
- Lot
- Wooded
- Community
- None
- County
- Forsyth
Comparable homes on the market
- 710 Dorse Road, Lewisville — $1,088,900, 3 bd, 3,409 sq ft, 6.0 mi away
- 11555 Double Spring Road, Lewisville — $1,950,000, 4 bd, 5,173 sq ft, 8.4 mi away
- 3196 Peters Creek Parkway, Winston Salem — $1,900,000, 9.1 mi away
- 1448 Liberty Church Road, Mocksville — $1,645,000, 4 bd, 3,500 sq ft, 18.3 mi away
- 0 Tennyson Road, Mocksville — $4,380,000, 18.5 mi away
- 7601 Crossing Ridge Drive, Belews Creek — $1,395,000, 4 bd, 6,906 sq ft, 18.6 mi away
See it privately
Nicholas and Miriam Peters show every home personally. Peters & Associates, 4401 Barclay Downs Dr #132, Charlotte, NC 28209. Office 704-264-4572. Request a private showing.