
361 Belle Isle Way, Asheville, NC
$4,334,000 · 4 bedrooms · 4 baths · 4,925 sq ft · built 2024
Listing courtesy of Mountain Belle Realty (Monica Schwalbach). Listing data provided by Canopy MLS, deemed reliable but not guaranteed.
About the home
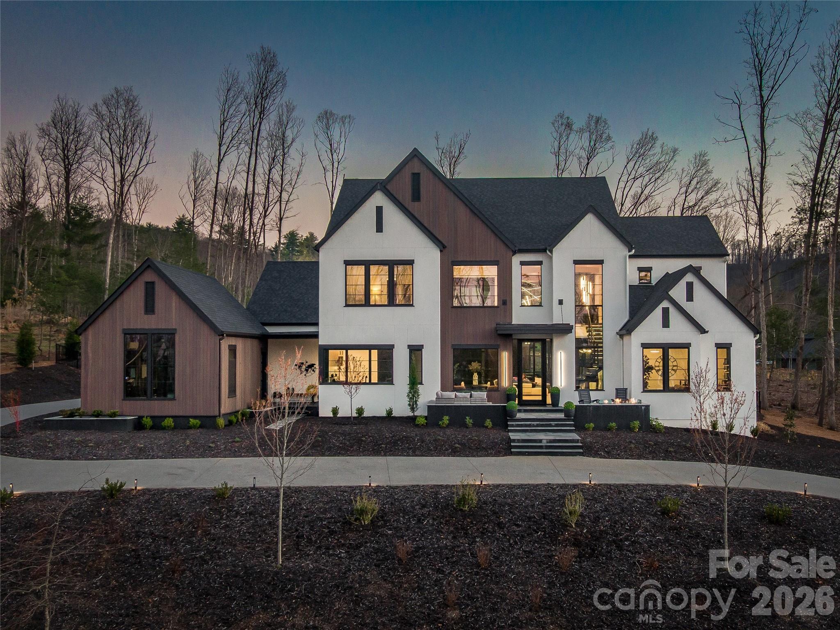
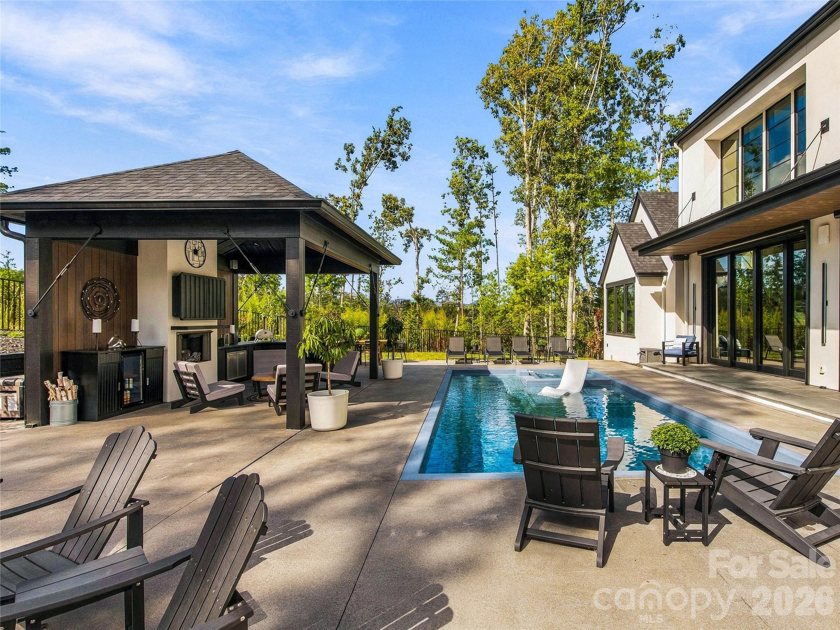
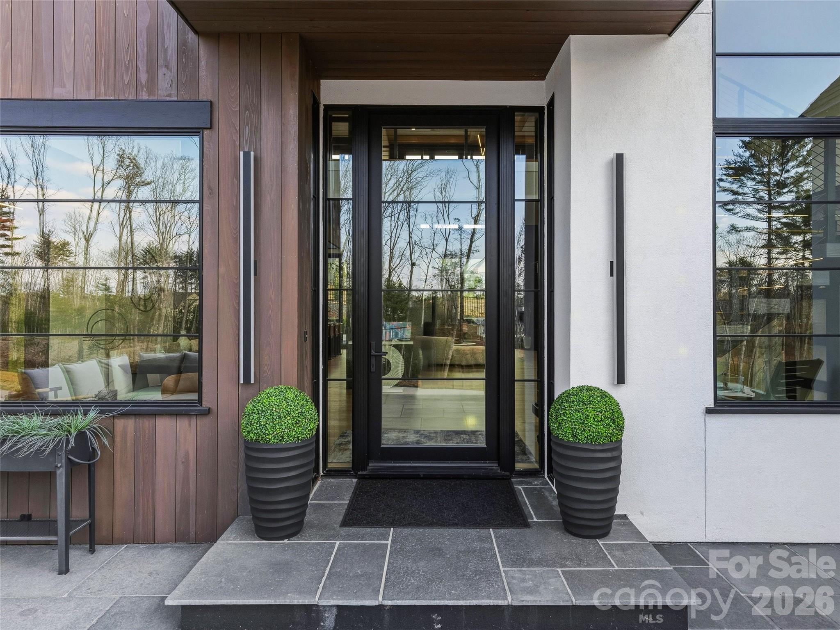
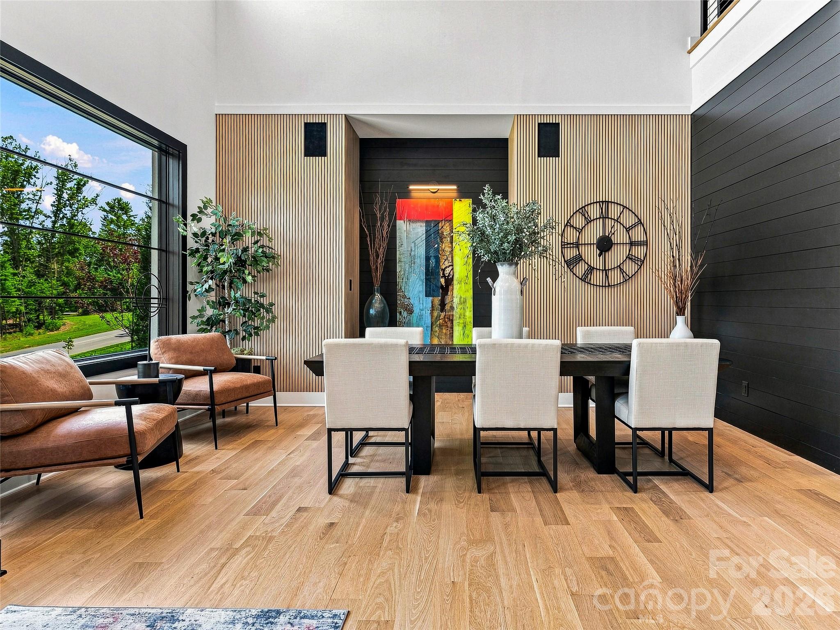
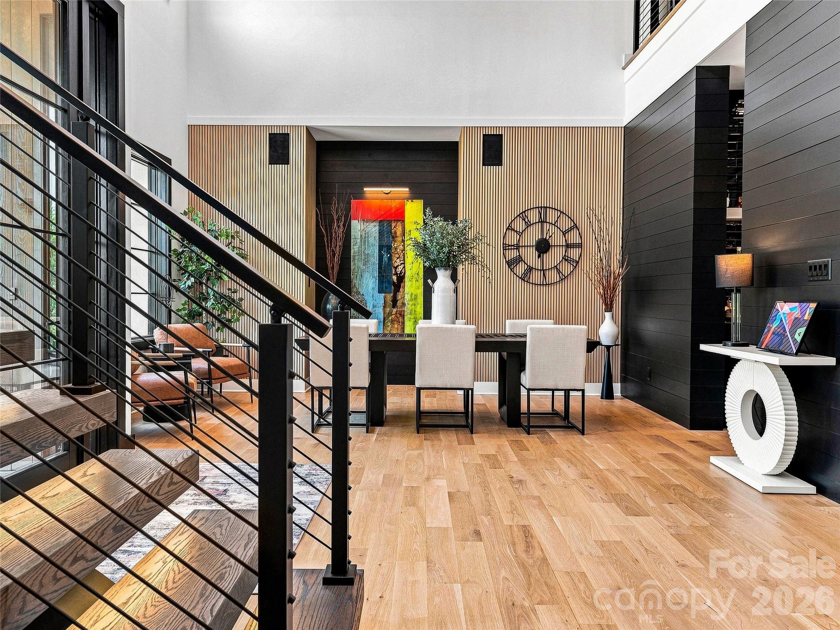
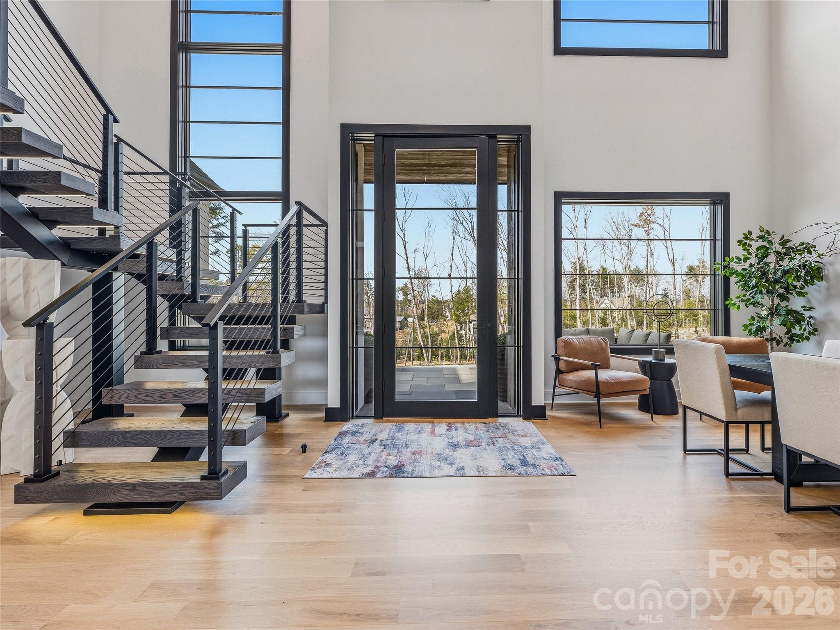
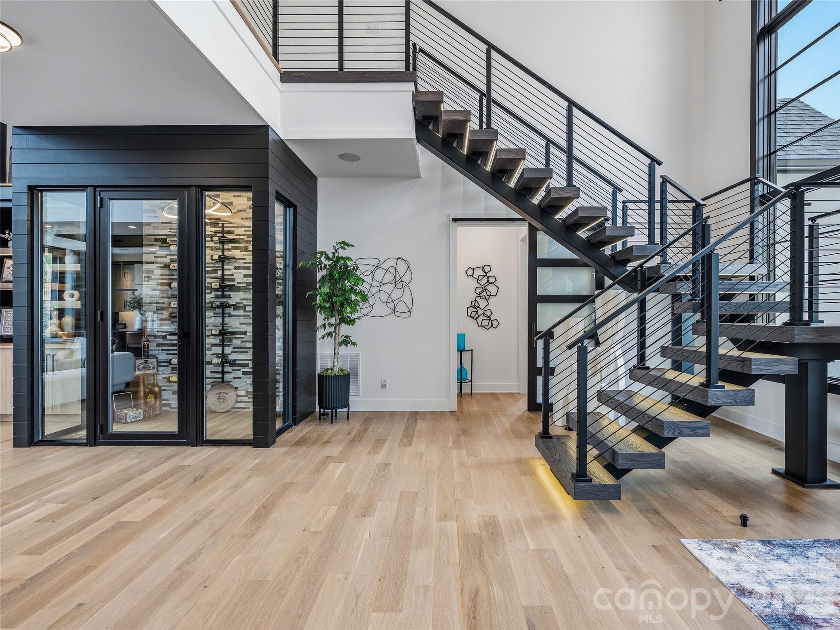
An Architectural Statement in Refined Modern Living | Offered at $4,334,000 | Fully Furnished | Rarely does a residence so effortlessly balance bold design with an unmistakable sense of ease. This newly modern masterpiece — presented fully furnished and move-in ready — is an invitation to live beautifully from the moment you arrive. Spanning nearly 5,000 square feet of thoughtfully curated space, the open floorplan flows with an effortless logic that is the hallmark of truly exceptional architecture. The main living areas were conceived for the art of gathering — generous in scale, yet intimate in atmosphere — equally suited to an elegant dinner party or a relaxed Sunday morning with family. At the heart of the home, a custom-crafted modern staircase commands attention as a sculptural centerpiece, representing a singular investment of over $100,000 and serving as a daily reminder that every detail here was deliberate. The furniture collection, hand-selected to complement the home's modern aesthetic, eliminates the years typically spent assembling a cohesive interior — here, the vision is already complete. The primary suite is a sanctuary unto itself, designed with a singular purpose: to restore. The upper level reveals a thoughtfully appointed space. Two bedroom suites, each with beautiful views, provide refined comfort for family or visitors, while a dedicated game room adds a layer of leisure and entertainment that elevates everyday living beyond the ordinary. A second primary suite is possible, offering an extraordinary degree of flexibility — whether for multigenerational living, a long-term guest, or a private retreat. For those who take their wellness seriously, a state-of-the-art private gym with a dramatic hydraulic folding door delivers a club-level experience without leaving the estate. Outside, an expansive lot provides sweeping lawn space for recreation or formal gardening, while a privately fenced saltwater pool, spa and outdoor living pavilion offers the ultimate in leisure and discretion. This is not simply a home. It is a lifestyle, fully realized and ready to be lived. Private showings available by appointment.
Price in context
- Asking $880 per square foot.
- That is 16% above the $757 median across 35 active $1.5M+ homes in Asheville.
- 17th highest asking price of 35 active $1.5M+ homes in Asheville.
- 25th largest by living area of the 32 with a recorded size.
- Reduced $98,500 (2.2%) from the original $4,432,500 asking price.
- 171 days on the market, listed 2026-04-17.
- County tax assessment $1,680,600; the asking price is 2.58× the assessed value.
- HOA dues $500 (monthly).
Location
Neighborhood: Ramble Biltmore Forest, Buncombe County, ZIP 28803.
Assigned schools
- Elementary: Estes/Koontz
- Middle: Valley Springs
- High: T.C. Roberson
School assignments come from the listing and can change; confirm with the district.
Features
- Style
- Modern
- Levels
- Two
- Construction
- Hard Stucco, Wood
- Roof
- Architectural Shingle
- Builder
- Preish
- Bathrooms
- 3 full, 1 half
- Fireplace
- Yes
- Interior
- Built-in Features, Drop Zone, Garden Tub, Kitchen Island, Open Floorplan, Walk-In Closet(s), Wet Bar, Other - See Remarks
- Flooring
- Tile, Wood
- Kitchen & appliances
- Bar Fridge, Convection Microwave, Convection Oven, Dishwasher, Disposal, Double Oven, Exhaust Hood, Gas Cooktop, Microwave, Refrigerator with Ice Maker, Tankless Water Heater, Washer/Dryer
- Heating
- Ductless, Electric, ENERGY STAR Qualified Equipment, Forced Air, Heat Pump, Natural Gas
- Cooling
- Ceiling Fan(s), Central Air, Ductless, ENERGY STAR Qualified Equipment
- Garage
- 3 spaces
- Parking
- Attached Garage, Garage Faces Side
- Exterior
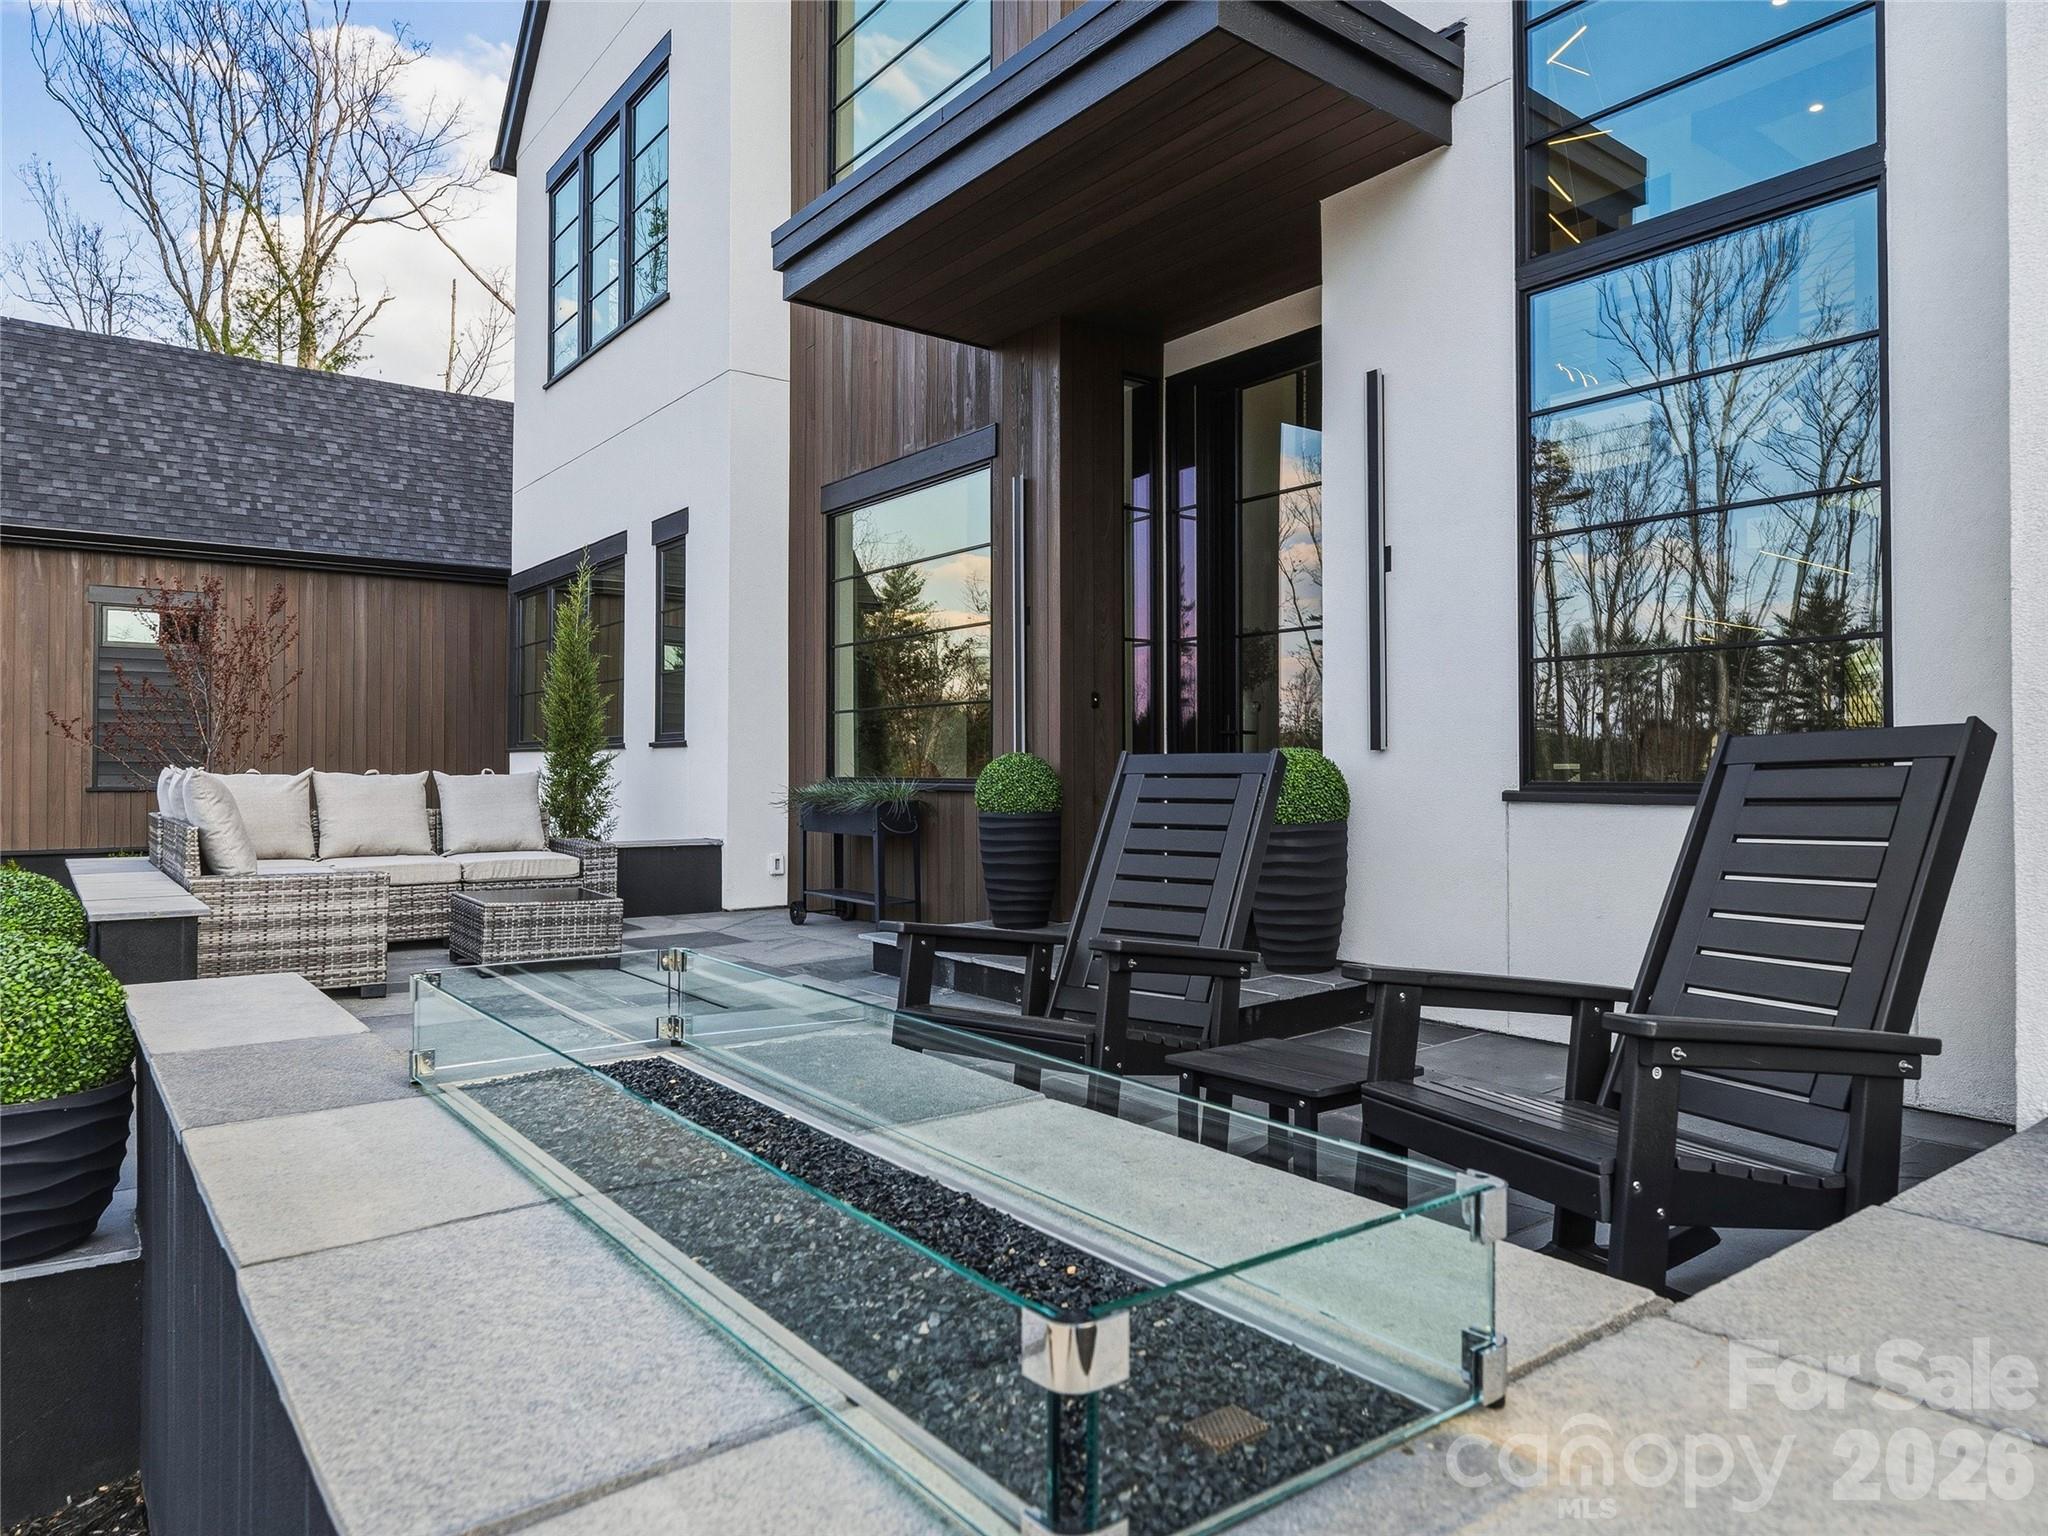
- Fire Pit, In-Ground Hot Tub / Spa, Other - See Remarks
- Pool
- Fenced, Heated, In Ground, Outdoor Pool, Pool/Spa Combo, Salt Water
- View
- Mountain(s)
- Lot
- Views
- Community
- Clubhouse, Fitness Center, Gated, Outdoor Pool, Pickleball, Playground, Recreation Area, Street Lights, Tennis Court(s), Walking Trails
- County
- Buncombe
Comparable homes on the market
- 93 Mirehouse Run, Asheville — $3,850,000, 6 bd, 4,776 sq ft, also in Ramble Biltmore Forest
- 32 Brookline Drive, Asheville — $3,495,000, 4 bd, 5,073 sq ft, also in Ramble Biltmore Forest
- 6 Stansbury Drive, Asheville — $5,450,000, 5 bd, 7,856 sq ft, also in Ramble Biltmore Forest
- 504 Hollow Trail, Asheville — $4,950,000, 5 bd, 5,193 sq ft, 0.4 mi away
- 405 Ramble Way, Asheville — $8,995,000, 6 bd, 12,532 sq ft, 0.4 mi away
- 18 Fairsted Drive, Asheville — $4,950,000, 4 bd, 5,275 sq ft, 0.5 mi away
See it privately
Nicholas and Miriam Peters show every home personally. Peters & Associates, 4401 Barclay Downs Dr #132, Charlotte, NC 28209. Office 704-264-4572. Request a private showing.