
9999 Cedar Hill Drive #12, Asheville, NC
$4,995,000 · 4 bedrooms · 4 baths · 5,316 sq ft · built 2027
Listing courtesy of Howard Hanna Beverly-Hanks Fletcher (Meaghan Austin). Listing data provided by Canopy MLS, deemed reliable but not guaranteed.

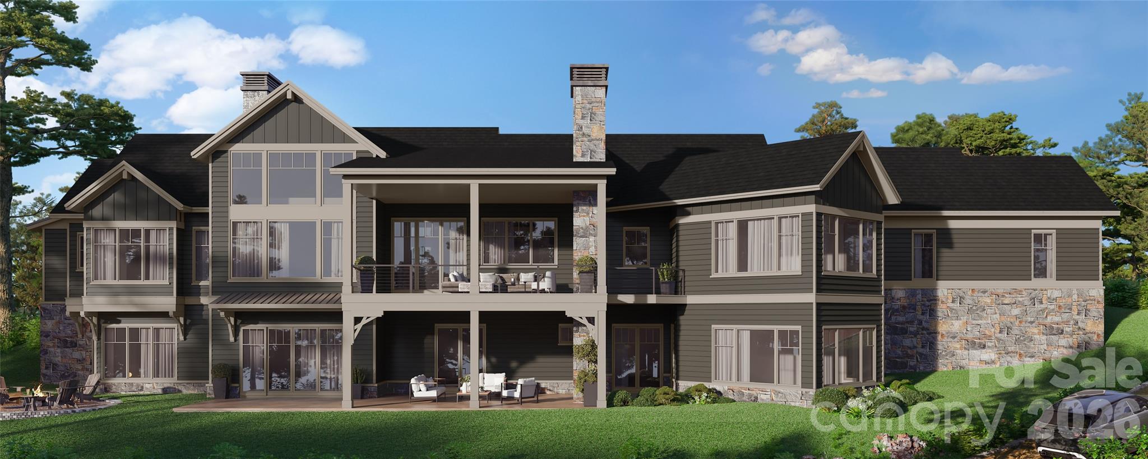
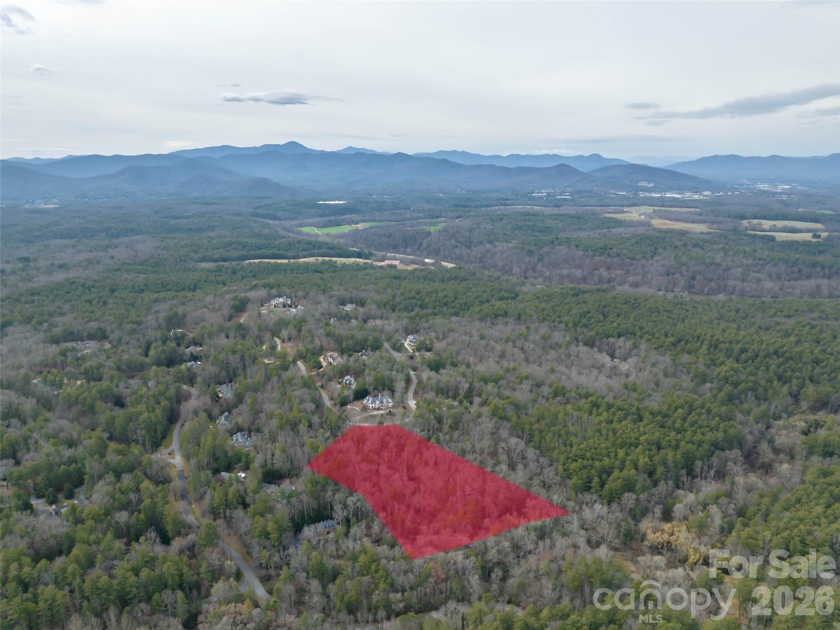
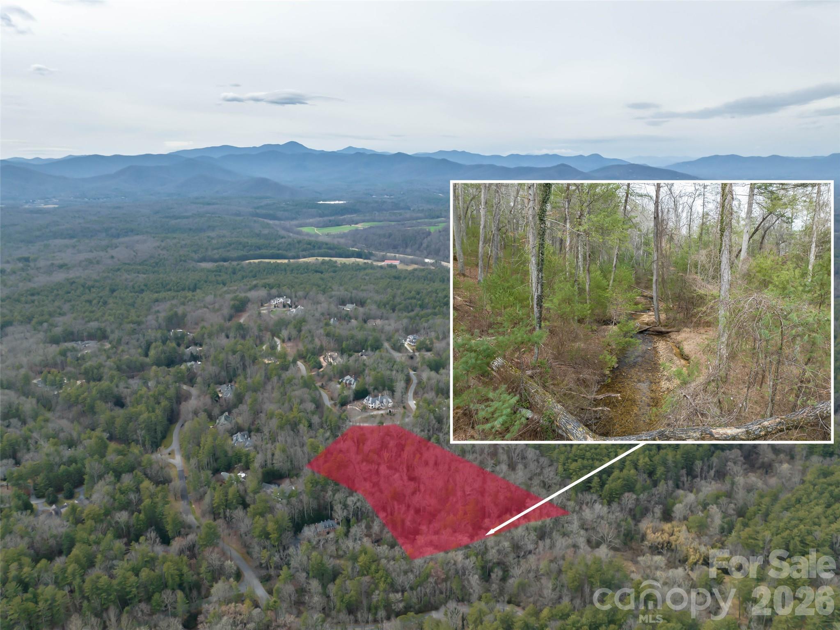
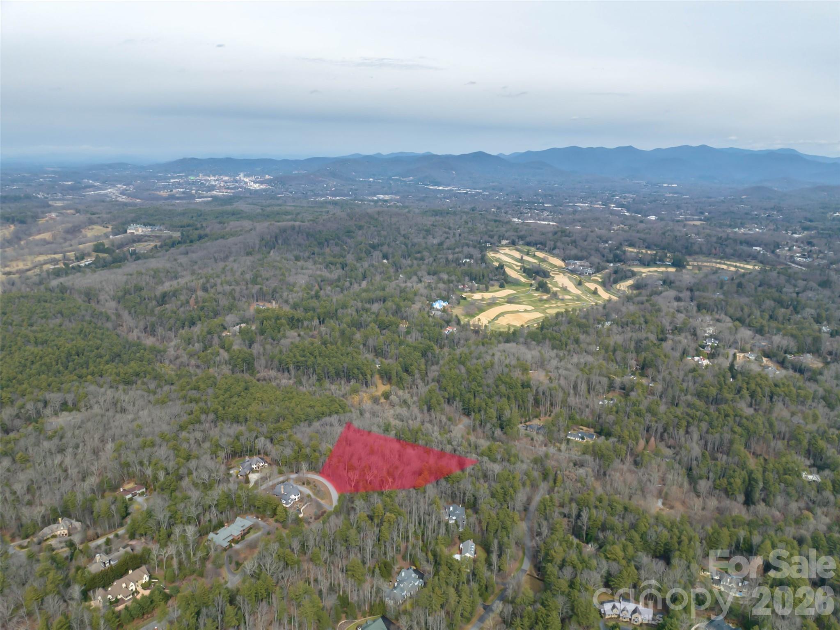
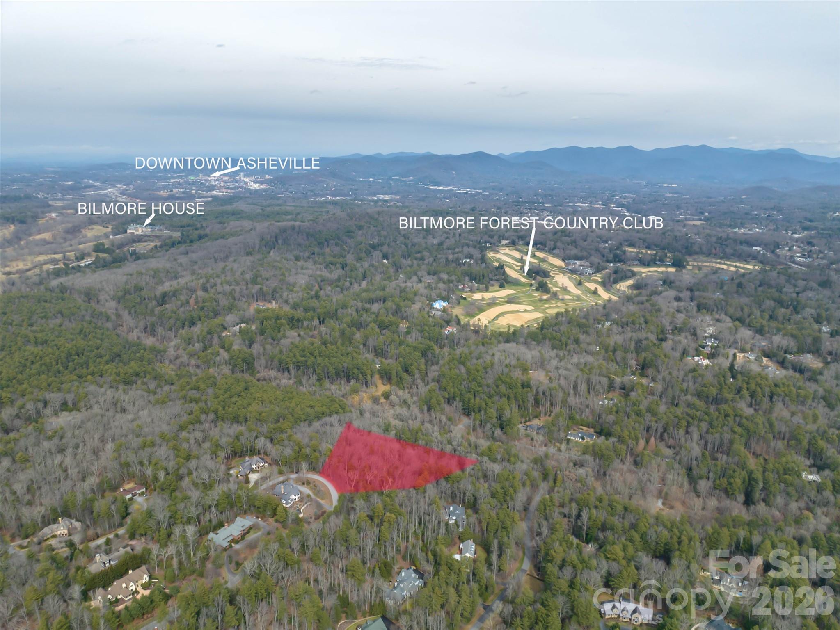
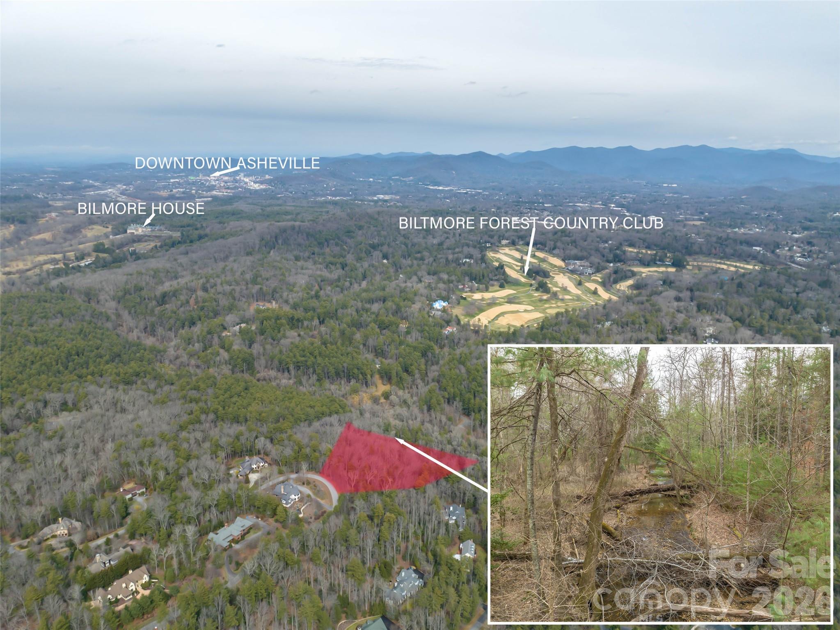
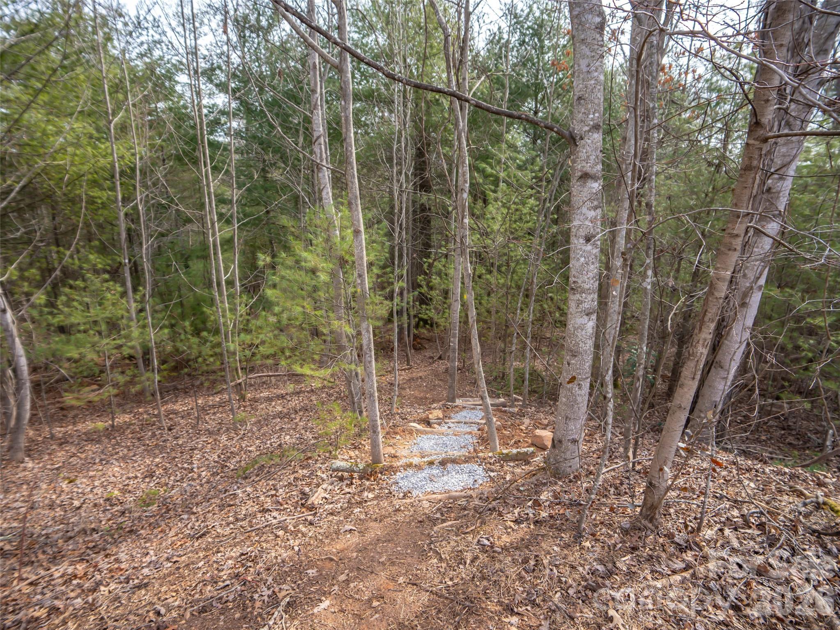
The scarcity of buildable acreage within Biltmore Forest makes this nearly four-acre estate parcel a significant acquisition for those prioritizing seclusion without sacrificing proximity. The proposed 5,316-square-foot residence, envisioned by Herrington Home Builders for a 2027 completion, is architecturally centered around 380 feet of bold creek frontage. The four-bedroom, four-bathroom design emphasizes a main-level primary suite and a curated great room that transitions into expansive outdoor decking. While Biltmore Forest remains one of the most established submarkets in the Carolinas, parcels of this scale—offering mature hardwoods and running water—rarely enter the inventory as new construction opportunities. This project represents a rare alignment of modern craftsmanship and a historically significant landscape. Serious inquiries regarding the build specifications and site plan may be directed to Peters & Associates for a private briefing.
About the home
An extraordinary opportunity to create a legacy residence on a rare 3.96-acre estate parcel in the heart of Biltmore Forest. Thoughtfully envisioned and masterfully built by Herrington Home Builders, this proposed construction blends refined craftsmanship with timeless architectural elegance — designed to complement both the land and the lifestyle. Set amid secluded privacy, the property offers approximately 380 feet of tranquil creek frontage along a bold, running stream that creates a soothing natural backdrop. Mature trees, layered landscape, and the rhythm of flowing water create a setting that feels both expansive and intimate. The proposed residence is designed for effortless living and elegant entertaining. A gracious great room flows seamlessly into a chef’s kitchen, creating an inviting heart of the home. Expansive windows frame the surrounding natural beauty, allowing light to pour into curated interior spaces. The main-level primary suite offers a serene retreat, thoughtfully designed for comfort and ease. Outdoor living becomes an extension of the home with deck spaces ideal for quiet mornings overlooking the creek or evenings gathered beneath the canopy of hardwoods. Positioned within one of Western North Carolina’s most prestigious communities, this homesite offers privacy and natural beauty while remaining moments from the historic Biltmore Estate, vibrant downtown Asheville, and access to the scenic Blue Ridge Parkway. This is more than proposed construction — it is the opportunity to craft a private estate that harmonizes architecture, land, and legacy in Biltmore Forest.
Price in context
- Asking $940 per square foot.
- That is 24% above the $757 median across 35 active $1.5M+ homes in Asheville.
- 9th highest asking price of 35 active $1.5M+ homes in Asheville.
- 20th largest by living area of the 32 with a recorded size.
- No price changes since it was listed.
- 176 days on the market, listed 2026-02-23.
- County tax assessment $802,500; the asking price is 6.22× the assessed value.
Location
Neighborhood: Biltmore Forest, Buncombe County, ZIP 28803.
Assigned schools
- Elementary: Estes/Koontz
- Middle: Valley Springs
- High: T.C. Roberson
School assignments come from the listing and can change; confirm with the district.
Features
- Style
- Modern
- Levels
- Two
- Construction
- Fiber Cement, Stone Veneer
- Roof
- Architectural Shingle
- Builder
- Herrington Homes
- New construction
- Yes
- Bathrooms
- 3 full, 1 half
- Basement
- Walk-Out Access
- Fireplace
- Yes
- Interior
- Breakfast Bar, Built-in Features, Elevator, Entrance Foyer, Kitchen Island, Walk-In Closet(s), Walk-In Pantry
- Kitchen & appliances
- None
- Heating
- Central
- Cooling
- Central Air
- Garage
- 3 spaces
- Parking
- Driveway, Attached Garage
- Exterior
- Elevator
- Waterfront
- None
- View
- Long Range, Mountain(s), Winter
- Lot
- Creek Front, Wooded
- Community
- Clubhouse
- County
- Buncombe
Comparable homes on the market
- 8 Fairway Place, Asheville — $8,500,000, 5 bd, 10,674 sq ft, also in Biltmore Forest
- 407 Vanderbilt Road, Asheville — $3,680,000, 12 bd, 7,916 sq ft, also in Biltmore Forest
- 324 Vanderbilt Road, Asheville — $9,750,000, 9 bd, 8,688 sq ft, also in Biltmore Forest
- 4 Cedar Hill Drive, Asheville — $3,495,000, 4 bd, 6,988 sq ft, 0.1 mi away
- 23 Cedar Hill Drive, Asheville — $3,995,000, 5 bd, 7,134 sq ft, 0.3 mi away
- 436 Vanderbilt Road, Biltmore Forest — $8,700,000, 10 bd, 7,700 sq ft, 0.4 mi away
See it privately
Nicholas and Miriam Peters show every home personally. Peters & Associates, 4401 Barclay Downs Dr #132, Charlotte, NC 28209. Office 704-264-4572. Request a private showing.