
8 Fairway Place, Asheville, NC
$8,500,000 · 5 bedrooms · 8 baths · 10,674 sq ft · built 2002
Listing courtesy of Preferred Properties (Jane McNeil). Listing data provided by Canopy MLS, deemed reliable but not guaranteed.
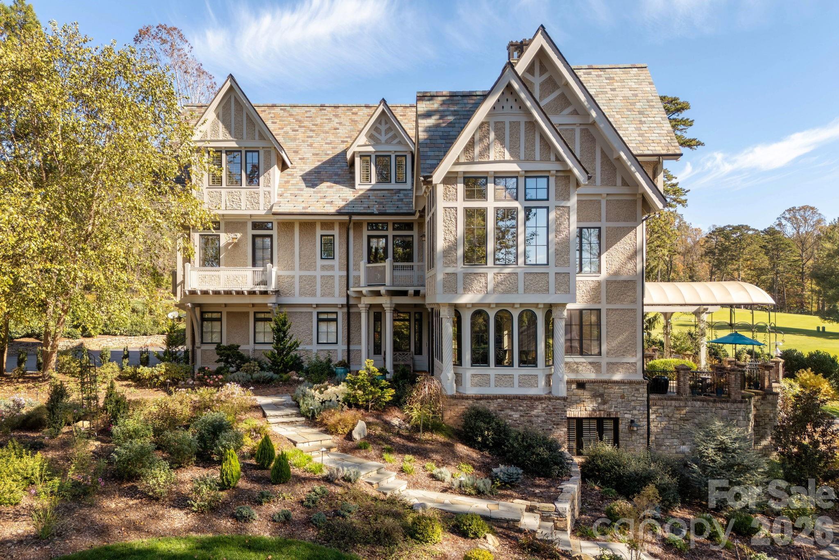
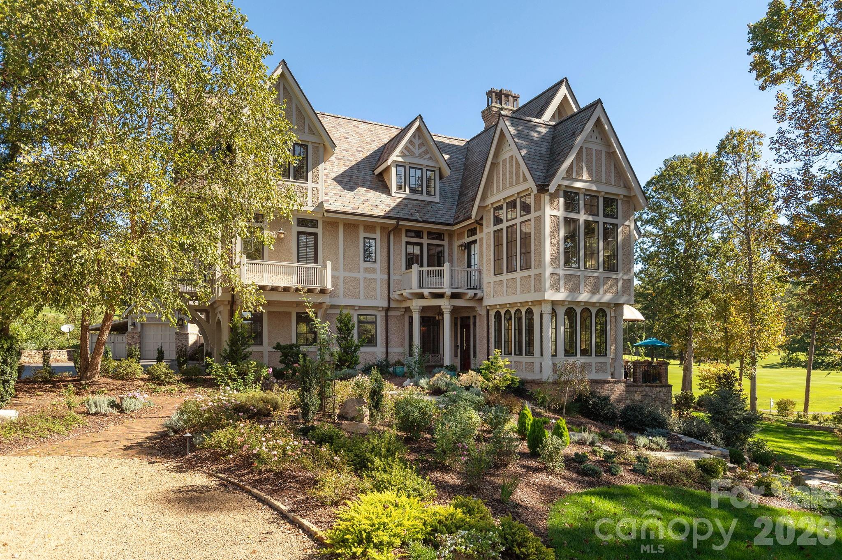
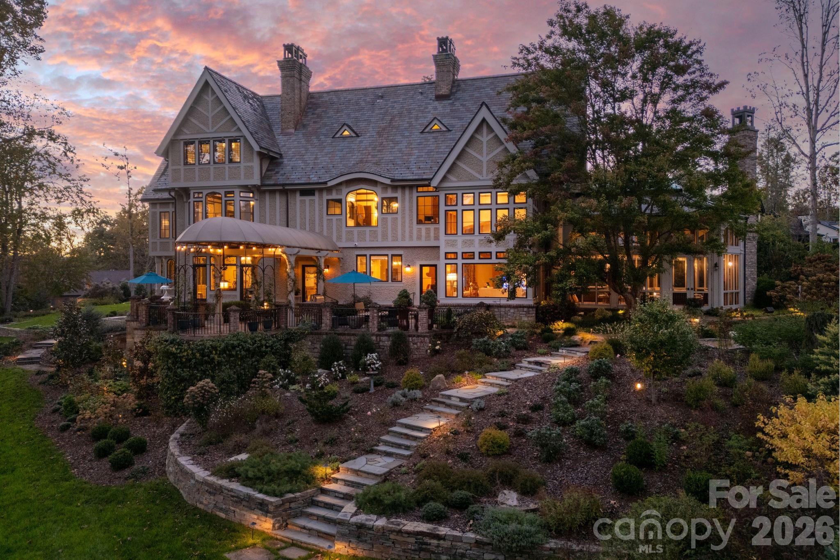
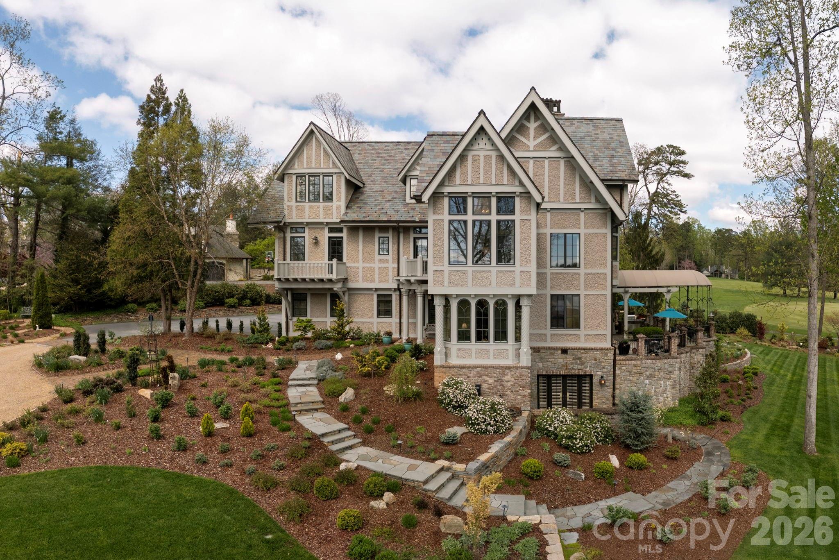
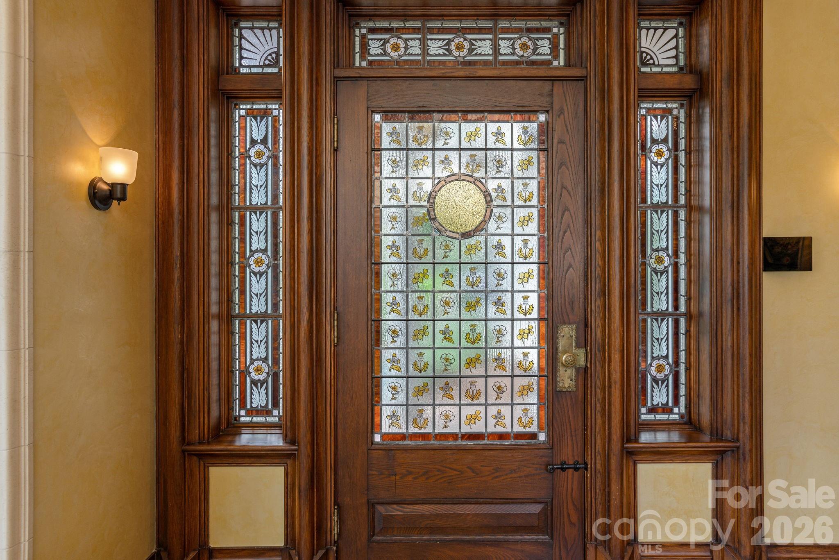
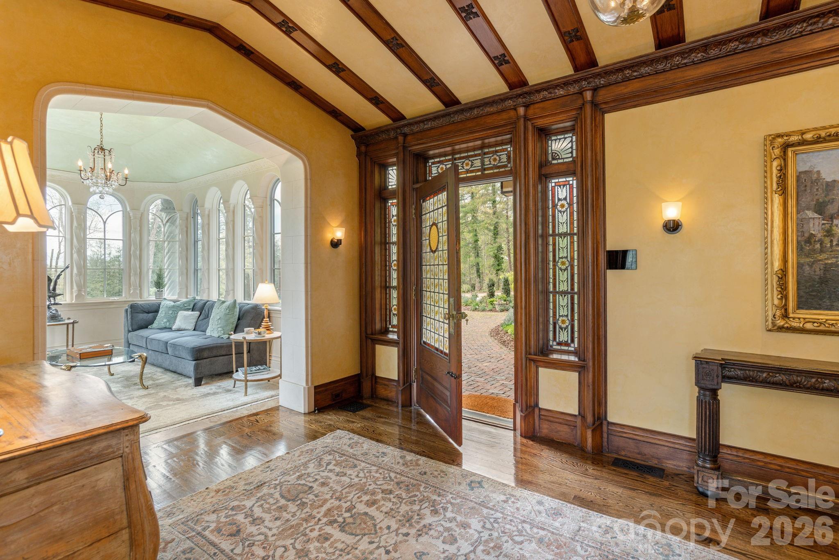
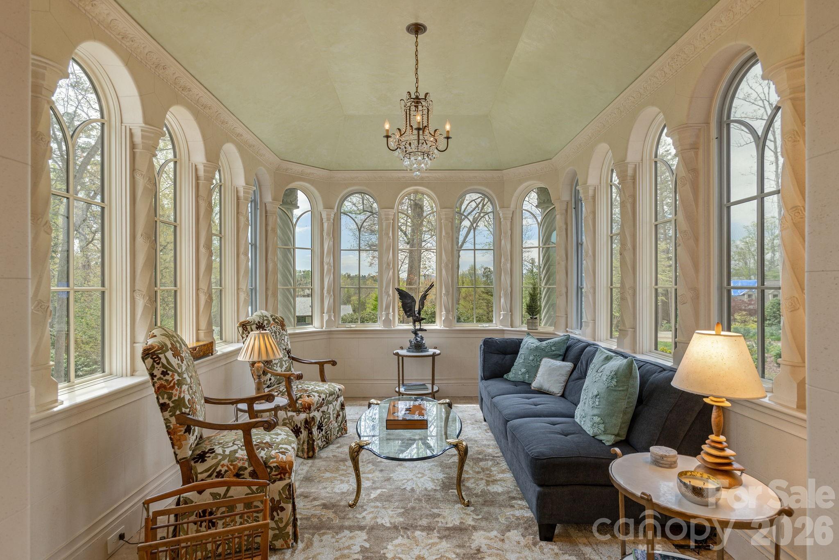
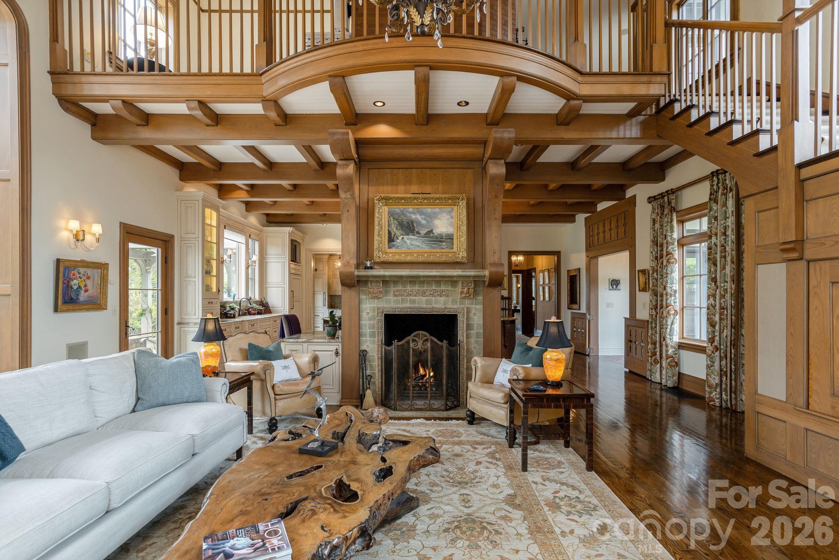
Situated along the seventh fairway of the Biltmore Forest Country Club, 8 Fairway Place represents a rare convergence of French château elegance and Tudor architectural influences. Designed by Griffin Architects, PA and completed in 2002, the residence spans 10,674 square feet, offering a floor plan of five bedrooms and eight bathrooms. The interiors are defined by significant craft details, including William Morris-inspired stained glass, stenciled Venetian plaster, and a light-filled Edwardian sunroom with terracotta flooring. A vaulted great hall serves as the home’s primary anchor, complemented by an expansive terrace and screened porch that overlook the course. Within the Asheville submarket, Biltmore Forest remains the definitive choice for those prioritizing historical continuity and proximity to the club, maintaining a level of exclusivity that consistently insulates property values against broader market volatility. This estate provides a sophisticated alternative to modern construction, prioritizing artisanal textures and established surroundings. Private viewings may be arranged through Peters & Associates.
About the home
Welcome to 8 Fairway Place, where timeless architecture, exceptional craftsmanship, and refined living come together in one of Asheville’s most coveted communities. Inspired by French château elegance with subtle Tudor influences, this Griffin Architects, PA home offers both architectural distinction and comfort, just steps from the 7th fairway of the Biltmore Forest Golf Country Club. The entry hall is graced with William Morris-inspired stained-glass windows and a painted strap work ceiling that highlight the home’s architectural character. An Edwardian sunroom/parlor, filled with natural light and set with terracotta flooring, creates an inviting space for relaxation. The formal dining room features stenciled Venetian plaster and a high ceiling adorned with a decorative plaster English rose motif. The butler’s pantry, with its backlit English Art Nouveau antique stained-glass doors, opens to an expansive terrace. At the heart of the home, the soaring great hall is anchored by a striking stone fireplace framed in handcrafted woodwork, a space that is both a dramatic showpiece and a warm gathering place. Just beyond, the screened-in porch extends the living area and offers panoramic views of the lush golf course. The grounds are equally as impressive as the interiors, with thoughtful landscaping that provides year-round color and texture. Stone retaining walls and winding pathways echo the architectural detail found throughout the home’s design. From sunlit interiors to serene outdoor spaces, every detail has been carefully considered, creating an elegant and effortless living experience. More than a home, it is a lifestyle defined by sophistication, community, and the natural beauty of Biltmore Forest.
Price in context
- Asking $796 per square foot.
- That is 5% above the $757 median across 35 active $1.5M+ homes in Asheville.
- 5th highest asking price of 35 active $1.5M+ homes in Asheville.
- 5th largest by living area of the 32 with a recorded size.
- No price changes since it was listed.
- 532 days on the market, listed 2025-04-28.
- County tax assessment $4,004,500; the asking price is 2.12× the assessed value.
Location
Neighborhood: Biltmore Forest, Buncombe County, ZIP 28803.
Assigned schools
- Elementary: William Estes
- Middle: Valley Springs
- High: T.C. Roberson
School assignments come from the listing and can change; confirm with the district.
Features
- Style
- Arts and Crafts, Tudor
- Levels
- Three
- Construction
- Hard Stucco, Wood
- Roof
- Slate
- Builder
- MWB Construction
- Bathrooms
- 7 full, 1 half
- Basement
- Daylight, Finished, Interior Entry, Walk-Out Access, Walk-Up Access
- Fireplace
- Yes
- Interior
- Attic Other, Attic Stairs Pulldown, Attic Walk In, Breakfast Bar, Built-in Features, Entrance Foyer, Kitchen Island, Open Floorplan, Pantry, Split Bedroom, Storage, Walk-In Closet(s), Wet Bar
- Flooring
- Carpet, Marble, Stone, Tile, Wood
- Kitchen & appliances
- Dishwasher, Disposal, Double Oven, Exhaust Fan, Exhaust Hood, Gas Range, Gas Water Heater, Indoor Grill, Microwave, Oven, Plumbed For Ice Maker, Refrigerator, Washer/Dryer
- Heating
- Central, Heat Pump, Natural Gas, Zoned
- Cooling
- Central Air, Electric, Zoned
- Garage
- 4 spaces
- Parking
- Circular Driveway, Attached Garage, Detached Garage, Garage Door Opener, Garage Faces Side
- Exterior
- Gas Grill, In-Ground Irrigation
- View
- Golf Course, Mountain(s), Year Round
- Lot
- Cul-De-Sac, On Golf Course, Private, Sloped, Views
- County
- Buncombe
Comparable homes on the market
- 9999 Cedar Hill Drive #12, Asheville — $4,995,000, 4 bd, 5,316 sq ft, also in Biltmore Forest
- 407 Vanderbilt Road, Asheville — $3,680,000, 12 bd, 7,916 sq ft, also in Biltmore Forest
- 324 Vanderbilt Road, Asheville — $9,750,000, 9 bd, 8,688 sq ft, also in Biltmore Forest
- 17 Amherst Road, Biltmore Forest — $4,950,000, 5 bd, 5,650 sq ft, 0.2 mi away
- 7 Stuyvesant Road, Biltmore Forest — $8,900,000, 10 bd, 11,722 sq ft, 0.3 mi away
- 436 Vanderbilt Road, Biltmore Forest — $8,700,000, 10 bd, 7,700 sq ft, 0.9 mi away
See it privately
Nicholas and Miriam Peters show every home personally. Peters & Associates, 4401 Barclay Downs Dr #132, Charlotte, NC 28209. Office 704-264-4572. Request a private showing.