
407 Vanderbilt Road, Asheville, NC
$3,680,000 · 12 bedrooms · 9 baths · 7,916 sq ft · built 1927
Listing courtesy of Preferred Properties (LeNoir Medlock). Listing data provided by Canopy MLS, deemed reliable but not guaranteed.
About the home
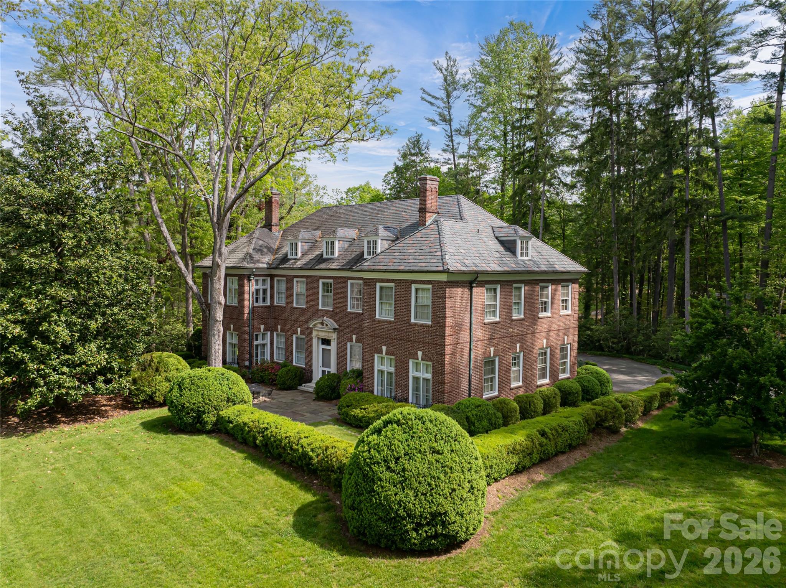
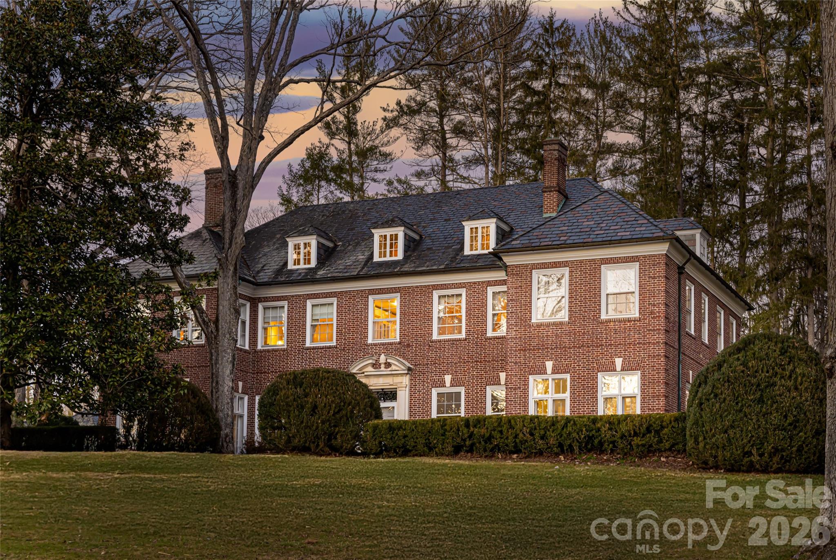
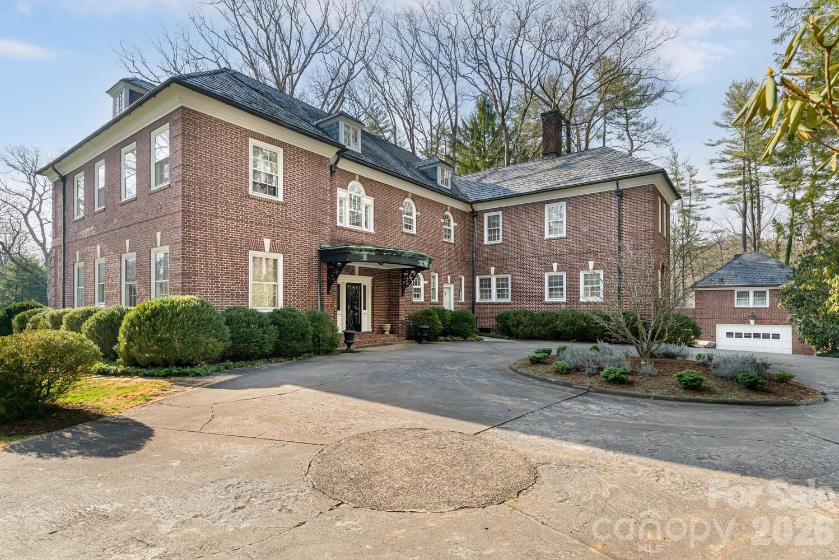
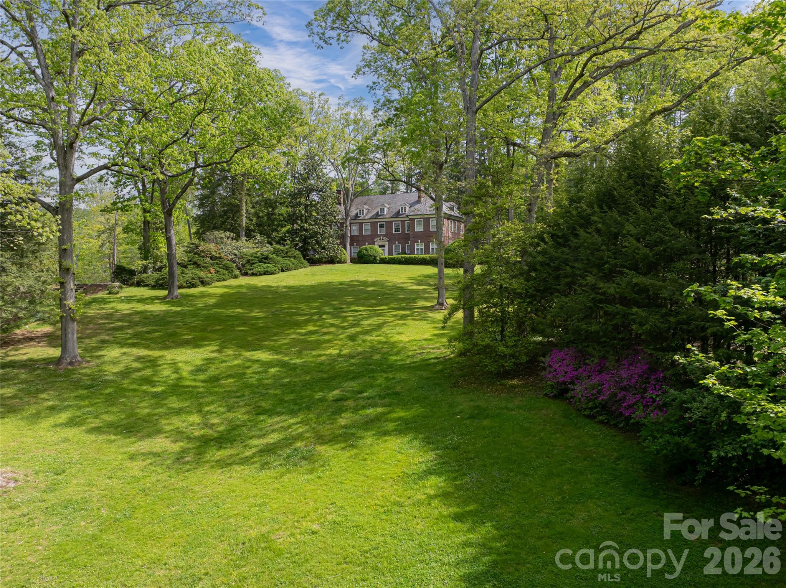
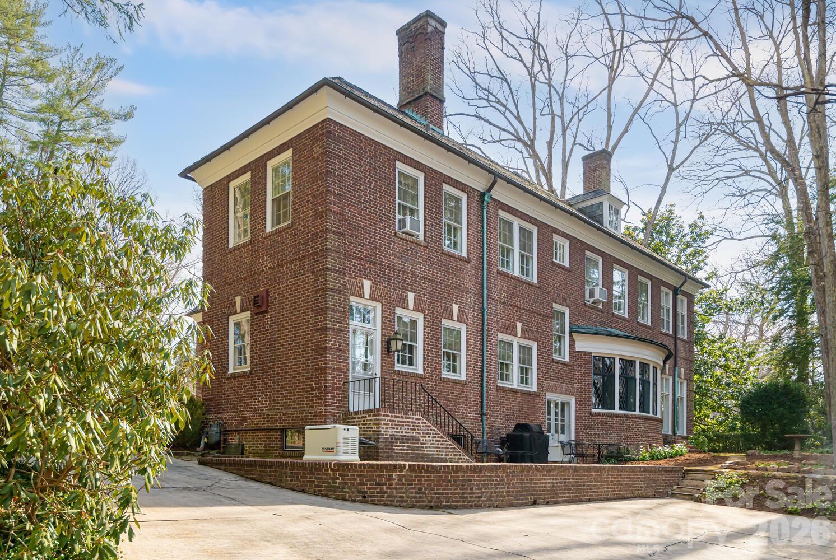
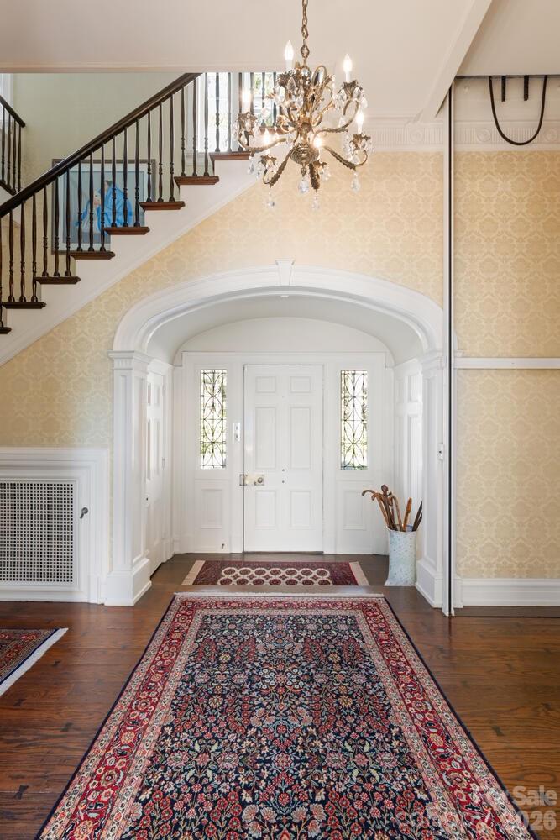
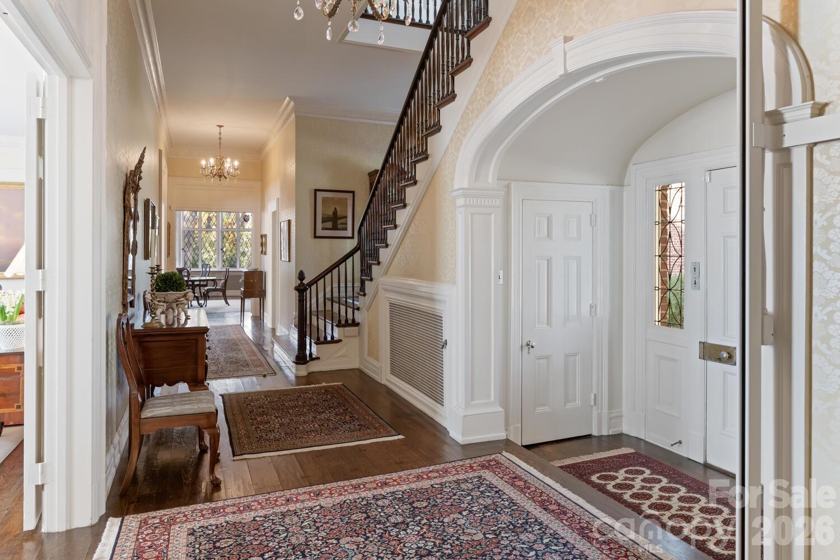
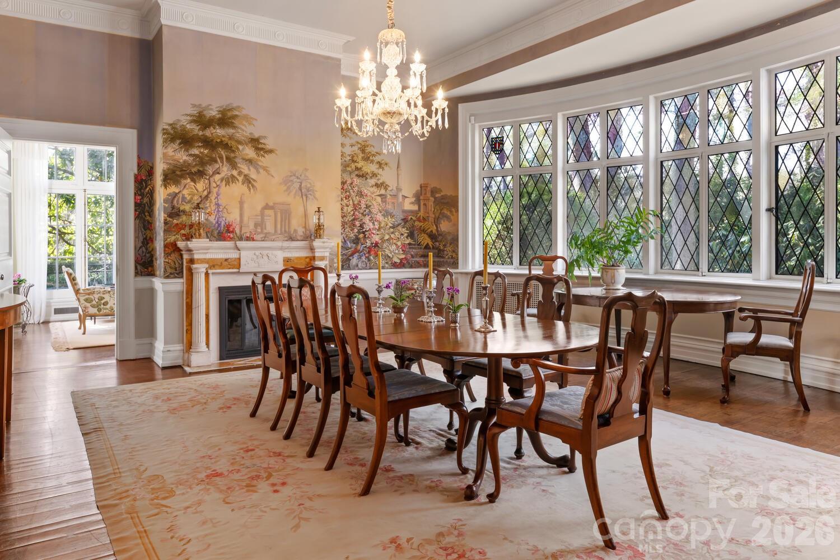
Fantastic opportunity to be the next steward of one of Biltmore Forest's most notable architectural treasures. Now offered at a price that is considerate of the time and resources needed to breathe new life with a careful hand into this magnificent property. Designed by Erle Stillwell in the Roaring 20's, this sunny and solid Georgian gem was built to last with materials and details that are difficult and costly to replicate. A nine-bedroom main house is complemented by a three-bedroom carriage house. Classic symmetry, high ceilings, expansive windows, rich floors, detailed millwork and fine masonry showcase the unspoiled character of the property. Set on over 4 acres in the heart of Biltmore Forest, come enjoy charm akin to English country living with all the conveniences this historic township offers. See www.biltmoreforest.org for more information on Town of Biltmore Forest.
Price in context
- Asking $465 per square foot.
- That is 39% below the $757 median across 35 active $1.5M+ homes in Asheville.
- 25th highest asking price of 35 active $1.5M+ homes in Asheville.
- 10th largest by living area of the 32 with a recorded size.
- Reduced $270,000 (6.8%) from the original $3,950,000 asking price.
- 108 days on the market, listed 2026-04-10.
- County tax assessment $1,532,500; the asking price is 2.40× the assessed value.
Location
Neighborhood: Biltmore Forest, Buncombe County, ZIP 28803.
Assigned schools
- Elementary: Estes/Koontz
- Middle: Valley Springs
- High: T.C. Roberson
School assignments come from the listing and can change; confirm with the district.
Features
- Style
- Georgian
- Levels
- Three
- Construction
- Brick Full
- Roof
- Slate
- Bathrooms
- 8 full, 1 half
- Basement
- Exterior Entry, Full, Interior Entry, Walk-Out Access, Walk-Up Access
- Fireplace
- Yes
- Interior
- Attic Finished, Attic Stairs Fixed, Built-in Features, Cable Prewire, Elevator, Entrance Foyer, Pantry, Split Bedroom, Storage, Walk-In Closet(s), Walk-In Pantry
- Flooring
- Parquet, Tile, Wood
- Kitchen & appliances
- Dishwasher, Disposal, Dryer, Exhaust Hood, Gas Range, Refrigerator, Warming Drawer, Washer, Washer/Dryer
- Heating
- Natural Gas, Steam
- Cooling
- None
- Garage
- 3 spaces
- Parking
- Circular Driveway, Detached Garage, Garage Shop
- Exterior
- Elevator
- Lot
- Cleared, Green Area, Level, Private, Sloped, Wooded, Other - See Remarks
- County
- Buncombe
Comparable homes on the market
- 8 Fairway Place, Asheville — $8,500,000, 5 bd, 10,674 sq ft, also in Biltmore Forest
- 9999 Cedar Hill Drive #12, Asheville — $4,995,000, 4 bd, 5,316 sq ft, also in Biltmore Forest
- 324 Vanderbilt Road, Asheville — $9,750,000, 9 bd, 8,688 sq ft, also in Biltmore Forest
- 436 Vanderbilt Road, Biltmore Forest — $8,700,000, 10 bd, 7,700 sq ft, 0.4 mi away
- 7 Stuyvesant Road, Biltmore Forest — $8,900,000, 10 bd, 11,722 sq ft, 0.5 mi away
- 4 Cedar Hill Drive, Asheville — $3,495,000, 4 bd, 6,988 sq ft, 0.7 mi away
See it privately
Nicholas and Miriam Peters show every home personally. Peters & Associates, 4401 Barclay Downs Dr #132, Charlotte, NC 28209. Office 704-264-4572. Request a private showing.