
940 Winding Creek Road, Sapphire, NC
$1,325,000 · 3 bedrooms · 3 baths · 2,650 sq ft · built 1990
Listing courtesy of NCMountainLife.com (Dorothy Swearingen). Listing data provided by Canopy MLS, deemed reliable but not guaranteed.


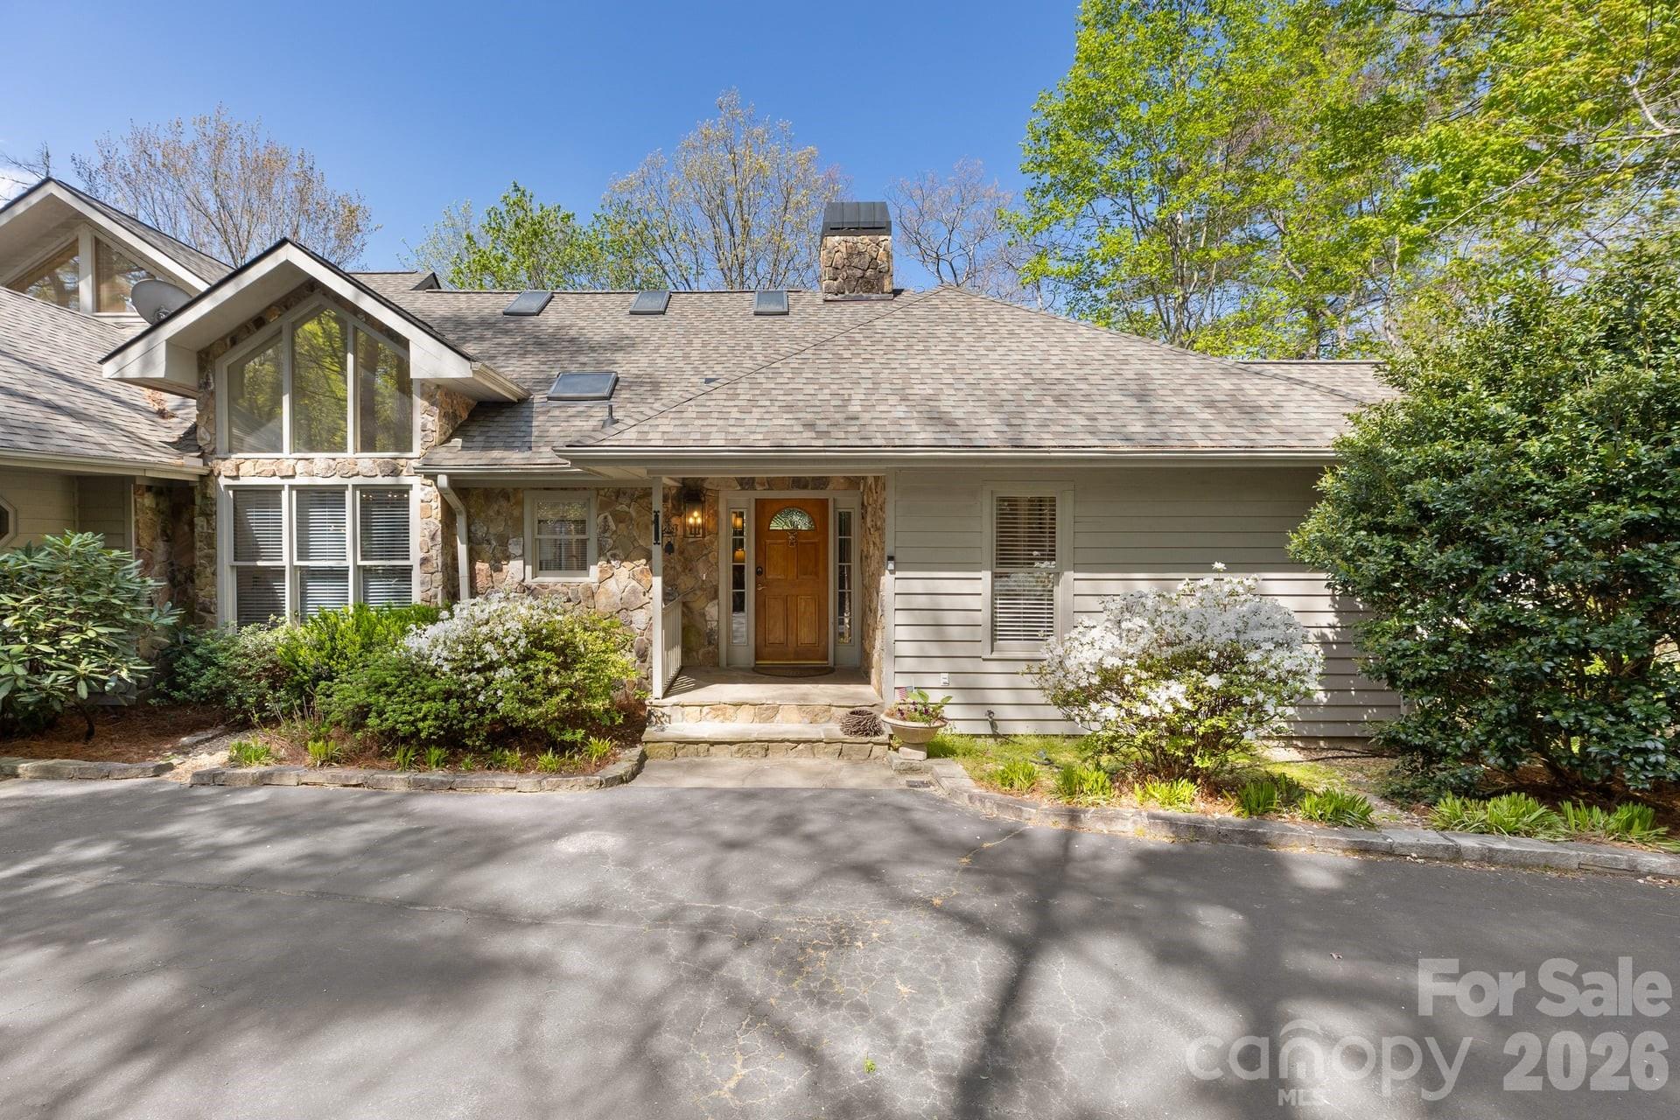


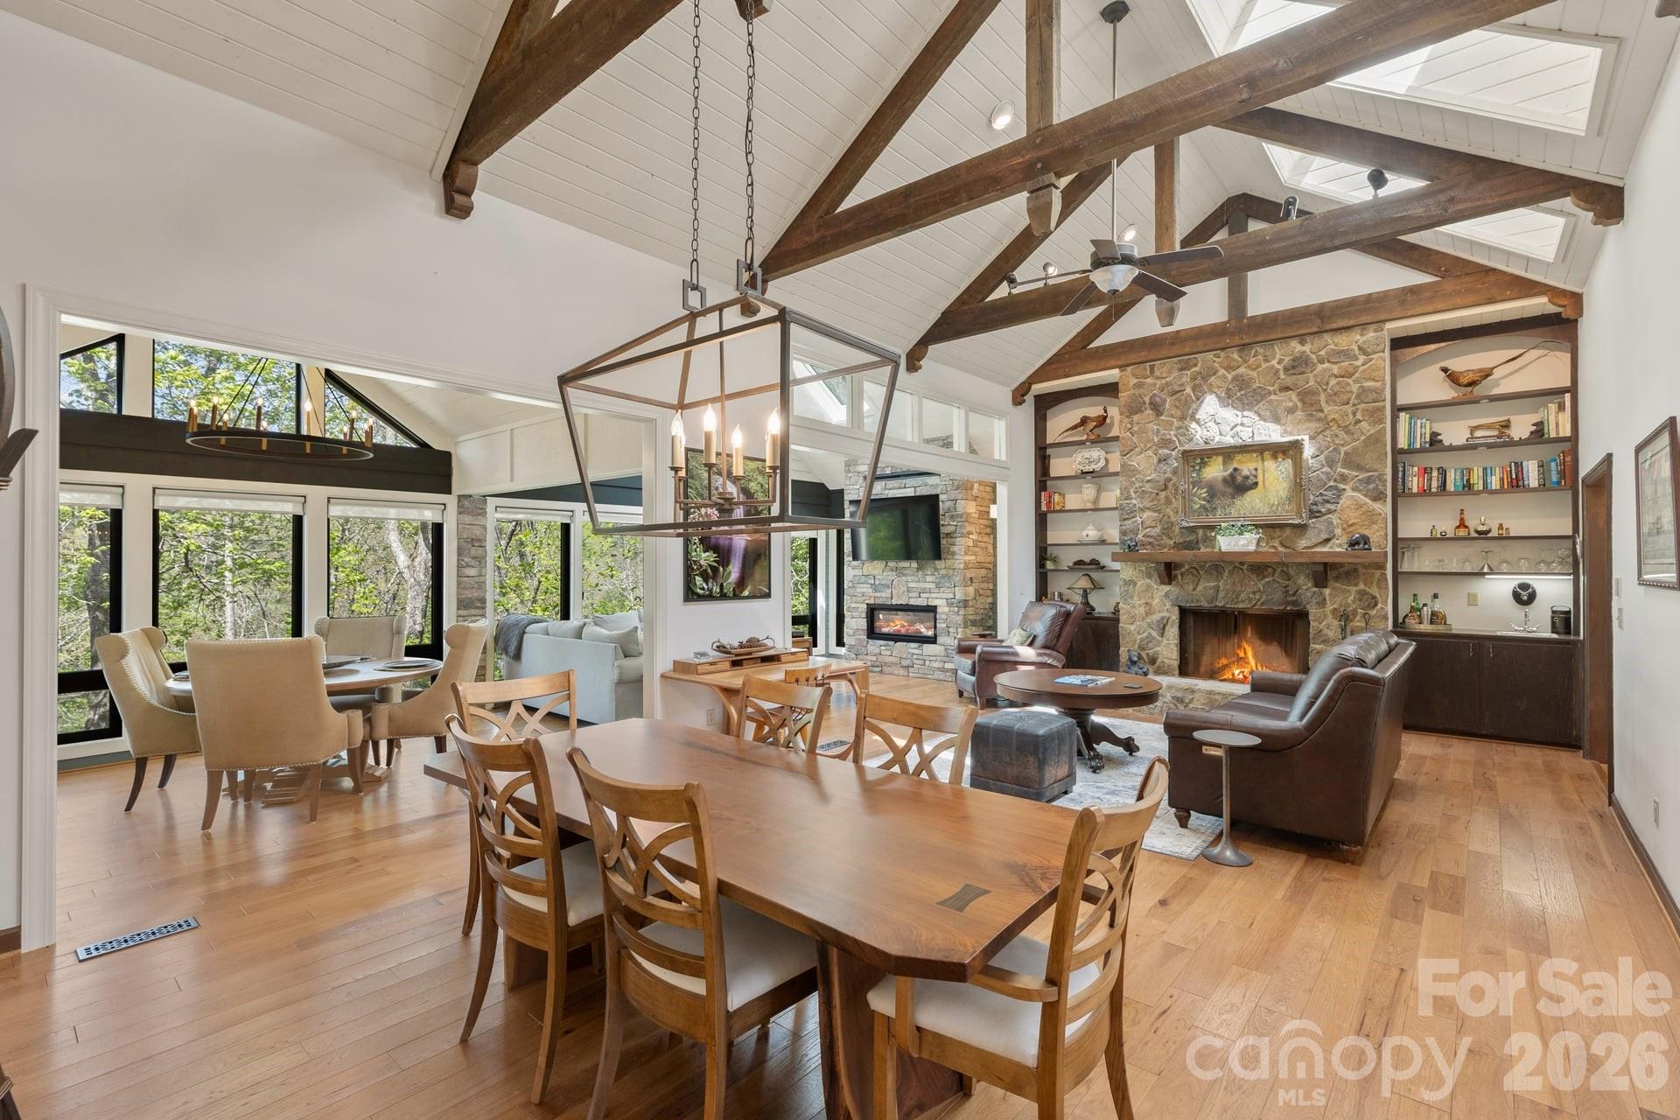

Positioned at the terminus of Winding Creek, this 1990 residence offers a rare confluence of mountain seclusion and proximity to the amenities of the Burlingame community. The architecture is defined by a 2,650-square-foot interior where vaulted ceilings and exposed wood beams frame vistas of the Horsepasture River and the seventeenth green. With three bedrooms and three bathrooms, the layout is thoughtfully segmented to ensure privacy, anchored by a central great room featuring skylights and a significant stone-faced fireplace. A dedicated view room, equipped with a specialized Mendota fireplace, serves as a quiet transition between the interior and the surrounding landscape. In the Sapphire submarket, acquisitions of this caliber are increasingly sought for their specific topographical orientation, balancing river frontage with controlled golf course perspectives. This property represents a refined opportunity for year-round residency within one of the region’s most consistent enclaves. Private viewings may be arranged through Peters & Associates.
About the home
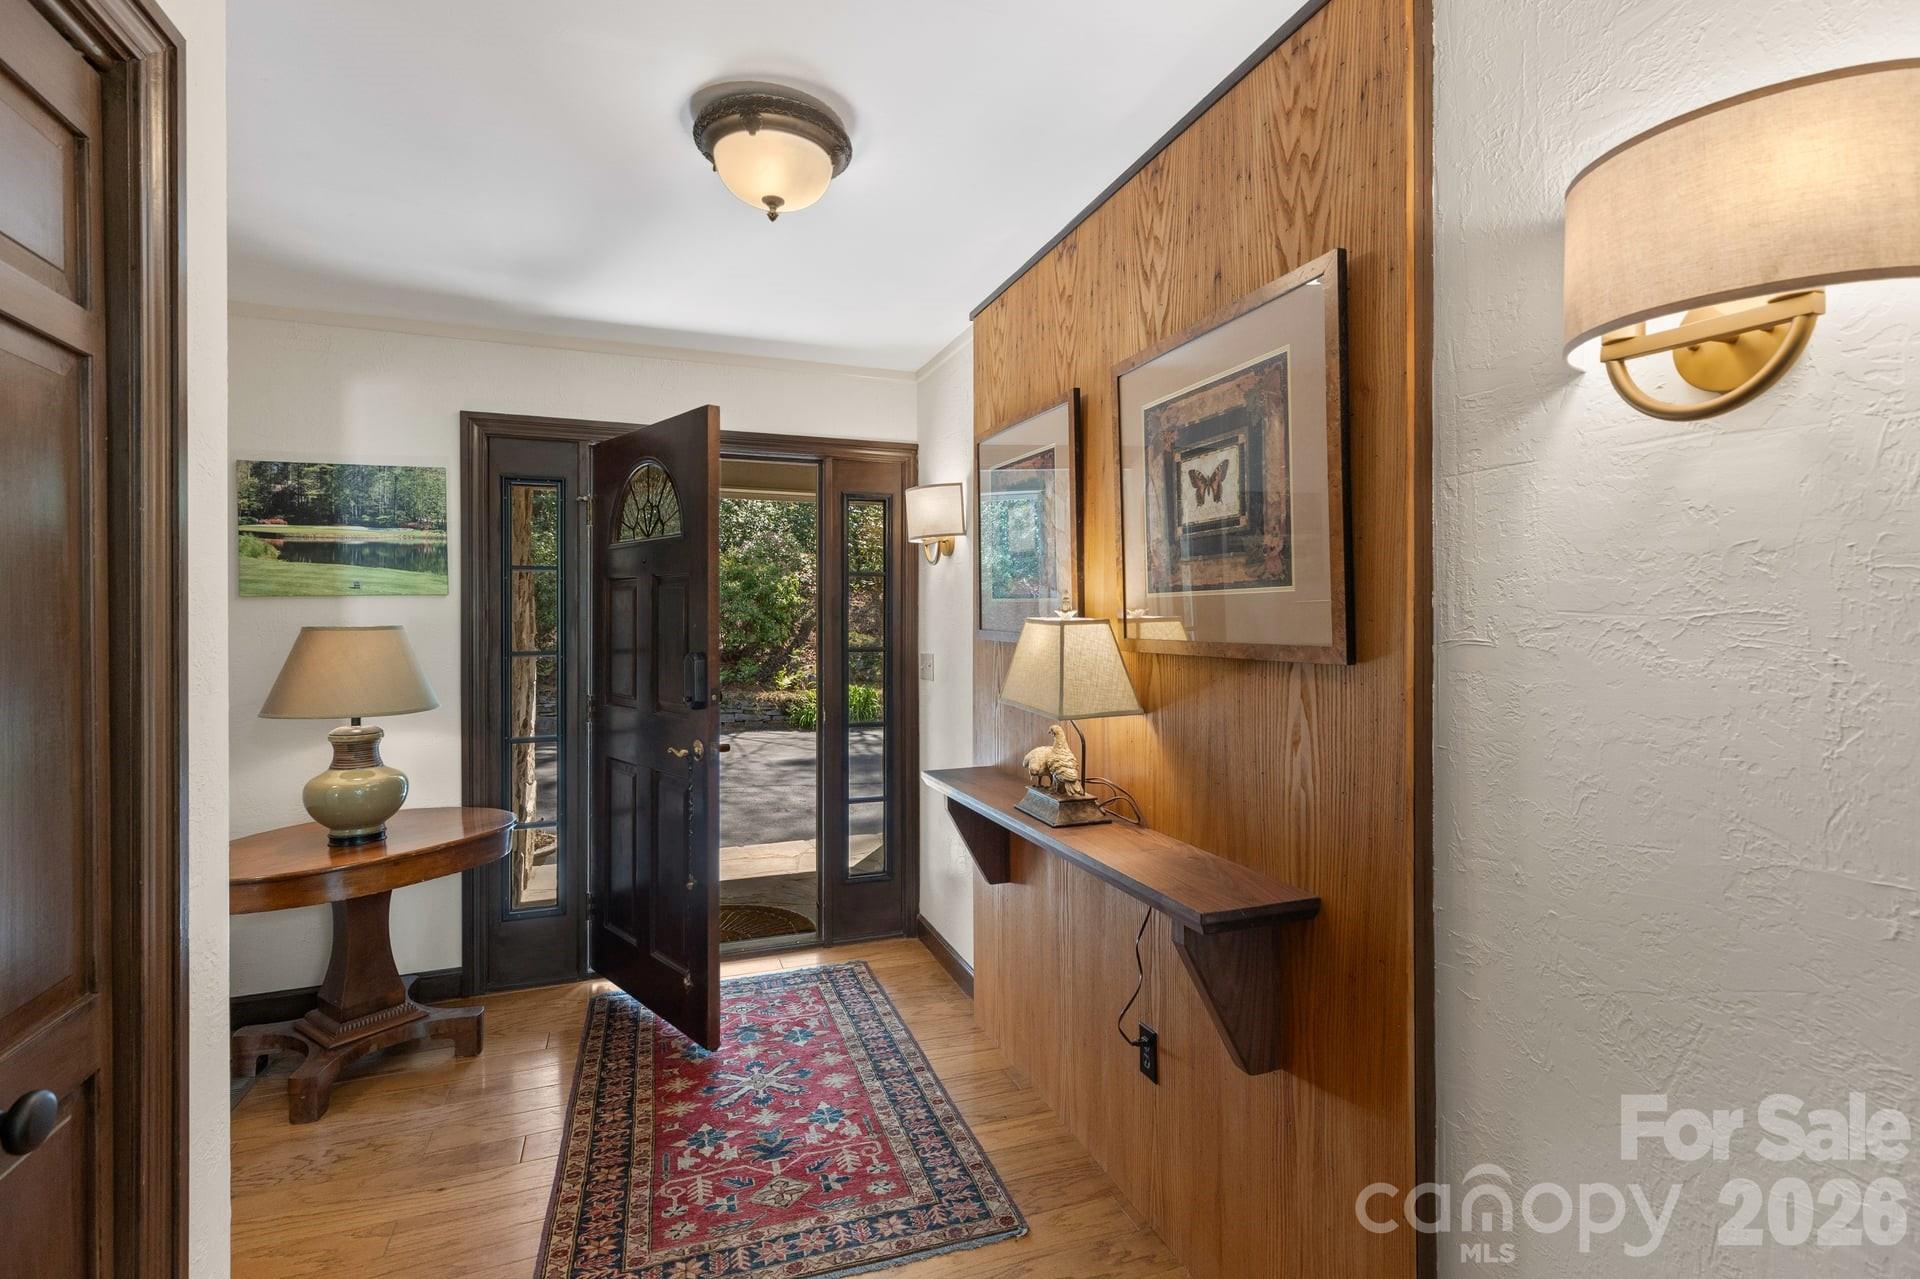
Privacy, River, Mountain, & Golf Course Views! Enjoy spectacular views from nearly every room in this beautiful home, perfectly positioned on a large, private lot at the end of Winding Creek. Overlooking the pond at the 17th hole of Burlingame Golf Course & the scenic Horsepasture River, this property offers the ultimate in peace, privacy & year-round living. The spacious great room features soaring cathedral ceiling, exposed wood beams, a stunning stone-faced gas fireplace, built-in shelving, bar area, & skylights that flood the space with natural light—creating a warm & inviting atmosphere in any season. Step into the View room. Enjoy the Mendota gas fireplace, with its special light features, thermostat. Dining area is complete w/panoramic windows that frame the surrounding natural beauty. It’s a serene space that brings the outdoors in & is perfect for relaxing or entertaining. The well-appointed kitchen includes an eat-in area, ample workspace & a built-in hutch. This connects to the laundry room with sink, storage pantry with appliance bays & an extra refrigerator-all leading to the attached two-car garage. This home offers a desirable split floor plan, featuring a spacious master suite w/private access to the outdoor patio. Master bath includes dual sinks, soaking tub, separate shower, and plenty of storage. The guest suite includes an adjoining office/den or additional sleeping & a full bath with make-up vanity. All main-level living ensures ease and comfort, but if you need additional space; New upper-level bedroom w/private full bath with its own balcony overlooking the views is great in providing additional comfort and flexibility for guests or family. A finished area beneath the home with windows. A separate entrance makes for a perfect workshop, storage space, or hobby area. Outdoor living is just as impressive, 5 covered/open decks, & ample room for entertaining, grilling, or simply relaxing while taking in the tranquil sounds of the Horsepasture River and the 17th green. To the right of the home is an additional lot that is included in the acreage, but it can be separated & sold for another residence. See List of all updates: including roof, kitchen, bed, baths, heat pump-both electric & propane and more! Encapsulation completed spring 2026. Come experience the beauty & serenity of mountain living. Burlingame Country Club membership is optional & is by invitation and acceptance. Some amenities only available with Club Membership.
Price in context
- Asking $500 per square foot.
- 3rd highest asking price of 4 active $1.5M+ homes in Sapphire.
- 3rd largest by living area of the 3 with a recorded size.
- No price changes since it was listed.
- 59 days on the market, listed 2026-03-03.
- County tax assessment $1,010,060; the asking price is 1.31× the assessed value.
Location
Neighborhood: Burlingame, Transylvania County, ZIP 28774.
Features
- Style
- Traditional
- Levels
- One and One Half
- Construction
- Stone, Wood
- Roof
- Fiberglass
- Bathrooms
- 3 full
- Basement
- Other
- Fireplace
- Yes
- Interior
- Built-in Features, Entrance Foyer, Pantry, Storage, Wet Bar, Other - See Remarks
- Flooring
- Carpet, Tile, Wood
- Kitchen & appliances
- Dishwasher, Dryer, Electric Oven, Gas Cooktop, Microwave, Refrigerator, Wall Oven, Washer
- Heating
- Central, Electric, Heat Pump, Propane
- Cooling
- Central Air, Ductless, Other - See Remarks
- Garage
- 2 spaces
- Parking
- Attached Garage, Parking Space(s)
- Exterior
- Other - See Remarks
- Waterfront
- Covered structure, Other - See Remarks
- View
- Golf Course, Water
- Lot
- On Golf Course, Pond(s), Wooded, Views, Other - See Remarks
- Community
- Dog Park
- County
- Transylvania
Comparable homes on the market
- 100 The Pinnacle Drive #5, Sapphire — $2,499,000, 3 bd, 3,455 sq ft, also in Burlingame
- 64 Bee Tree Way, Lake Toxaway — $6,750,000, 4 bd, 5,766 sq ft, 2.0 mi away
- 132 Red Bird Circle, Lake Toxaway — $4,190,000, 4 bd, 3,275 sq ft, 2.2 mi away
- 516 Cherokee Trace, Lake Toxaway — $1,395,000, 4 bd, 3,135 sq ft, 2.4 mi away
- 46 Mills Creek Drive, Lake Toxaway — $3,450,000, 4 bd, 6,402 sq ft, 2.8 mi away
- Tbd Fairway Drive, Lake Toxaway — $1,100,000, 2.8 mi away
See it privately
Nicholas and Miriam Peters show every home personally. Peters & Associates, 4401 Barclay Downs Dr #132, Charlotte, NC 28209. Office 704-264-4572. Request a private showing.