
124 Direct Drive, Mooresville, NC
$1,749,000 · 4 bedrooms · 6 baths · 6,198 sq ft · built 2021
Listing courtesy of 5 Points Realty (Tracy Gregg). Listing data provided by Canopy MLS, deemed reliable but not guaranteed.
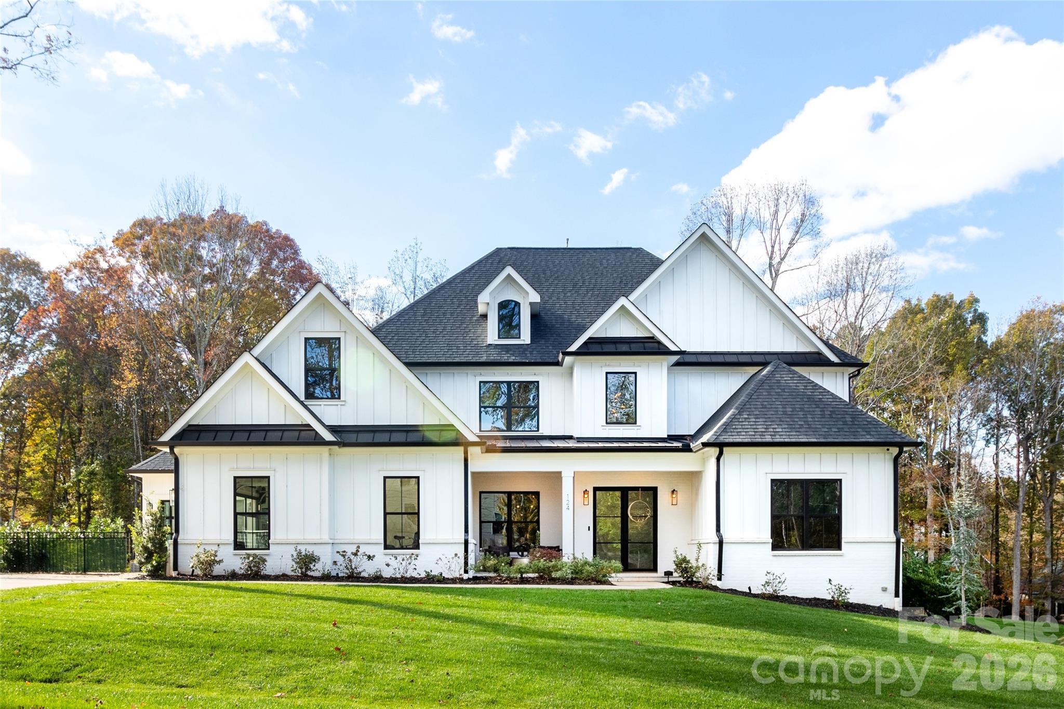
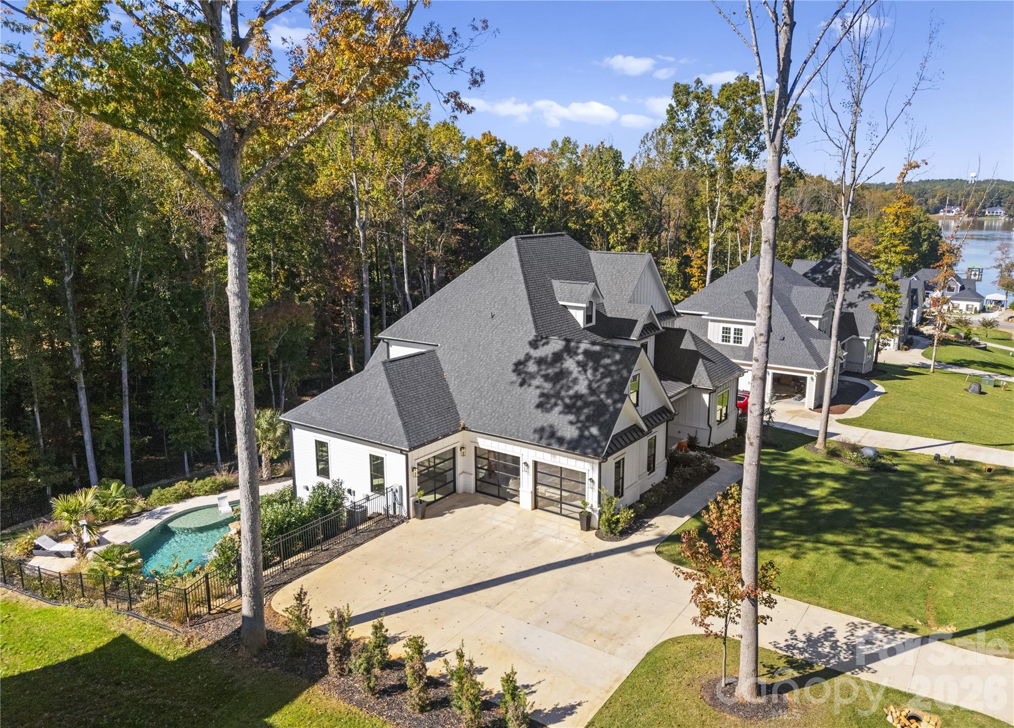
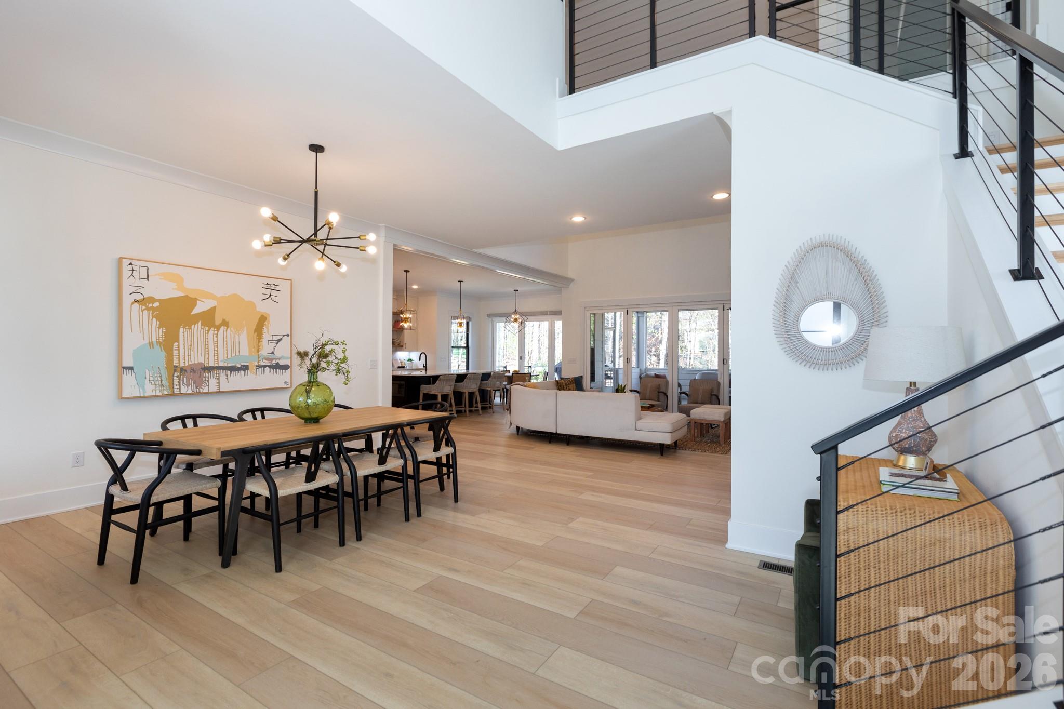
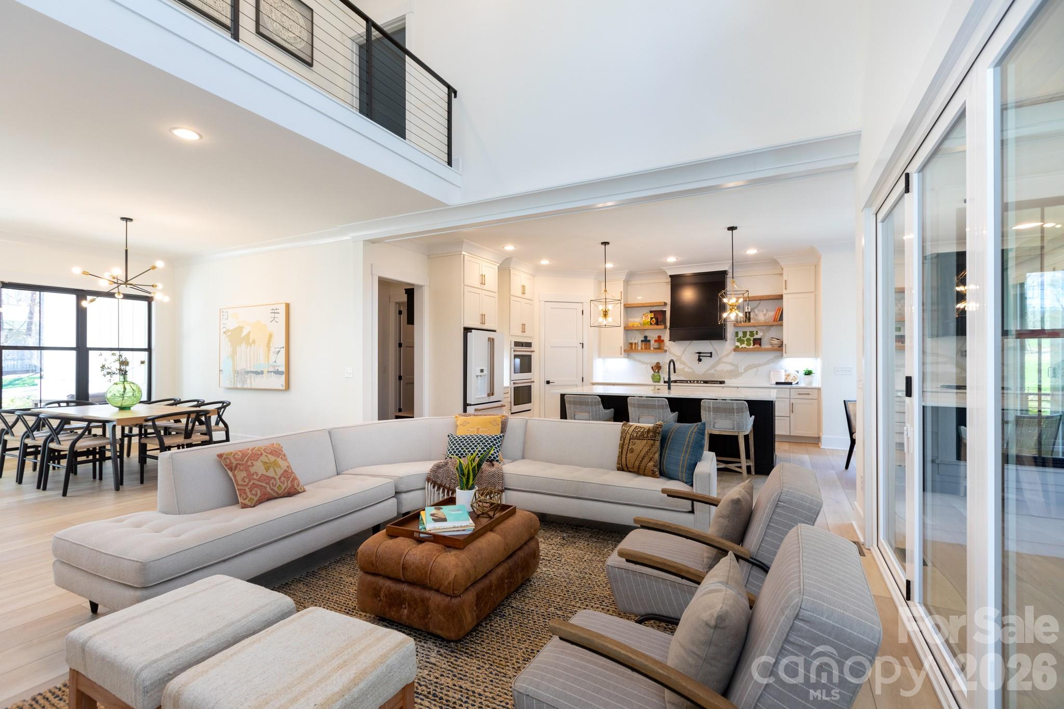
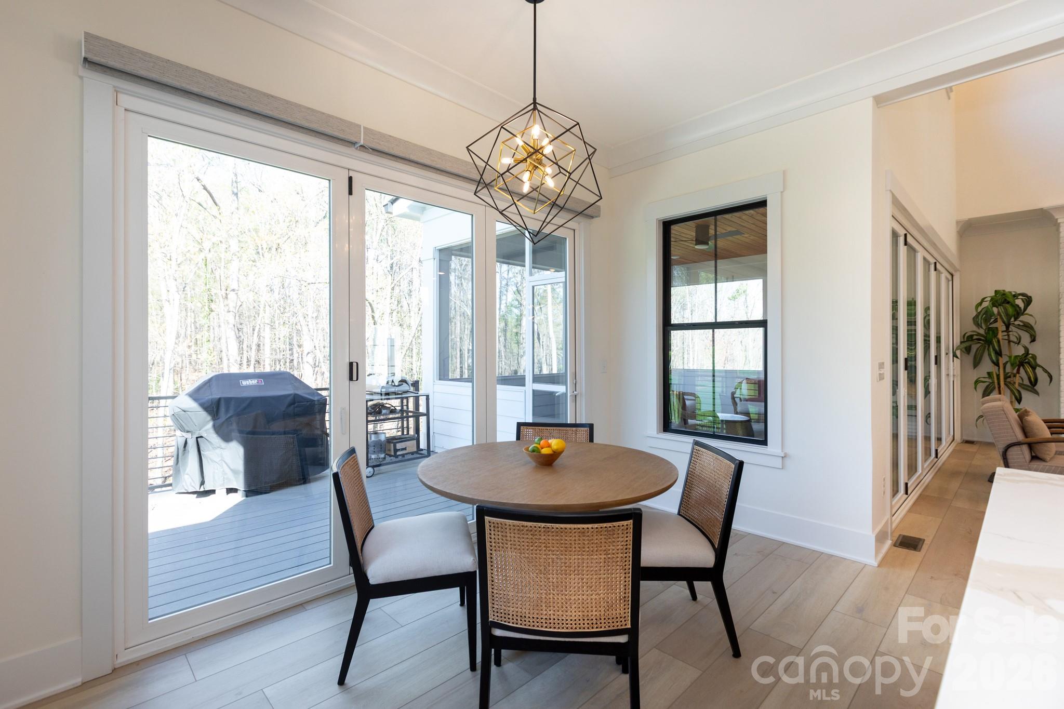
The emergence of custom-built estates in Mooresville continues to redefine the Lake Norman periphery, shifting the focus toward architectural scale and integrated leisure. Completed in 2021, this 6,198-square-foot residence illustrates a disciplined approach to modern living, balancing a four-bedroom, six-bathroom floor plan with sophisticated technical infrastructure. The interior logic emphasizes volume, particularly within a two-story great room that transitions through bifold doors to a travertine-clad terrace, a koi pond, and a pool defined by dual waterfalls. Beyond the main-level primary suite and its digitally controlled shower, the lower level serves as a dedicated entertainment hub, featuring a safe room and a recreation space engineered for a golf simulator. For the discerning buyer, this specific corridor of the Charlotte submarket remains highly coveted for its ability to offer expansive square footage and contemporary amenities without the density of the immediate city center. Private viewings may be coordinated through Peters & Associates.
About the home
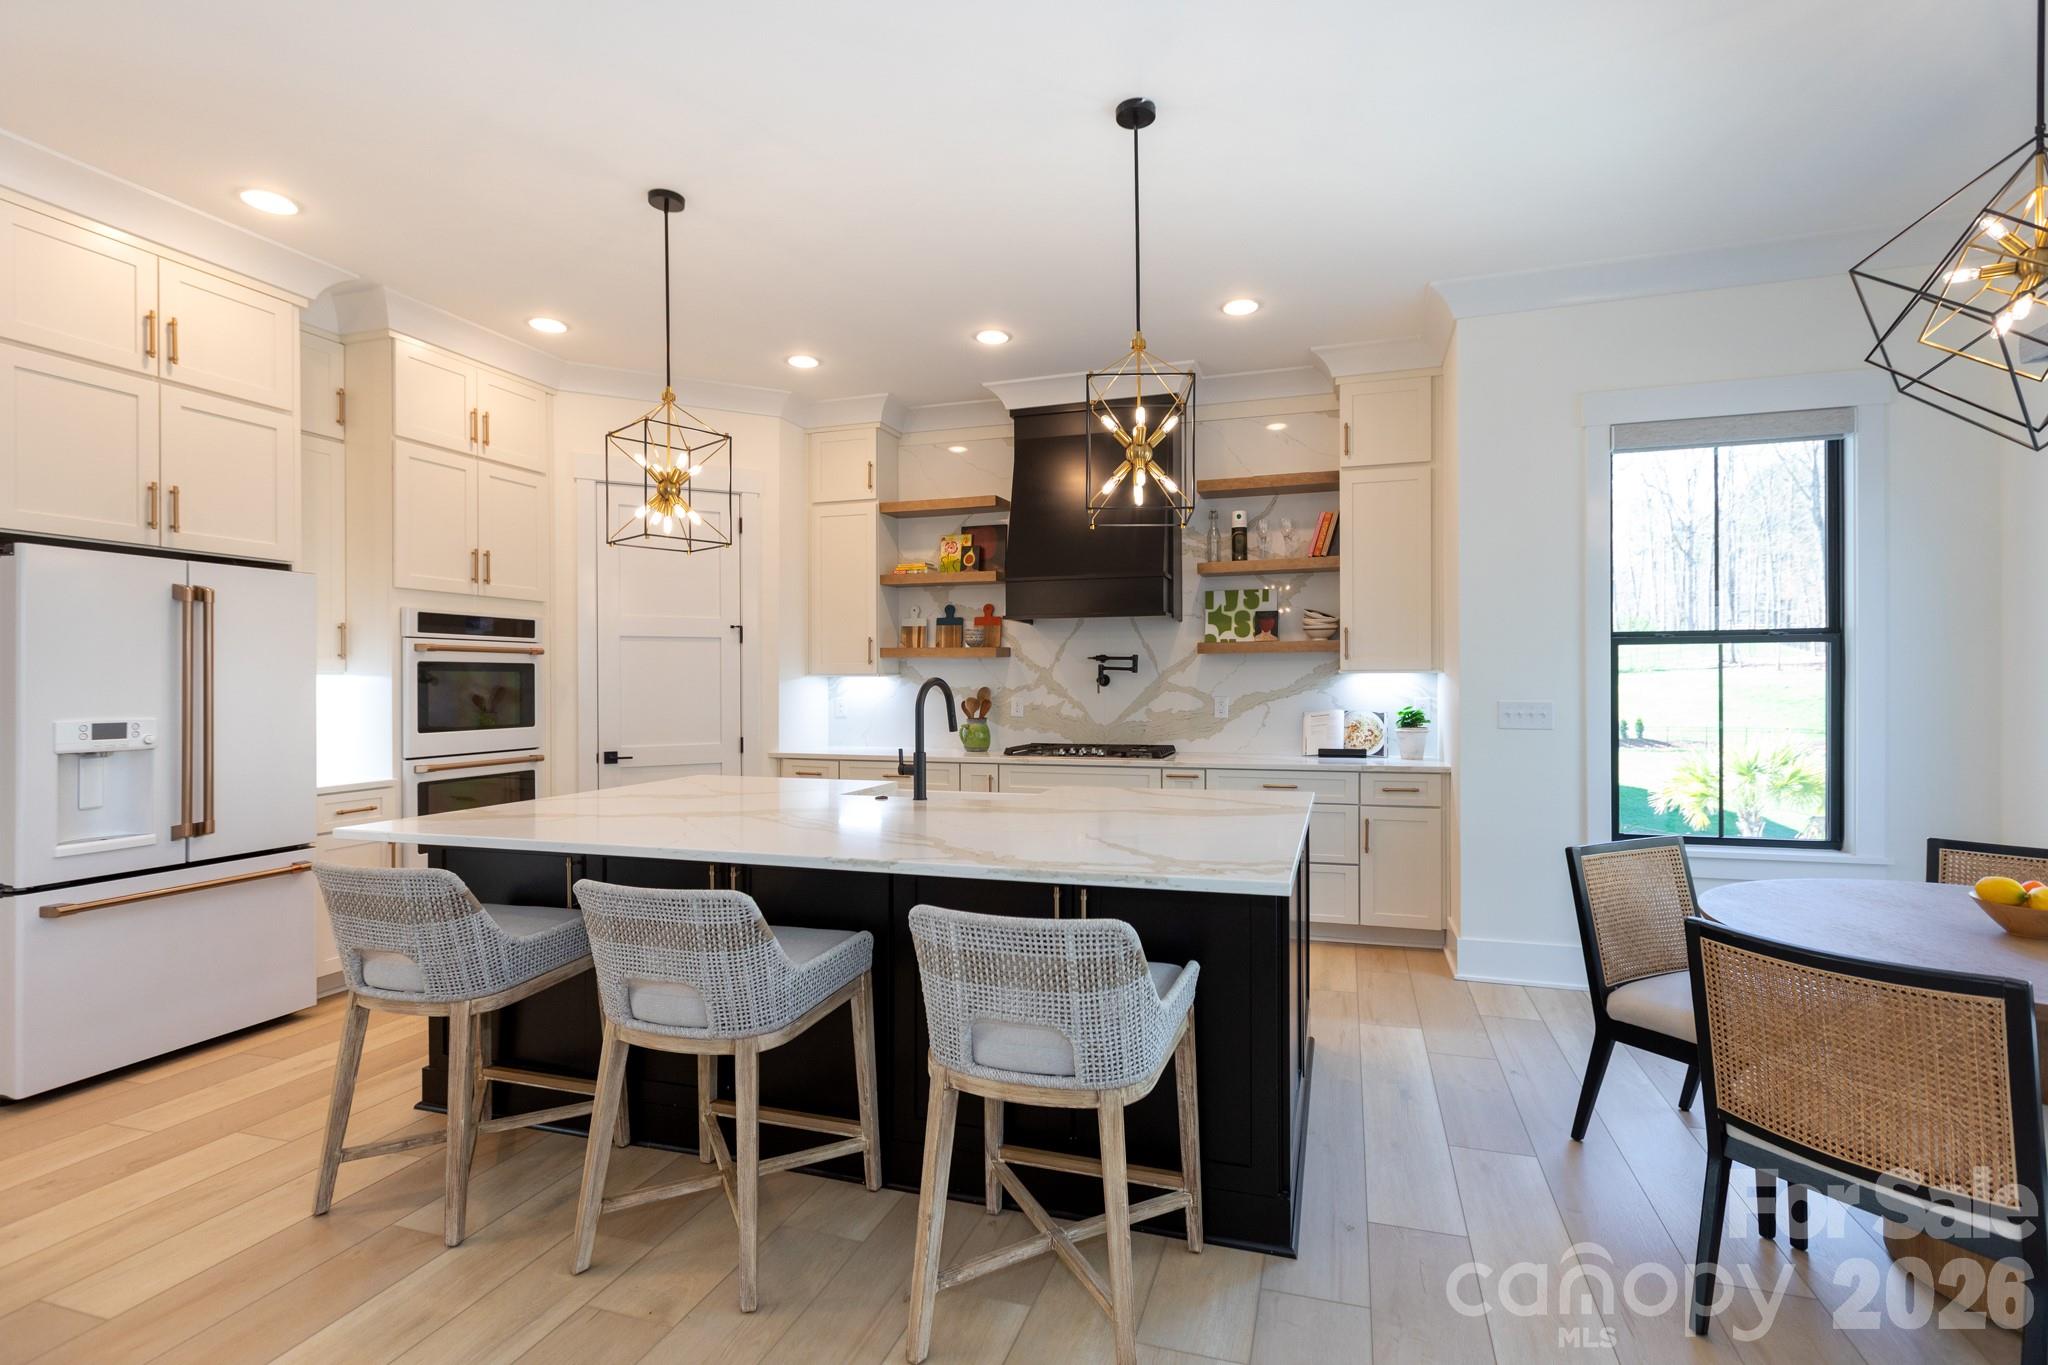
Meticulously designed home with thoughtful details inside and out. Slide into summer in your stunning pool complete with hot tub, tanning ledge & dual sheer descent waterfalls. Catch the games on the covered entertainment patio with Travertine tiled floors overlooking the fenced backyard & Koi pond. A two-story great room with gas fireplace offers bifold doors leading to a gorgeous, screened porch for seamless entertaining. The magazine worthy kitchen offers a large island, quartz counters & backsplash, walk-in pantry, gas range, vent hood & pot filler over stove. The main level Primary suite features an expansive vanity, 11x5 shower with digital controls & a gorgeous custom closet. The private junior suite on the second level offers a bedroom, bonus room full bath & custom closet. The basement is loaded with goodies! Entertaining bar w/Labradorite counters, beverage fridge and dishwasher. Media space with built in speakers for theater sound. Fitness room with TV outlet on wall. Private office with built-in cabinets & desk. A safe room to safely store all of your valuables and a rec room designed for a golf simulator. There is also a flex room with a full bath accessible to the outside. A 3-car garage w/glass doors & workshop top off this lovely home which also features full irrigation and a whole house Culligan water filtration and softener system.
Price in context
- Asking $282 per square foot.
- That is 42% below the $487 median across 126 active $1.5M+ homes in Mooresville.
- 69th highest asking price of 126 active $1.5M+ homes in Mooresville.
- 25th largest by living area of the 118 with a recorded size.
- Reduced $146,000 (7.7%) from the original $1,895,000 asking price.
- 205 days on the market, listed 2026-03-19.
- County tax assessment $1,038,910; the asking price is 1.68× the assessed value.
- HOA dues $1,433 (annually).
Location
Neighborhood: Lakeview Haven, Iredell County, ZIP 28117.
Straight-line distances
- Uptown Charlotte: 24.6 mi
- Charlotte Douglas International Airport: 25.2 mi
- Wilson Air Center (private aviation, CLT): 25.6 mi
- Charlotte Country Club: 26.1 mi
- SouthPark Mall: 29.8 mi
- Quail Hollow Club: 32.7 mi
Assigned schools
- Elementary: Woodland Heights
- Middle: Woodland Heights
- High: Lake Norman
School assignments come from the listing and can change; confirm with the district.
Features
- Levels
- Two
- Construction
- Brick Partial, Fiber Cement, Metal
- Roof
- Architectural Shingle
- Bathrooms
- 5 full, 1 half
- Basement
- Daylight, Finished, Walk-Out Access
- Fireplace
- Yes
- Interior
- Attic Walk In, Drop Zone, Kitchen Island, Open Floorplan, Split Bedroom
- Flooring
- Carpet, Tile, Vinyl
- Kitchen & appliances
- Bar Fridge, Dishwasher, Disposal, Double Oven, Exhaust Hood, Filtration System, Gas Cooktop, Microwave, Refrigerator with Ice Maker, Tankless Water Heater, Washer/Dryer, Water Softener
- Heating
- Heat Pump
- Cooling
- Ceiling Fan(s), Central Air
- Garage
- 3 spaces
- Parking
- Driveway, Attached Garage, Garage Door Opener, Garage Shop
- Exterior
- Hot Tub
- Pool
- Heated, In Ground, Pool/Spa Combo, Salt Water
- County
- Iredell
Comparable homes on the market
- 149 Vista Bluff Lane, Mooresville — $1,100,000, 4 bd, 4,316 sq ft, 0.2 mi away
- 205 Grasshopper Circle, Mooresville — $1,723,538, 4 bd, 3,482 sq ft, 0.9 mi away
- 128 Wickford Lane, Mooresville — $1,795,000, 3 bd, 2,164 sq ft, 1.0 mi away
- 122 Brookridge Lane, Mooresville — $1,049,000, 3 bd, 3,173 sq ft, 1.1 mi away
- 140 Holt Lane, Mooresville — $2,195,000, 4 bd, 3,327 sq ft, 1.1 mi away
- 129 Sebring Drive, Mooresville — $5,300,000, 2 bd, 3,220 sq ft, 1.2 mi away
See it privately
Nicholas and Miriam Peters show every home personally. Peters & Associates, 4401 Barclay Downs Dr #132, Charlotte, NC 28209. Office 704-264-4572. Request a private showing.