
149 Vista Bluff Lane, Mooresville, NC
$1,100,000 · 4 bedrooms · 4 baths · 4,316 sq ft · built 2003
Listing courtesy of EXP Realty LLC Ballantyne (Josh Finigan). Listing data provided by Canopy MLS, deemed reliable but not guaranteed.


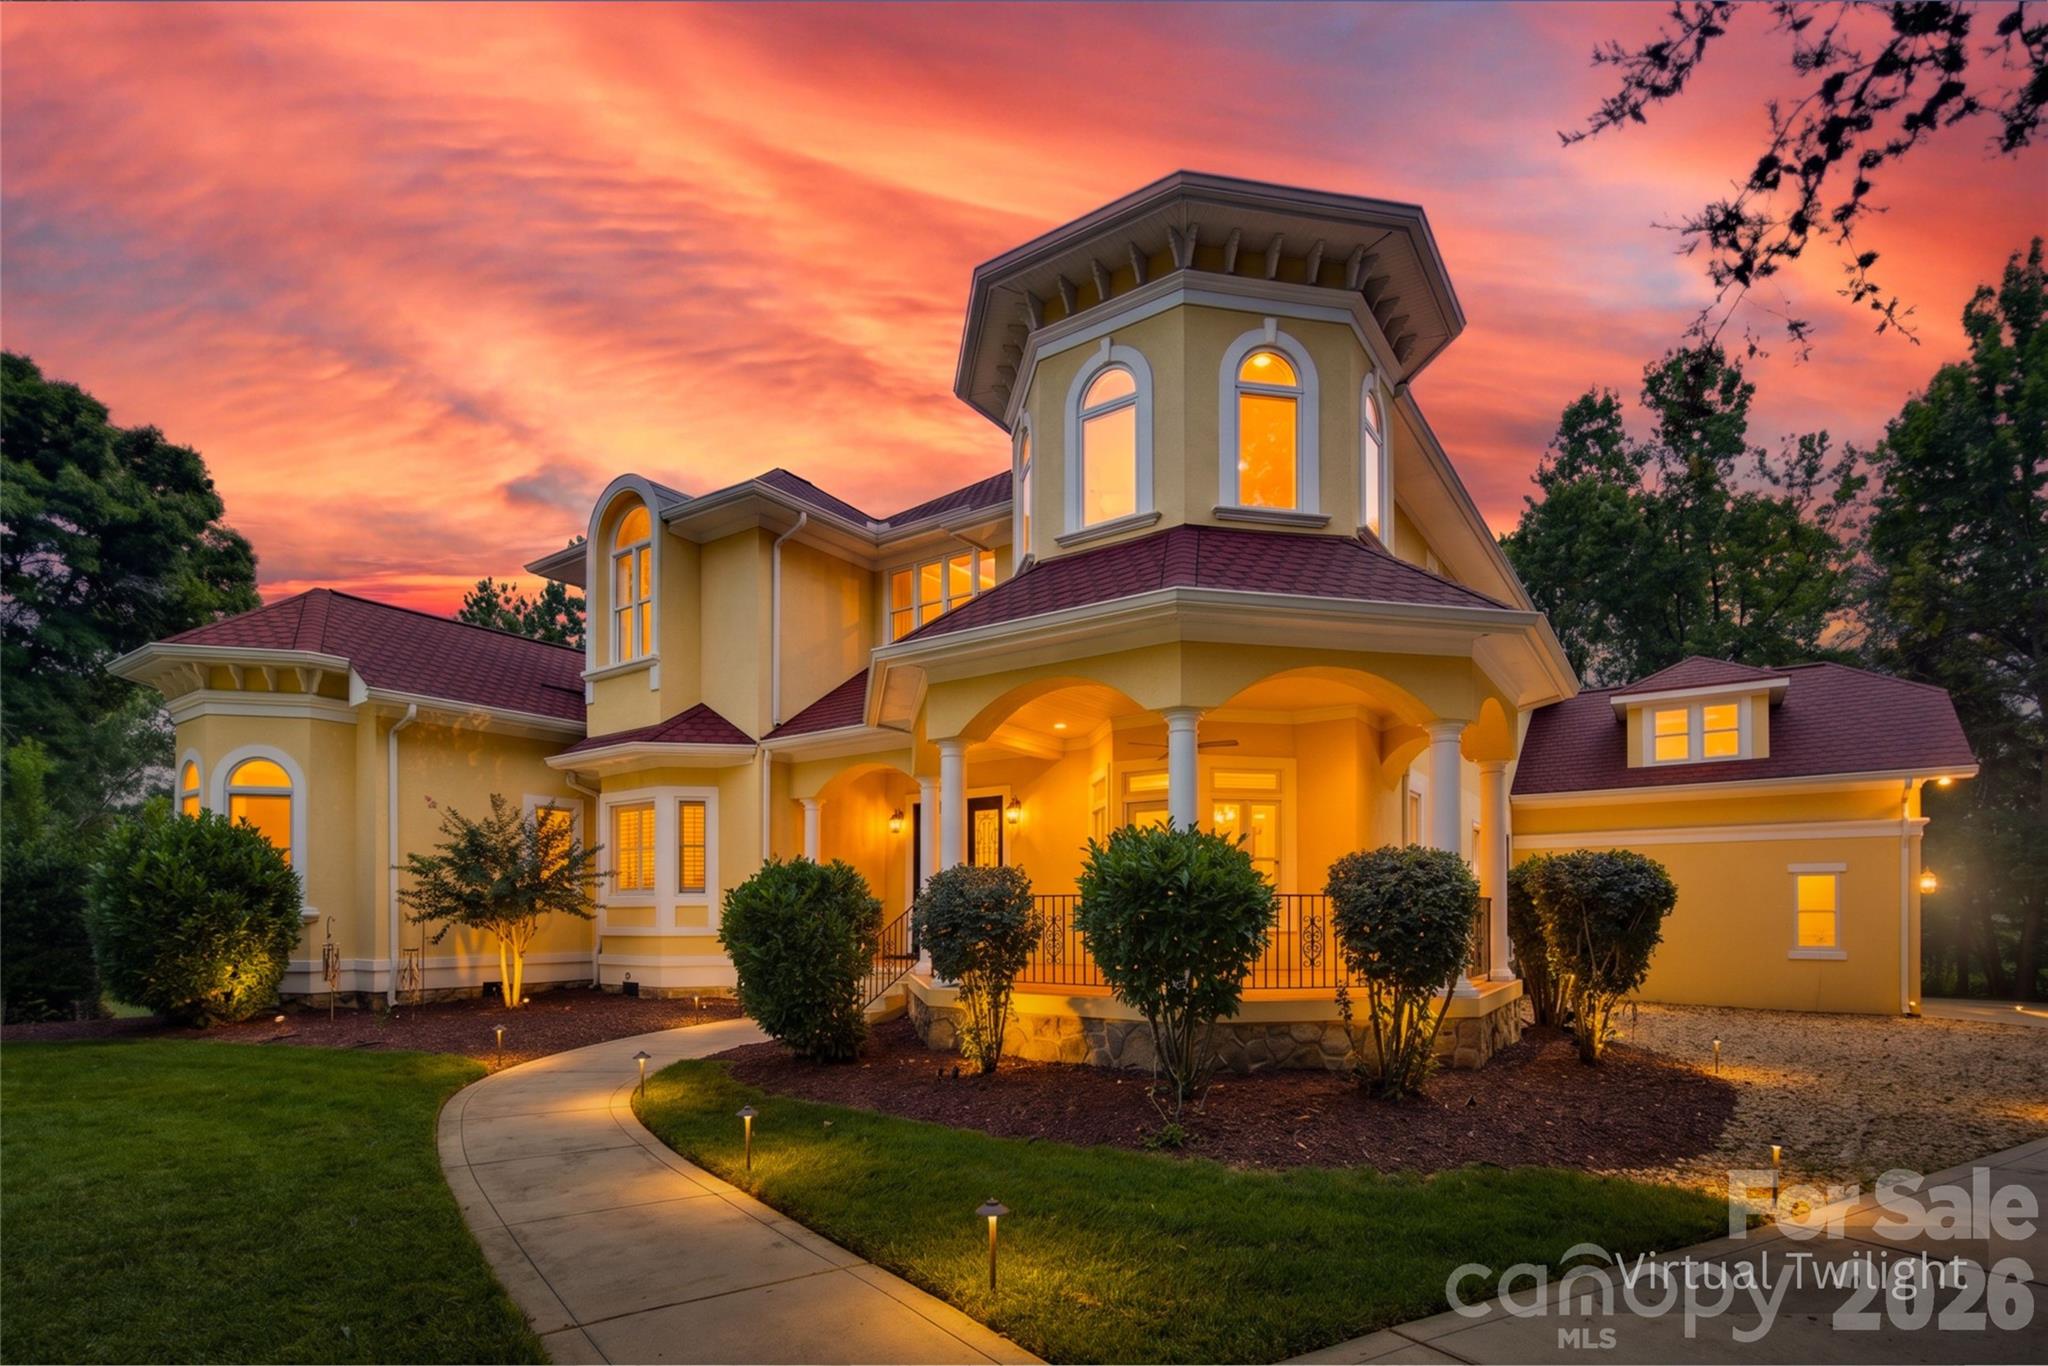


The Brawley Peninsula remains one of Mooresville’s most consistent enclaves for those seeking the seclusion of the Lake Norman area without compromising on architectural presence. At 149 Vista Bluff Lane, a European-inspired stucco residence occupies nearly three-quarters of an acre, framed by a distinct landscape of woods and pastures. Built in 2003, the 4,316-square-foot floor plan balances four bedrooms and four bathrooms within a volume defined by arched openings and a double-height great room. The interior composition relies on a disciplined use of light, filtered through plantation shutters and French doors that connect the primary living spaces to the surrounding greenery. For the discerning buyer, this specific submarket offers a rare degree of privacy on a quiet cul-de-sac, maintaining a pastoral atmosphere that is increasingly difficult to secure near the water. The scale and traditional proportions of the estate reflect a standard of construction favored by long-term residents in this corridor. Private viewings may be arranged through Peters & Associates.
About the home
Welcome to 149 Vista Bluff Lane, a European inspired stucco estate tucked away on a private cul de sac along Mooresville’s coveted Brawley Peninsula. Set on nearly three quarters of an acre and surrounded by peaceful wooded and pasture views, this is a home that feels remarkably private while remaining moments from the very best of Lake Norman. From the moment you arrive, the home makes an impression. Arched columns, warm exterior lighting, and an inviting covered front porch introduce a residence designed with both character and presence. Inside, the dramatic two story great room immediately draws your eye upward. Soaring ceilings and graceful arched openings create a sense of scale, while a wall of French doors and plantation shuttered windows fills the space with natural light and frames the greenery beyond. A gas fireplace with a crisp white surround anchors the room, creating an elegant focal point without taking attention away from the views. The open floor plan flows effortlessly from the great room into the formal dining area and kitchen, making the home equally suited for intimate evenings and large scale entertaining. At the heart of the home, the kitchen pairs timeless finishes with generous workspace. White raised panel cabinetry with glass front uppers is complemented by granite countertops, a stone tile backsplash, and a contrasting gray center island with additional prep space and sink. Stainless steel appliances, a custom painted range hood, and pendant lighting complete a space designed to be as functional as it is inviting. The main level primary suite offers privacy and convenience, while a dedicated home office provides a quiet place to work or study. A separate laundry room and side facing attached garage add everyday functionality while preserving the home’s elegant exterior. A grand staircase leads upstairs to three additional bedrooms and two full bathrooms. A separate staircase reveals an oversized bonus room, a wonderfully flexible space for a media room, home gym, game room, playroom, or additional lounge. And then there is the backyard. Designed to feel like a private resort, the outdoor living spaces may be the home’s most memorable feature. A covered rear terrace framed by arched columns provides a beautiful transition from indoors to out, with tile flooring and a ceiling fan creating a comfortable setting for dining and entertaining throughout the warmer months. Beyond the terrace, a sweeping paver patio wraps around a custom freeform swimming pool, surrounded by mature trees and enclosed by wrought iron fencing. The expansive porch and terrace configuration creates multiple places to gather, entertain, or simply unwind, from quiet mornings overlooking the property to summer afternoons beside the pool and dinners beneath a glowing Lake Norman sunset. The setting makes it even more special. Located along the highly sought after Brawley Peninsula, 149 Vista Bluff Lane places you close to Lake Norman’s marinas, waterfront dining, recreation, and open water while offering the privacy and space that have made this corridor one of Mooresville’s most desirable places to call home. Shopping, dining, and I 77 are also within convenient reach, keeping everyday necessities easily accessible. With 4 bedrooms, 4 bathrooms, 4,184 square feet, nearly three quarters of an acre, a private pool, expansive outdoor living, and no HOA, 149 Vista Bluff Lane offers a rare combination of privacy, character, and location. Homes with this much space, privacy, and outdoor living on the Brawley Peninsula do not come along often. Schedule your private showing of 149 Vista Bluff Lane and come experience what makes this Lake Norman retreat so special in person.
Price in context
- Asking $255 per square foot.
- That is 47% below the $485 median across 125 active $1.5M+ homes in Mooresville.
- 118th highest asking price of 125 active $1.5M+ homes in Mooresville.
- 62nd largest by living area of the 117 with a recorded size.
- Reduced $50,000 (4.3%) from the original $1,150,000 asking price.
- 40 days on the market, listed 2026-09-02.
- County tax assessment $869,760; the asking price is 1.26× the assessed value.
Location
Neighborhood: Vista Bluff, Iredell County, ZIP 28117.
Straight-line distances
- Uptown Charlotte: 24.4 mi
- Charlotte Douglas International Airport: 25.1 mi
- Wilson Air Center (private aviation, CLT): 25.5 mi
- Charlotte Country Club: 25.9 mi
- SouthPark Mall: 29.6 mi
- Quail Hollow Club: 32.6 mi
Assigned schools
- Elementary: Woodland Heights
- Middle: Woodland Heights
- High: Lake Norman
School assignments come from the listing and can change; confirm with the district.
Features
- Style
- Spanish, Traditional, Transitional
- Levels
- Two
- Construction
- Hard Stucco
- Roof
- Architectural Shingle
- Bathrooms
- 3 full, 1 half
- Fireplace
- Yes
- Interior
- Breakfast Bar, Built-in Features, Entrance Foyer, Garden Tub, Kitchen Island, Open Floorplan, Pantry, Split Bedroom, Storage, Walk-In Closet(s)
- Flooring
- Carpet, Tile, Wood
- Kitchen & appliances
- Convection Oven, Dishwasher, Disposal, Double Oven, Electric Cooktop, Electric Range, Exhaust Hood, Microwave, Wall Oven
- Heating
- Central, Natural Gas, Zoned
- Cooling
- Ceiling Fan(s), Central Air, Multi Units, Zoned
- Garage
- 2 spaces
- Parking
- Driveway, Attached Garage, Garage Faces Side
- Pool
- Fenced, Heated, In Ground, Outdoor Pool, Salt Water
- View
- Long Range
- Lot
- Cul-De-Sac, Open Lot, Pasture, Wooded, Views
- County
- Iredell
Comparable homes on the market
- 124 Direct Drive, Mooresville — $1,749,000, 4 bd, 6,198 sq ft, 0.2 mi away
- 128 Wickford Lane, Mooresville — $1,795,000, 3 bd, 2,164 sq ft, 1.0 mi away
- 205 Grasshopper Circle, Mooresville — $1,723,538, 4 bd, 3,482 sq ft, 1.0 mi away
- 122 Brookridge Lane, Mooresville — $1,049,000, 3 bd, 3,173 sq ft, 1.0 mi away
- 129 Sebring Drive, Mooresville — $5,300,000, 2 bd, 3,220 sq ft, 1.0 mi away
- 121 Leeward Shoals Lane, Mooresville — $1,649,000, 4 bd, 5,436 sq ft, 1.1 mi away
See it privately
Nicholas and Miriam Peters show every home personally. Peters & Associates, 4401 Barclay Downs Dr #132, Charlotte, NC 28209. Office 704-264-4572. Request a private showing.