
5809 Hidden Forest Drive, Denver, NC
$1,499,000 · 4 bedrooms · 5 baths · 3,508 sq ft · built 2026
Listing courtesy of Corcoran HM Properties (Josh Tucker). Listing data provided by Canopy MLS, deemed reliable but not guaranteed.
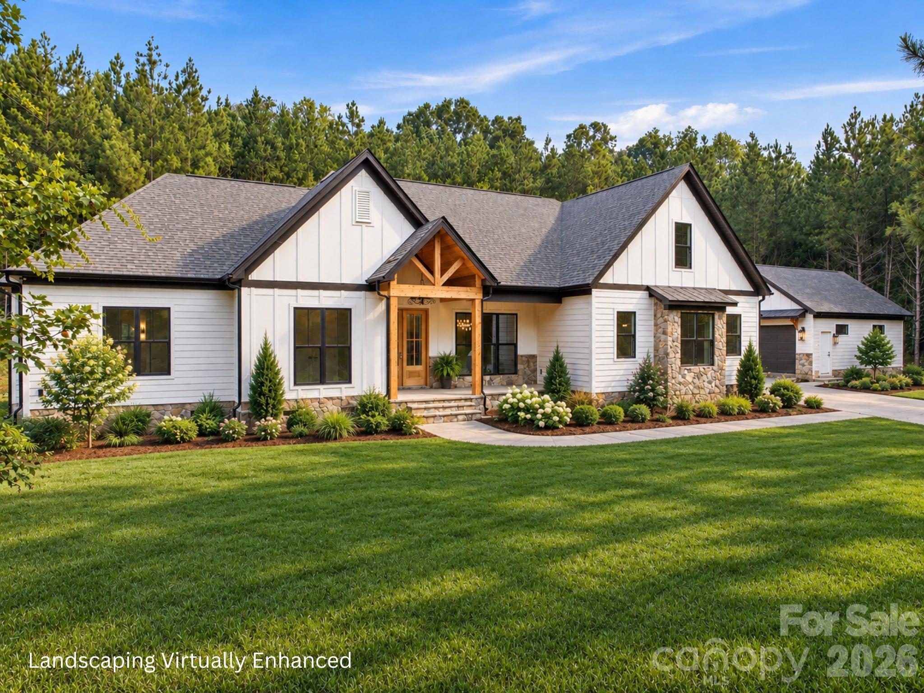
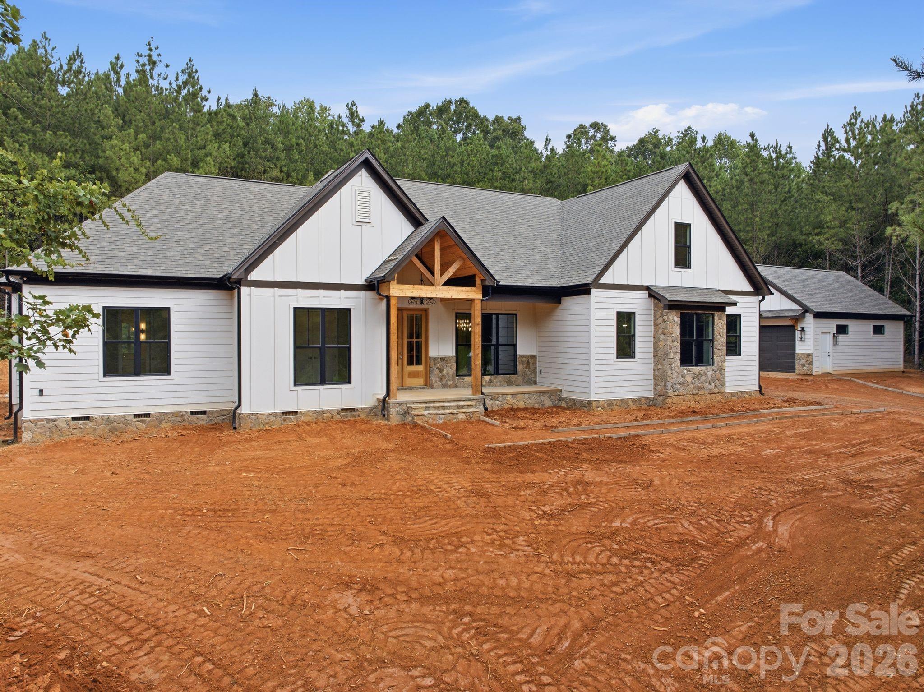
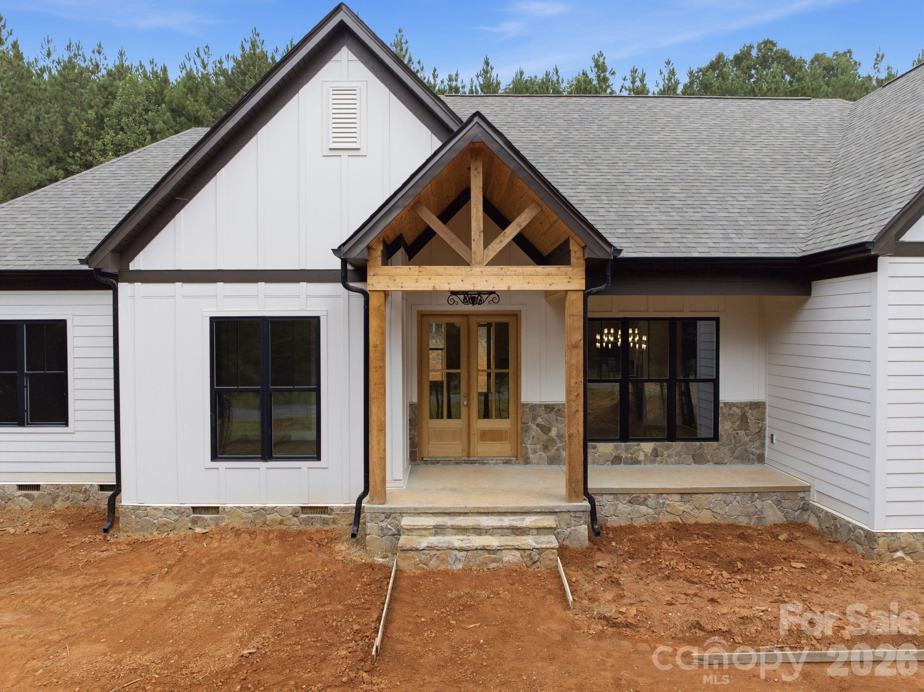
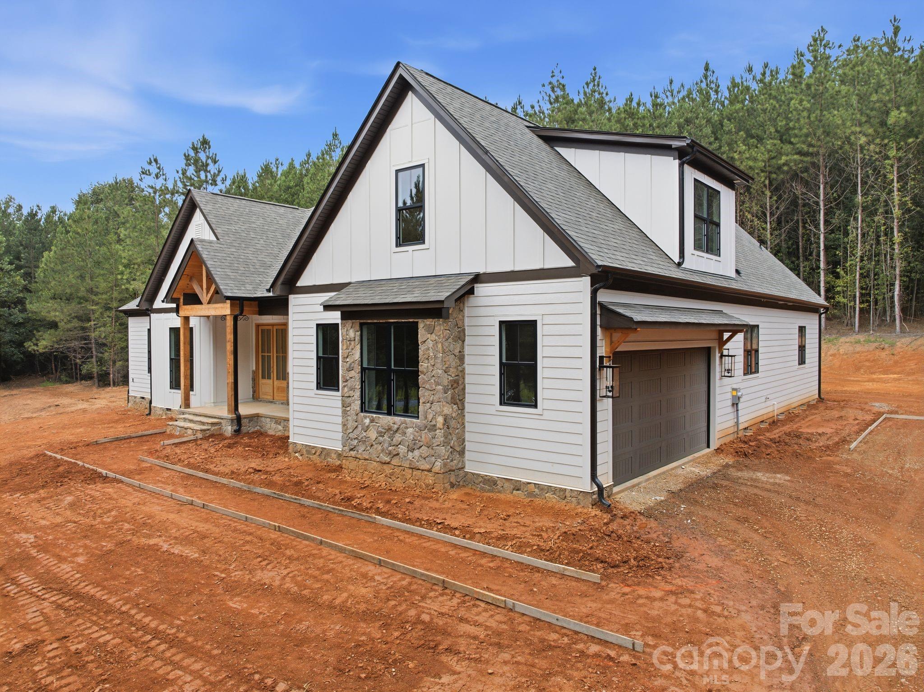

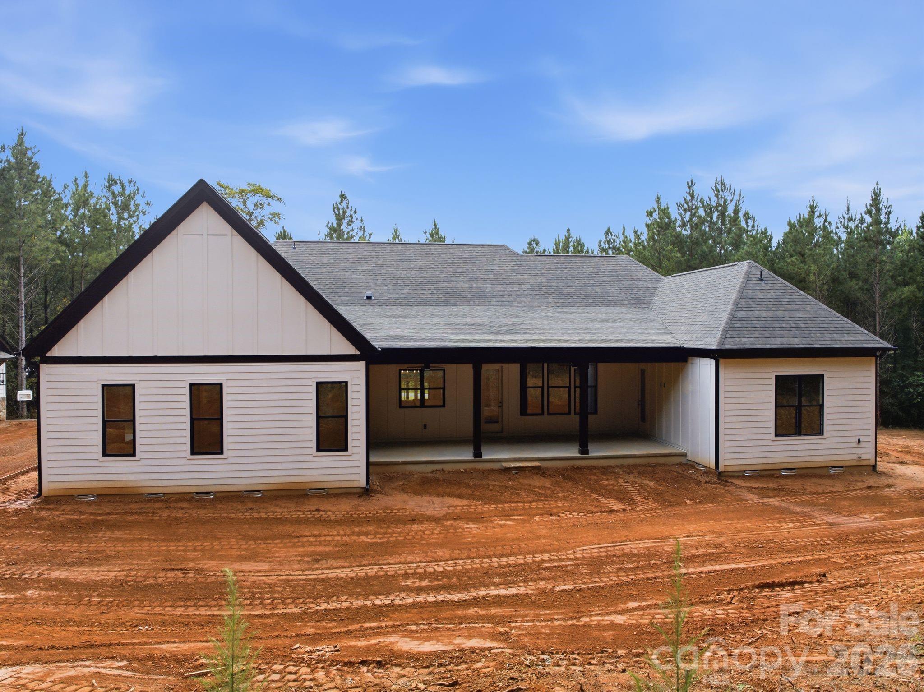
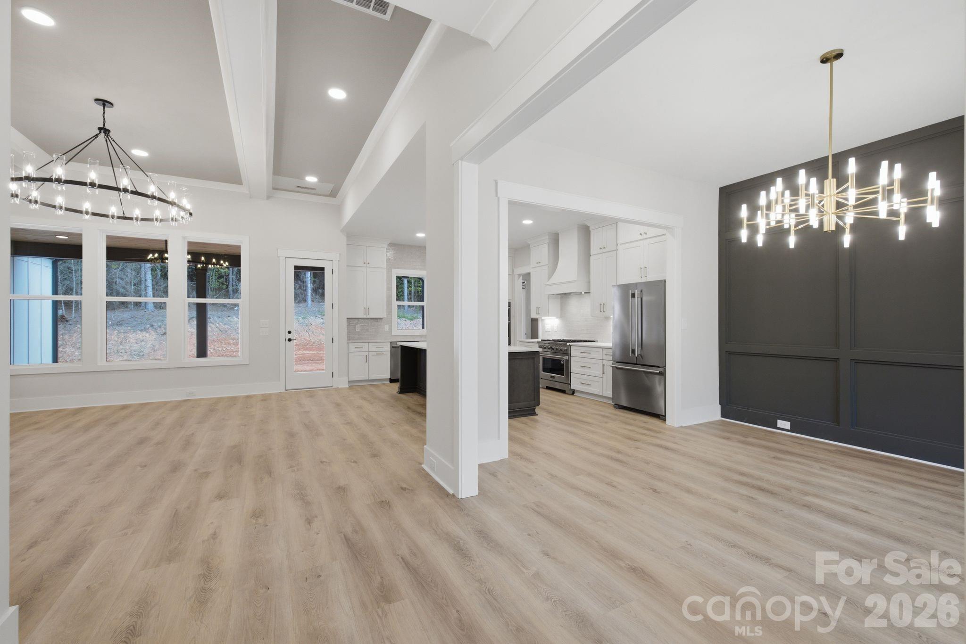

The emergence of new construction on significant acreage remains a rarity within the Denver submarket, particularly as proximity to Lake Norman continues to drive land scarcity. This estate, currently being finalized by Modlin Construction for a 2026 completion, occupies three and a half acres of private grounds, offering a level of seclusion seldom found near primary transit corridors. The residence spans 3,508 square feet, configured with four bedrooms and five bathrooms, including a versatile upper-level bonus suite. The architectural program emphasizes functional volume, anchored by an expansive covered porch designed for seamless transition to the landscape. A notable inclusion for the collector is the dual-garage arrangement, providing four total bays between the attached and detached structures. For the discerning buyer, this property represents a strategic acquisition in a corridor where large-tract residential parcels are rapidly being superseded by higher-density development. Private viewings and detailed site consultations may be arranged through Peters & Associates.
About the home
Tucked away on 3.55 private acres, this beautiful new construction home by Modlin Construction offers space, privacy, and an incredibly convenient location. Thoughtfully designed with 4 bedrooms and 4.5 bathrooms, the home features an open and functional layout with spacious living areas designed for both everyday living and entertaining. Upstairs, a large bonus room with a full bath provides flexible space for a media room, guest retreat, home office, or additional living area. A large covered rear porch extends the living space outdoors and provides the perfect place to relax, entertain, and enjoy the privacy of the expansive property. Car enthusiasts, hobbyists, or anyone needing extra storage will appreciate the attached 2-car garage plus a large detached 2-car garage, offering exceptional space and versatility. With 3.55 acres, there is plenty of room to spread out and enjoy the outdoors while still being conveniently located near Lake Norman, shopping, dining, schools, and major roadways. The home is currently under construction with completion anticipated in approximately 45 days. Don’t miss this opportunity to enjoy new construction, exceptional garage space, and 3.55 private acres in a convenient Denver location.
Price in context
- Asking $427 per square foot.
- That is 9% below the $471 median across 46 active $1.5M+ homes in Denver.
- 25th highest asking price of 46 active $1.5M+ homes in Denver.
- 29th largest by living area of the 40 with a recorded size.
- Reduced $51,000 (3.3%) from the original $1,550,000 asking price.
- 54 days on the market, listed 2026-08-28.
- County tax assessment $66,329; the asking price is 22.60× the assessed value.
Location
Neighborhood: The Forest At Beth Haven, Lincoln County, ZIP 28037.
Straight-line distances
- Charlotte Douglas International Airport: 21.1 mi
- Wilson Air Center (private aviation, CLT): 21.7 mi
- Uptown Charlotte: 22.8 mi
- Charlotte Country Club: 25.1 mi
- SouthPark Mall: 27.6 mi
- Quail Hollow Club: 29.9 mi
Assigned schools
- Elementary: St. James
- Middle: North Lincoln
- High: North Lincoln
School assignments come from the listing and can change; confirm with the district.
Features
- Levels
- 1 Story/F.R.O.G.
- Construction
- Hardboard Siding, Stone
- Roof
- Architectural Shingle
- Builder
- Modlin Construction Inc.
- New construction
- Yes
- Bathrooms
- 4 full, 1 half
- Fireplace
- Yes
- Interior
- Attic Walk In, Entrance Foyer, Kitchen Island, Open Floorplan, Pantry, Storage, Walk-In Closet(s), Walk-In Pantry
- Flooring
- Laminate, Tile
- Kitchen & appliances
- Dishwasher, Exhaust Hood, Freezer, Gas Range, Microwave, Refrigerator
- Heating
- Heat Pump
- Cooling
- Ceiling Fan(s), Central Air
- Garage
- 4 spaces
- Parking
- Driveway, Attached Garage, Detached Garage, Garage Faces Side
- Lot
- Private, Wooded
- County
- Lincoln
Comparable homes on the market
- 3979 Nc Hwy 73 None, Iron Station — $12,500,000, 4 bd, 5,435 sq ft, 2.1 mi away
- 7197 Windy Ridge Drive, Iron Station — $1,000,000, 3 bd, 3,182 sq ft, 2.1 mi away
- 1064 Ventosa Drive, Denver — $2,100,000, 5 bd, 4,822 sq ft, 2.5 mi away
- 7061 Ridgeview Lane #15, Iron Station — $2,935,000, 6 bd, 6,160 sq ft, 2.5 mi away
- 1051 Ventosa Drive, Denver — $3,475,000, 7 bd, 7,423 sq ft, 2.6 mi away
- 3167 James Plantation Drive, Denver — $1,299,000, 5 bd, 5,164 sq ft, 2.8 mi away
See it privately
Nicholas and Miriam Peters show every home personally. Peters & Associates, 4401 Barclay Downs Dr #132, Charlotte, NC 28209. Office 704-264-4572. Request a private showing.