
4314 Tulane Street, Charlotte, NC
$1,274,000 · 5 bedrooms · 5 baths · 4,147 sq ft · built 2026
Listing courtesy of McNulty Realty LLC (Cullen McNulty). Listing data provided by Canopy MLS, deemed reliable but not guaranteed.




About the home
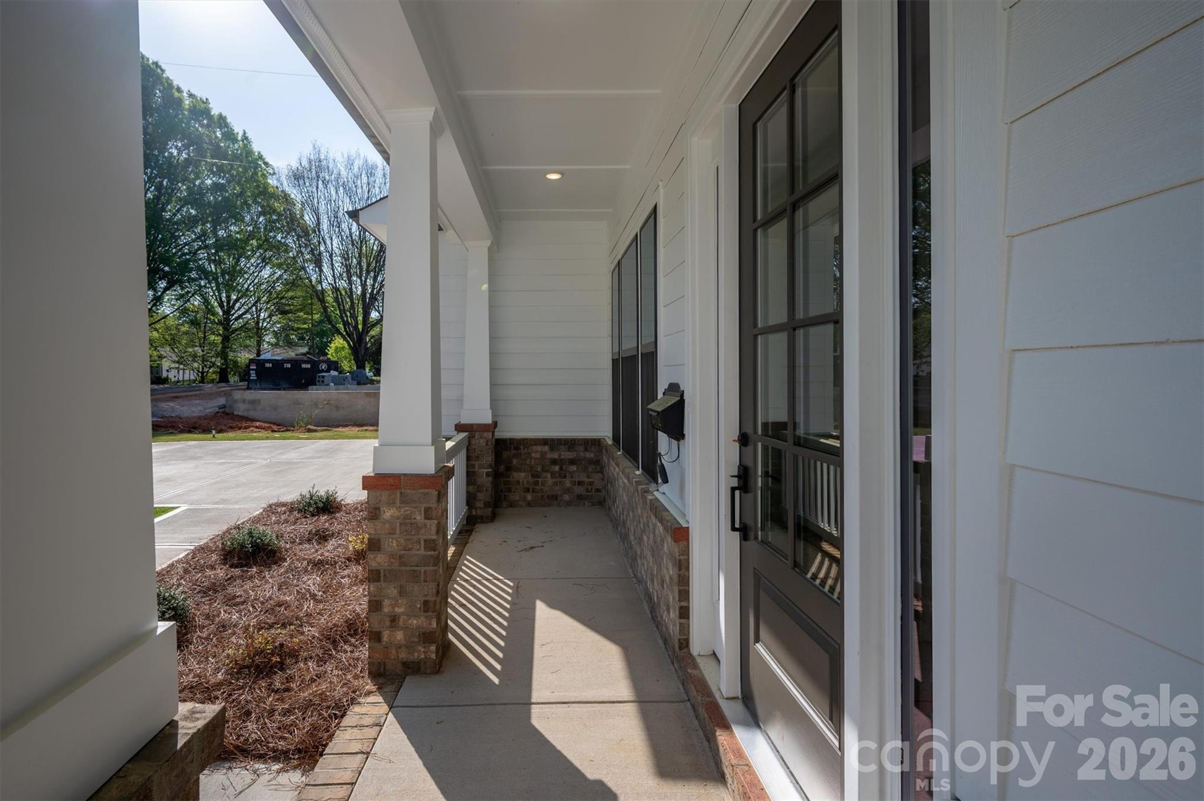
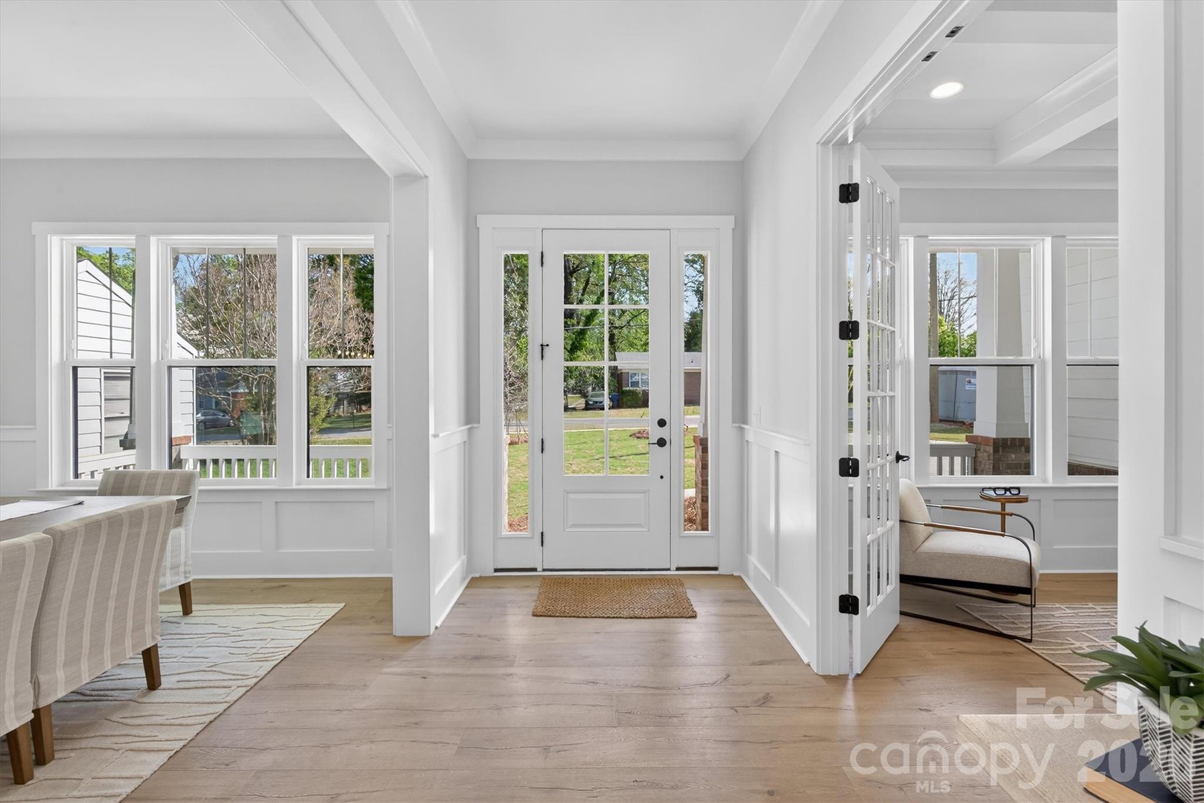
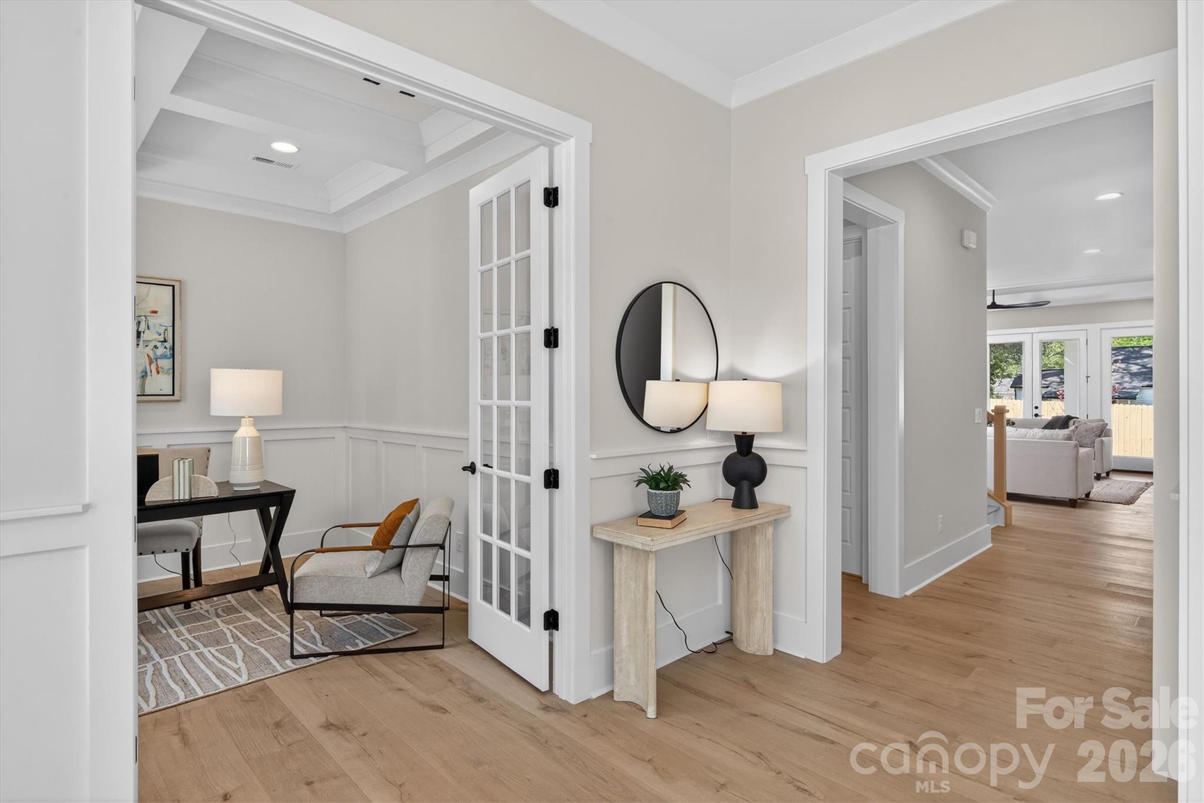
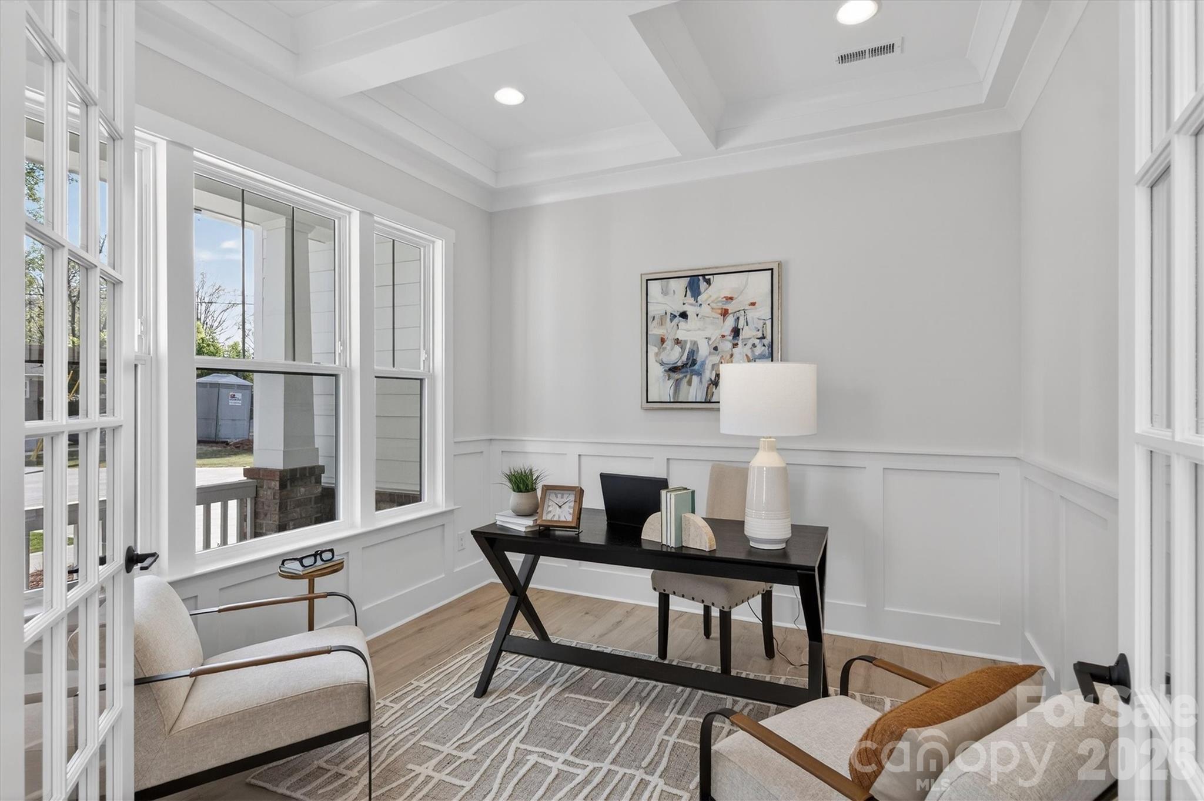
Moving to Charlotte? Discover Oakhurst. If you're relocating to Charlotte and looking for new construction, substantial living space, and a convenient location, this recently price-reduced Oakhurst home deserves a closer look. At 4,147 square feet, this home offers significantly more living space than many of the newer homes found in and around Oakhurst and surrounding neighborhoods. For buyers relocating to Charlotte, that means you can enjoy the size, flexibility, and modern features of a large new home while remaining just minutes from Uptown, Plaza Midwood, and Cotswold. And unlike many homes offering this much space in established Charlotte neighborhoods, this home is brand new—giving you today's floor plan, finishes, systems, and design without taking on the renovation projects that can come with older homes. Oakhurst offers an ideal introduction to Charlotte, combining neighborhood character with easy access to the city's employment centers, restaurants, shopping, entertainment, and outdoor amenities. Local restaurants, coffee shops, and a community garden are all nearby. Inside, 5 bedrooms and 4.5 baths provide plenty of room for family, guests, entertaining, and working from home. The gourmet kitchen features an oversized island, walk-in pantry, and custom cabinetry, flowing seamlessly into the main living and dining areas. The main-level primary suite provides a private retreat with a spa-inspired bath featuring a freestanding soaking tub and glass-enclosed shower. Two laundry rooms, a private office, dedicated guest spaces, and a spacious bonus loft add even more flexibility. Wide-plank flooring, designer lighting, abundant natural light, and covered front and rear porches showcase the home's quality and attention to detail. For buyers moving to Charlotte, the opportunity here is straightforward: 4,147 square feet of brand-new construction in a desirable, convenient location—giving you more space and modern luxury without moving farther away from the city. If you're relocating to Charlotte and want a new home that offers both space and location, come see what makes this Oakhurst property stand out. Preferred lender offering $5500 in closing cost assistance.
Price in context
- Asking $307 per square foot.
- That is 32% below the $449 median across 409 active $1.5M+ homes in Charlotte.
- 331st highest asking price of 409 active $1.5M+ homes in Charlotte.
- 188th largest by living area of the 390 with a recorded size.
- Reduced $276,000 (17.8%) from the original $1,550,000 asking price.
- 192 days on the market, listed 2026-04-03.
- County tax assessment $312,400; the asking price is 4.08× the assessed value.
Location
Neighborhood: Oakhurst, Mecklenburg County, ZIP 28205.
Straight-line distances
- Charlotte Country Club: 1.5 mi
- Uptown Charlotte: 4.1 mi
- SouthPark Mall: 4.1 mi
- Quail Hollow Club: 7.3 mi
- Wilson Air Center (private aviation, CLT): 8.5 mi
- Charlotte Douglas International Airport: 9.3 mi
Assigned schools
- Elementary: Oakhurst Steam Academy
- Middle: Eastway
- High: Garinger
School assignments come from the listing and can change; confirm with the district.
Features
- Style
- Farmhouse
- Levels
- Two
- Construction
- Brick Partial, Fiber Cement
- Roof
- Architectural Shingle
- New construction
- Yes
- Bathrooms
- 4 full, 1 half
- Fireplace
- Yes
- Interior
- Attic Other, Drop Zone, Kitchen Island, Open Floorplan, Walk-In Closet(s), Walk-In Pantry
- Flooring
- Laminate, Tile
- Kitchen & appliances
- Convection Microwave, Dishwasher, Disposal, Exhaust Fan, Exhaust Hood, Gas Cooktop, Microwave, Refrigerator, Tankless Water Heater
- Heating
- Central, Forced Air, Natural Gas
- Cooling
- Ceiling Fan(s), Central Air
- Garage
- 2 spaces
- Parking
- Driveway, Attached Garage, Garage Door Opener, Garage Faces Front
- Lot
- Level
- County
- Mecklenburg
Comparable homes on the market
- 53 Buchanan Place, Asheville — $1,220,000, 3 bd, 3,014 sq ft, also in Oakhurst
- 1106 Brookhurst Drive, Charlotte — $1,299,999, 4 bd, 3,548 sq ft, also in Oakhurst
- 4325 Raney Way, Charlotte — $1,175,000, 4 bd, 3,411 sq ft, also in Oakhurst
- 1718 Seifert Circle, Charlotte — $1,750,000, 6 bd, 3,910 sq ft, 0.1 mi away
- 809 Crater Street, Charlotte — $1,399,000, 4 bd, 3,813 sq ft, 0.4 mi away
- 2032 Eaton Road, Charlotte — $1,075,000, 4 bd, 3,282 sq ft, 0.4 mi away
See it privately
Nicholas and Miriam Peters show every home personally. Peters & Associates, 4401 Barclay Downs Dr #132, Charlotte, NC 28209. Office 704-264-4572. Request a private showing.