
4325 Raney Way, Charlotte, NC
$1,175,000 · 4 bedrooms · 4 baths · 3,411 sq ft · built 2025
Listing courtesy of Nestlewood Realty, LLC (Bobby Sisk). Listing data provided by Canopy MLS, deemed reliable but not guaranteed.

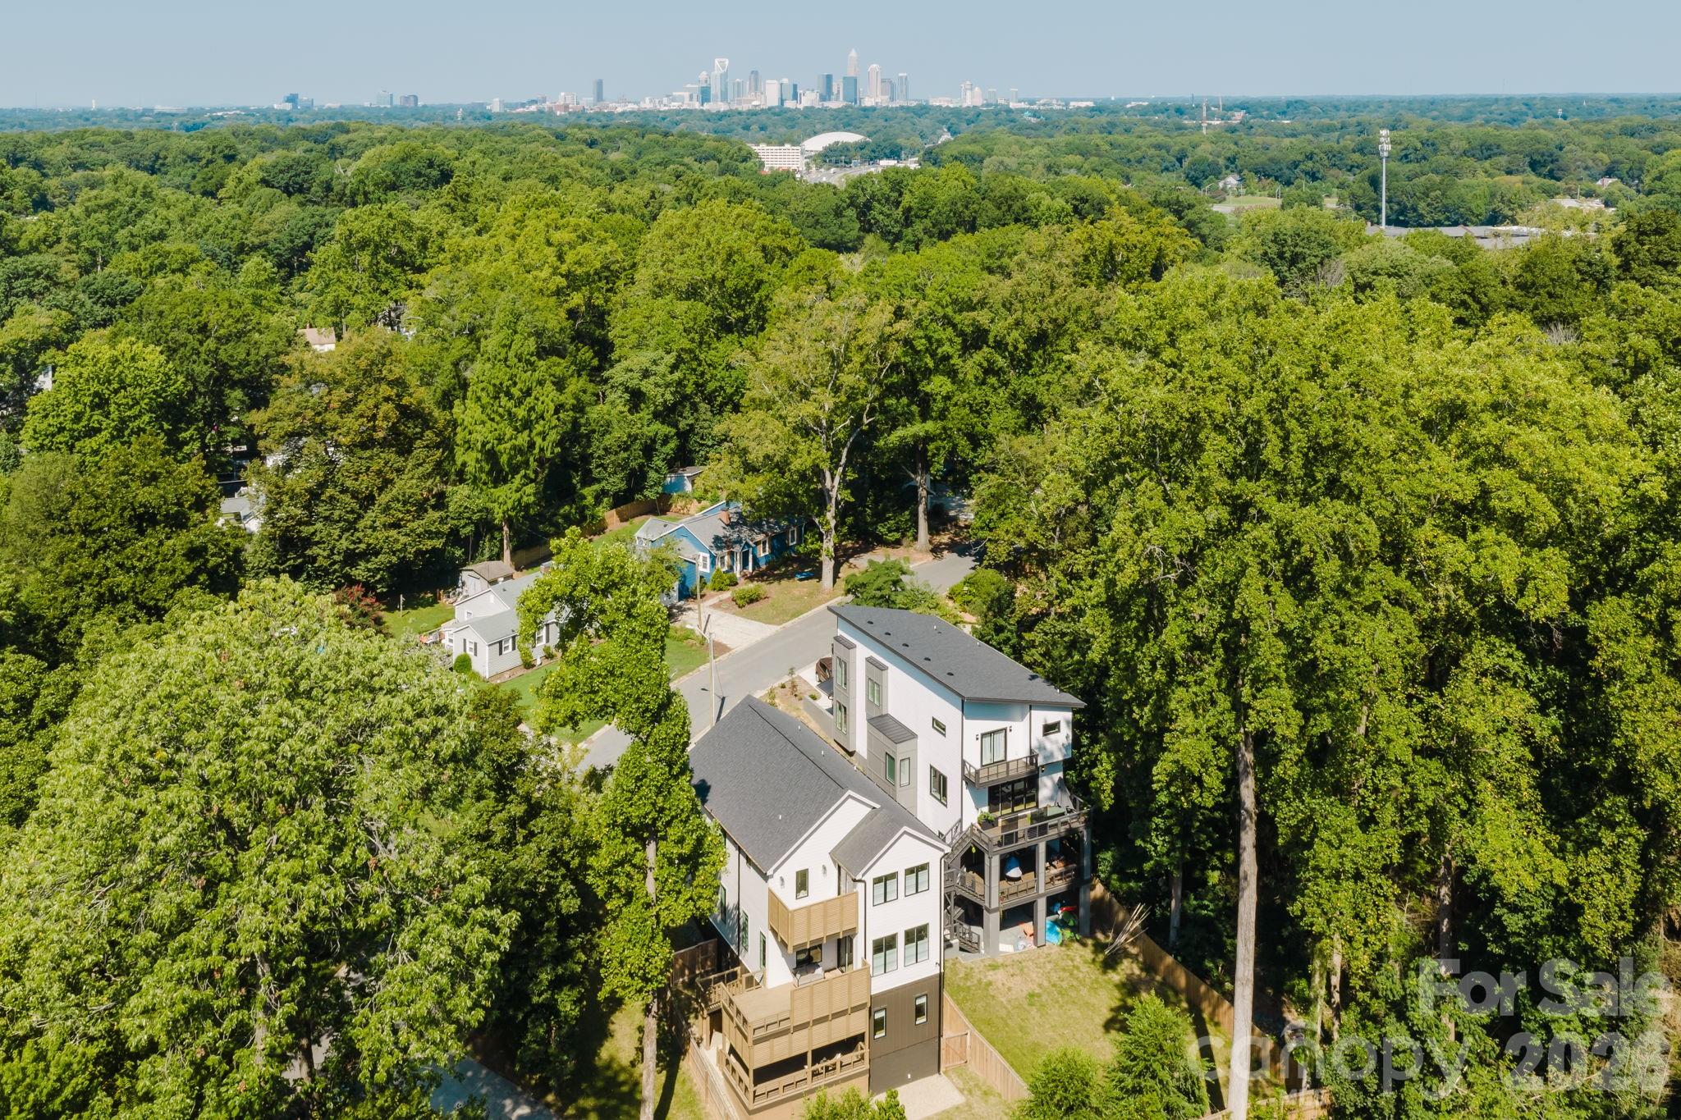


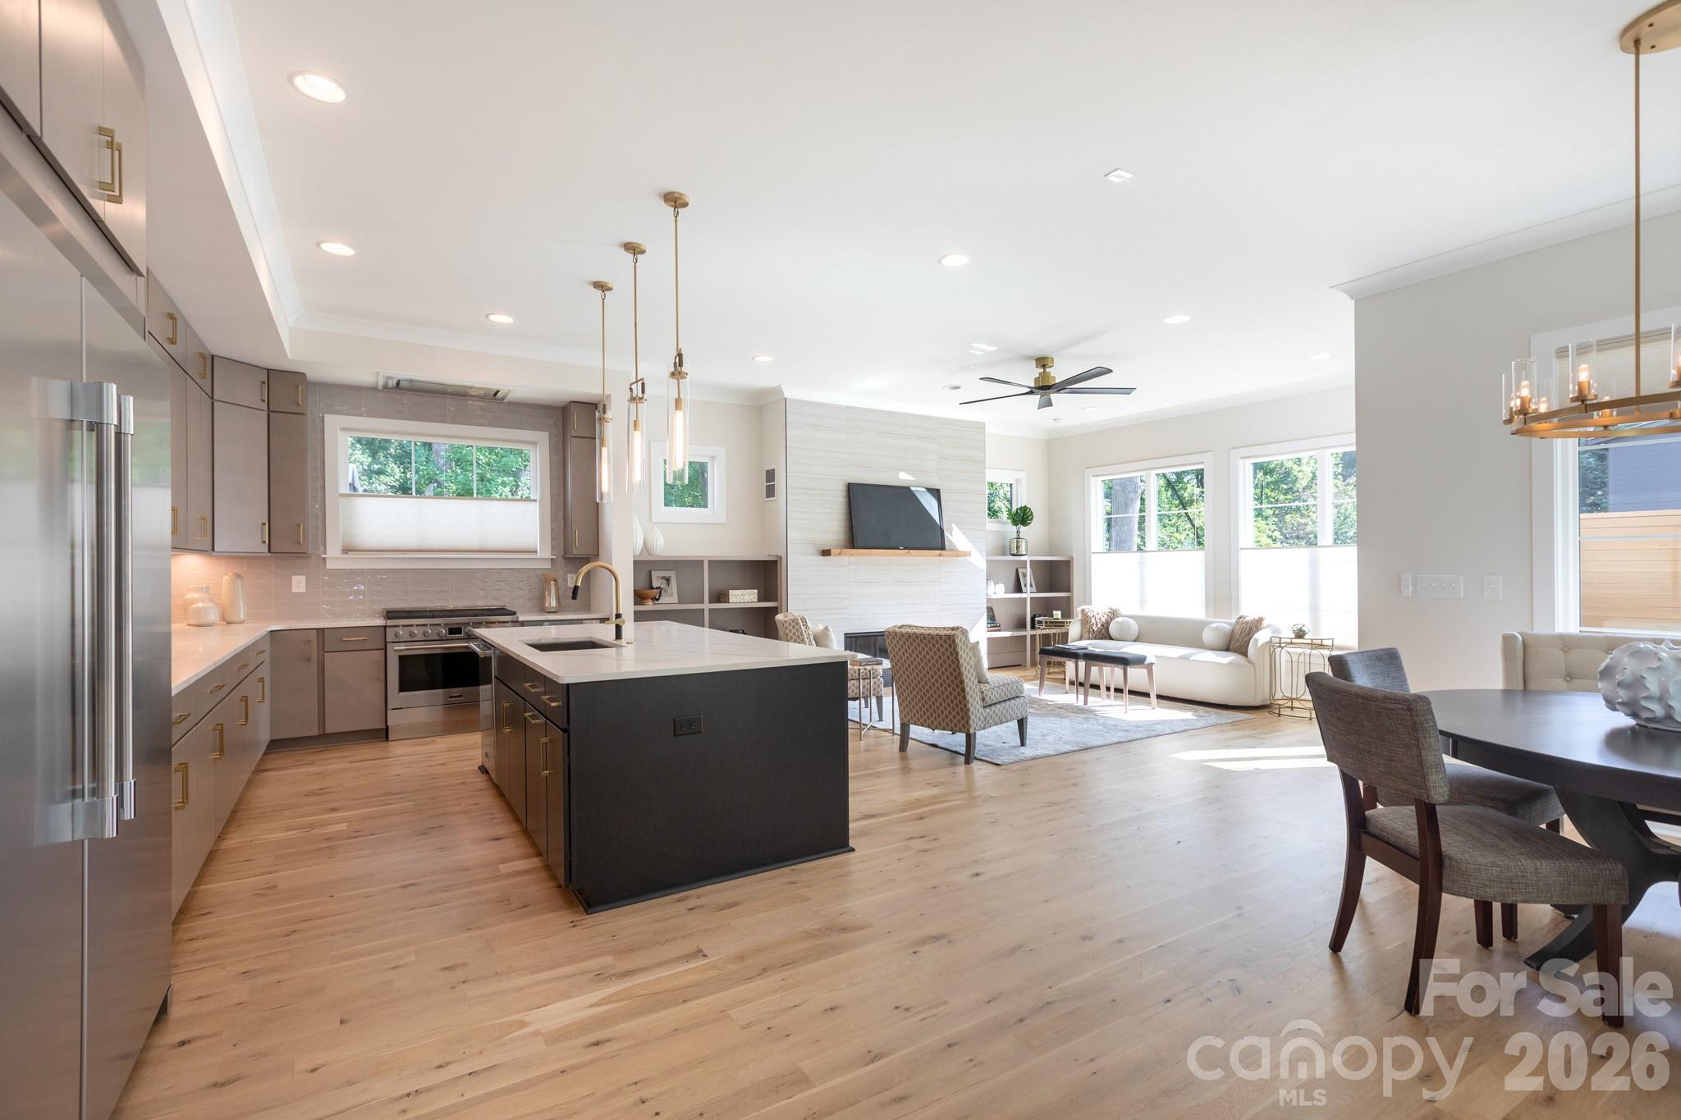

The emergence of custom new construction within Charlotte’s established residential corridors continues to redefine the expectations for modern craftsmanship. This 2025 residence, spanning 3,411 square feet, presents a sophisticated exterior palette of off-white and dark bronze, signaling a departure from standard spec-house aesthetics. The four-bedroom floor plan is anchored by a two-story foyer and a culinary space featuring ceiling-height cabinetry, Wolf ventilation, and commercial-grade refrigeration. Notably, the inclusion of a full walk-out basement—a rare topographical advantage in this submarket—provides a secondary living level complete with a wet bar and guest suite. Serious acquisition interest in this sector often centers on the integration of private outdoor spaces; here, customized louvered decking offers an intentional layer of seclusion. As inventory for newly minted estates remains constrained, such comprehensive builds represent a significant opportunity for immediate occupancy. Inquiries regarding the property’s architectural specifications and private viewings may be directed to Peters & Associates.
About the home
This stylish new build represents great value for the neighborhood, filled with luxury finishes throughout and a rare walk-out basement. Great curb appeal with a mix of off-white and dark bronze, plus enhanced decking with customized louvers for both great design, and increased privacy. Step inside to a two-story foyer, filled with natural light. The main living areas are across the back, including dining and a spacious living room with linear gas log fireplace, and built-ins. The kitchen mirrors ones you'll see in new construction twice the price, with custom cabinetry to the ceiling, a commercial grade refrigerator/freezer combo, gas range w/Wolf venting, and a drawer microwave. There's also a drop zone, powder room, a deep 2-car garage. Upstairs, you'll find three bedrooms, and two baths, including the primary suite with sliding doors to a private deck. It has a vaulted ceiling, custom walk-in closet, and bath with dual vanity and shower with designer tile. The icing on the cake here, the full basement with extra storage, a family room with wet bar & beverage fridge, and another bedroom and bathroom. Enjoy multiple outdoor areas, including a spacious lower deck with access to the backyard. Stroll to local favorites, Night Swim Coffee, The Common Market, and Teal Turnip. Welcome home to Oakhurst!
Price in context
- Asking $344 per square foot.
- That is 23% below the $449 median across 409 active $1.5M+ homes in Charlotte.
- 357th highest asking price of 409 active $1.5M+ homes in Charlotte.
- 276th largest by living area of the 390 with a recorded size.
- No price changes since it was listed.
- 37 days on the market, listed 2026-09-11.
- County tax assessment $759,100; the asking price is 1.55× the assessed value.
Location
Neighborhood: Oakhurst, Mecklenburg County, ZIP 28205.
Straight-line distances
- Charlotte Country Club: 1.5 mi
- Uptown Charlotte: 4.1 mi
- SouthPark Mall: 4.2 mi
- Quail Hollow Club: 7.3 mi
- Wilson Air Center (private aviation, CLT): 8.5 mi
- Charlotte Douglas International Airport: 9.3 mi
Assigned schools
- Elementary: Oakhurst Steam Academy
- Middle: Eastway
- High: Garinger
School assignments come from the listing and can change; confirm with the district.
Features
- Levels
- Two
- Construction
- Fiber Cement
- Roof
- Architectural Shingle, Metal
- Builder
- Legend Design Build Group
- New construction
- Yes
- Bathrooms
- 3 full, 1 half
- Basement
- Daylight, Finished
- Fireplace
- Yes
- Interior
- Attic Stairs Pulldown, Drop Zone, Entrance Foyer, Kitchen Island, Open Floorplan, Pantry, Walk-In Closet(s)
- Flooring
- Tile, Wood
- Kitchen & appliances
- Dishwasher, Disposal, Exhaust Hood, Gas Range, Microwave, Refrigerator, Tankless Water Heater, Wine Refrigerator
- Heating
- Central, Natural Gas
- Cooling
- Central Air
- Garage
- 2 spaces
- Parking
- Attached Garage
- County
- Mecklenburg
Comparable homes on the market
- 4314 Tulane Street, Charlotte — $1,274,000, 5 bd, 4,147 sq ft, also in Oakhurst
- 53 Buchanan Place, Asheville — $1,220,000, 3 bd, 3,014 sq ft, also in Oakhurst
- 1106 Brookhurst Drive, Charlotte — $1,299,999, 4 bd, 3,548 sq ft, also in Oakhurst
- 1718 Seifert Circle, Charlotte — $1,750,000, 6 bd, 3,910 sq ft, 0.1 mi away
- 809 Crater Street, Charlotte — $1,399,000, 4 bd, 3,813 sq ft, 0.4 mi away
- 2032 Eaton Road, Charlotte — $1,075,000, 4 bd, 3,282 sq ft, 0.5 mi away
See it privately
Nicholas and Miriam Peters show every home personally. Peters & Associates, 4401 Barclay Downs Dr #132, Charlotte, NC 28209. Office 704-264-4572. Request a private showing.