
2032 Eaton Road, Charlotte, NC
$1,075,000 · 4 bedrooms · 4 baths · 3,282 sq ft · built 2016
Listing courtesy of NorthGroup Real Estate LLC (Gary Burkart). Listing data provided by Canopy MLS, deemed reliable but not guaranteed.




About the home
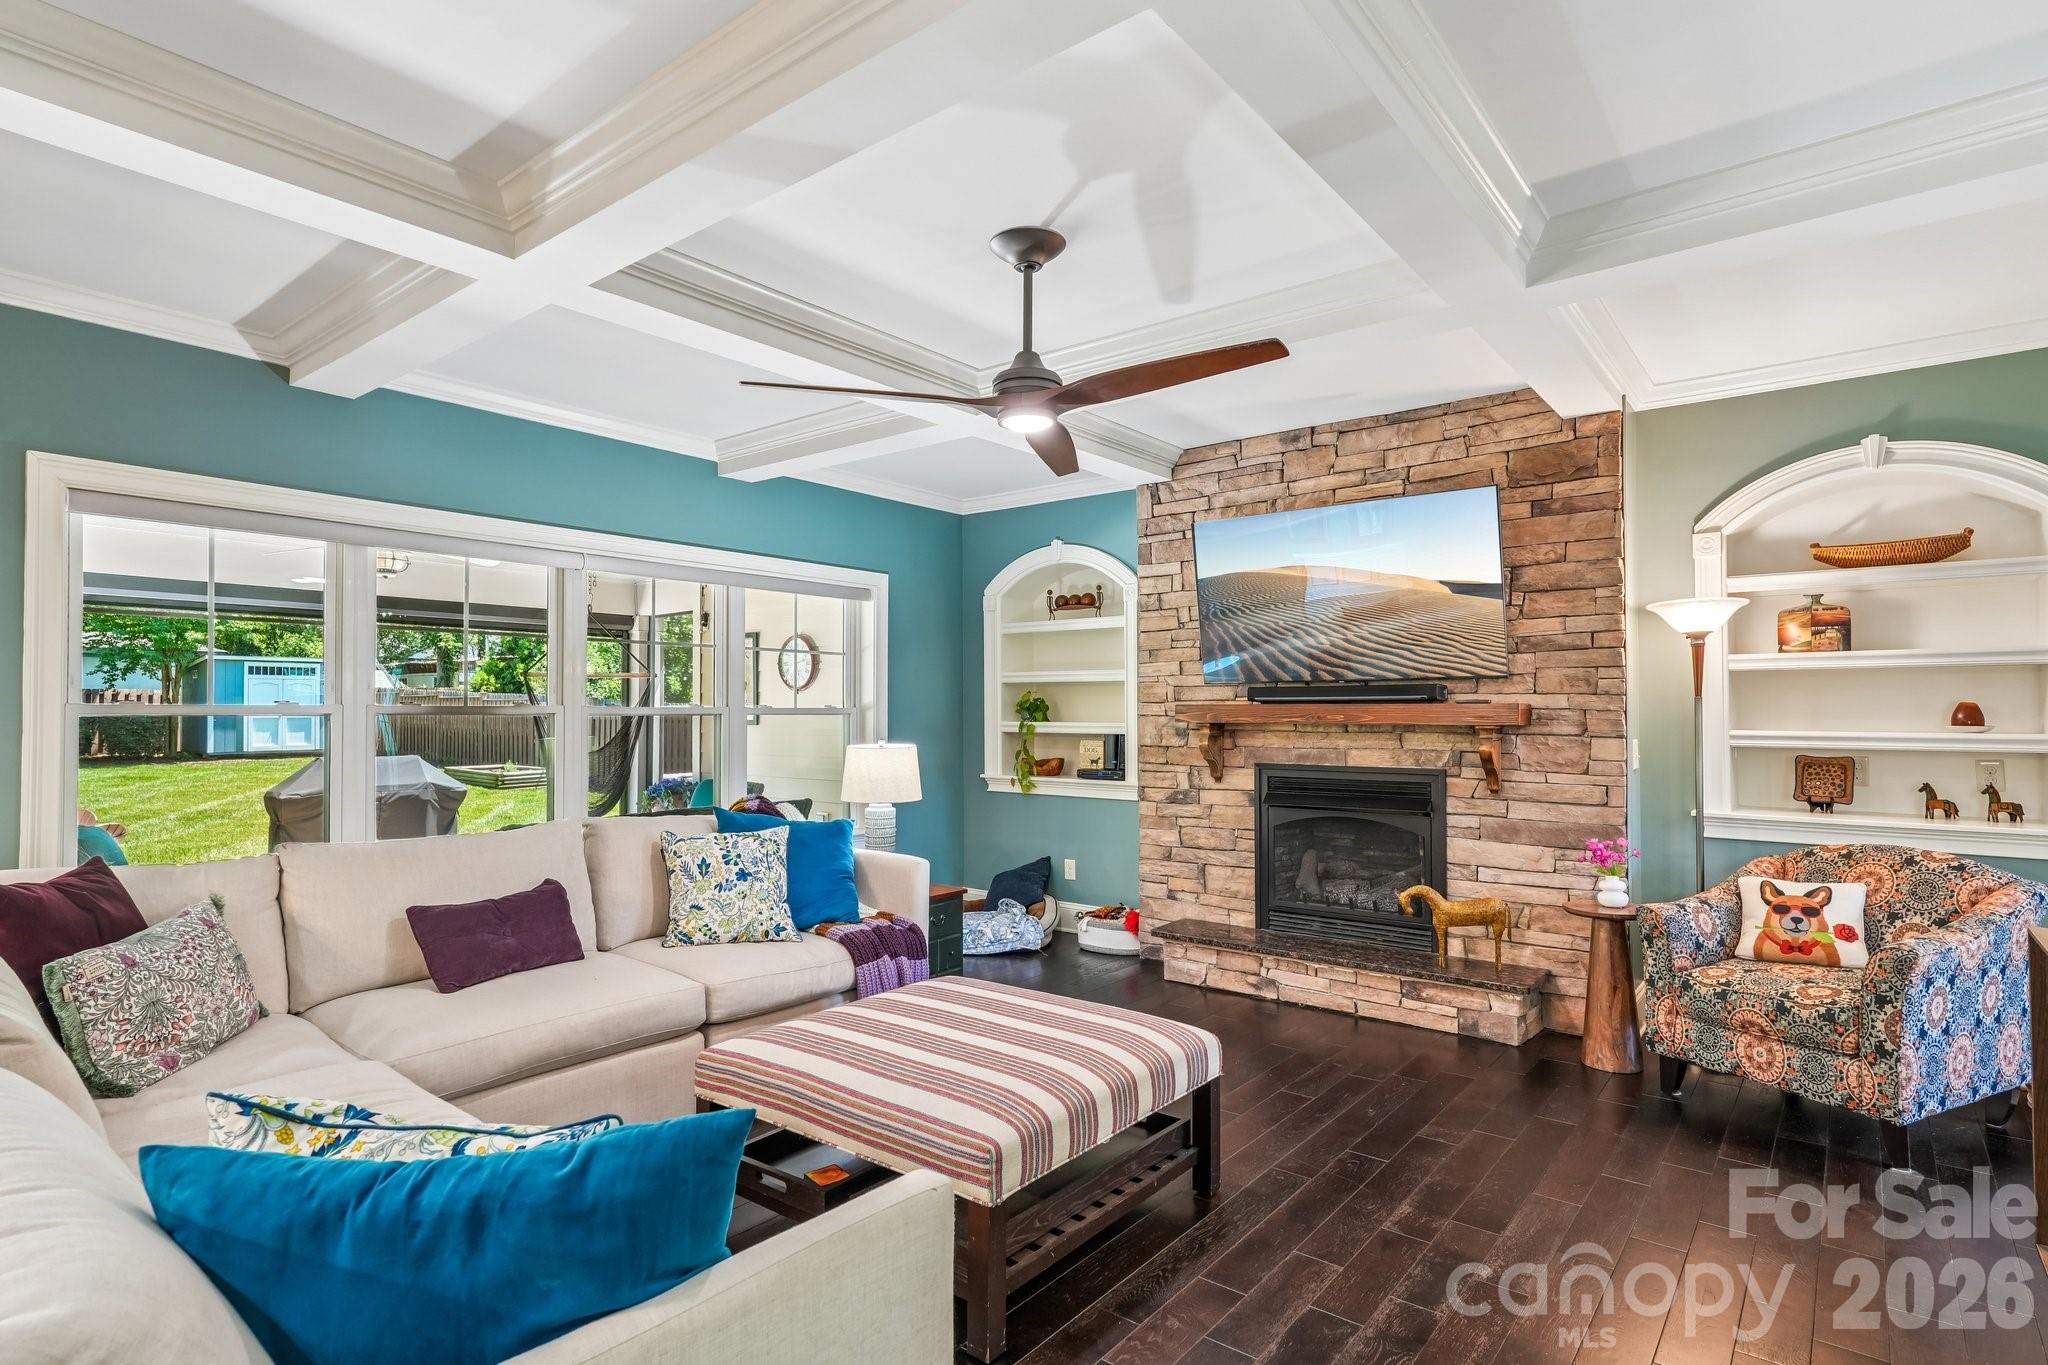
**PRICE IMPROVEMENT — Now offered at $1,075,000, UNDER $1.1M.**. Welcome to 2032 Eaton Road — a custom-built transitional craftsman offering 4 bedrooms, 3.5 baths, and 3,282 square feet on one of the largest lots in Charlotte's fast-rising Oakhurst/Amity Gardens area, minutes from Plaza Midwood, NoDa, Cotswold, SouthPark, and Uptown. Built in 2016 on a rare 0.33-acre lot with NO HOA, this home offers something increasingly hard to find among the new construction nearby: a true main-level primary suite, ideal for buyers who want single-level living without giving up space for family or guests upstairs. Step inside to a dramatic two-story foyer with hardwood floors and abundant natural light. The open-concept great room features coffered ceilings, custom trim, and a striking stacked-stone gas fireplace. Motorized shades on the living room, kitchen, and primary bedroom windows offer effortless light and privacy control at the touch of a button. The gourmet kitchen showcases custom cabinetry, granite countertops, and stainless steel appliances with generous prep and gathering space. The main-level primary suite is a private retreat with spa-inspired finishes, custom closet storage, and its own motorized shades, while three additional bedrooms upstairs give everyone room to spread out. Outside, a screened and covered rear porch with a custom birch beaded ceiling and skylights overlooks a private, fully fenced, level backyard — complete with a hot tub and in-ground irrigation. A motorized retractable screen lets you open the porch up on a nice day or close it down against bugs and weather in seconds. A gated concrete driveway adds privacy and off-street parking. Located in Charlotte's 28205 zip code on one of Oakhurst's most active streets, this home puts you close to the restaurants, breweries, coffee shops, and parks driving demand in Charlotte's in-town east side. The area is also benefiting from active City infrastructure investment — a $5.7 million multi-use path currently under construction along Monroe Road (ending at Eaton Road) and a related $15.4 million streetscape project bringing wider sidewalks, pedestrian crossings, and landscaping to the corridor. If you've been searching for a move-in-ready main-level primary home with real yard space and NO HOA near Plaza Midwood, Cotswold, or Oakhurst — this is the one.
Price in context
- Asking $328 per square foot.
- That is 27% below the $449 median across 409 active $1.5M+ homes in Charlotte.
- 387th highest asking price of 409 active $1.5M+ homes in Charlotte.
- 287th largest by living area of the 390 with a recorded size.
- Reduced $125,000 (10.4%) from the original $1,200,000 asking price.
- 101 days on the market, listed 2026-06-24.
- County tax assessment $810,300; the asking price is 1.33× the assessed value.
Location
Neighborhood: Amity Gardens, Mecklenburg County, ZIP 28205.
Straight-line distances
- Charlotte Country Club: 1.9 mi
- SouthPark Mall: 4.1 mi
- Uptown Charlotte: 4.5 mi
- Quail Hollow Club: 7.1 mi
- Wilson Air Center (private aviation, CLT): 8.8 mi
- Charlotte Douglas International Airport: 9.6 mi
Assigned schools
- Elementary: Oakhurst Steam Academy
- Middle: Eastway
- High: Garinger
School assignments come from the listing and can change; confirm with the district.
Features
- Style
- Arts and Crafts
- Levels
- Two
- Construction
- Hardboard Siding, Stone
- Roof
- Architectural Shingle
- Bathrooms
- 3 full, 1 half
- Fireplace
- Yes
- Flooring
- Carpet, Tile, Wood
- Kitchen & appliances
- Dishwasher, Disposal, Electric Cooktop, Electric Oven, Exhaust Fan, Ice Maker, Induction Cooktop, Microwave, Refrigerator, Wall Oven
- Heating
- Central, Natural Gas
- Cooling
- Central Air
- Parking
- Driveway
- Exterior
- Above Ground Hot Tub / Spa, In-Ground Irrigation
- Lot
- Cleared
- County
- Mecklenburg
Comparable homes on the market
- 2107 Mandarin Boulevard, Charlotte — $1,390,000, 3 bd, 2,524 sq ft, also in Amity Gardens
- 4314 Tulane Street, Charlotte — $1,274,000, 5 bd, 4,147 sq ft, 0.4 mi away
- 1718 Seifert Circle, Charlotte — $1,750,000, 6 bd, 3,910 sq ft, 0.5 mi away
- 4325 Raney Way, Charlotte — $1,175,000, 4 bd, 3,411 sq ft, 0.5 mi away
- 1314 Richland Drive, Charlotte — $1,850,000, 6 bd, 4,365 sq ft, 0.6 mi away
- 4102 Craig Avenue, Charlotte — $2,950,000, 18 bd, 11,268 sq ft, 0.7 mi away
See it privately
Nicholas and Miriam Peters show every home personally. Peters & Associates, 4401 Barclay Downs Dr #132, Charlotte, NC 28209. Office 704-264-4572. Request a private showing.