
109 Conway Court, Mooresville, NC
$8,700,000 · 5 bedrooms · 8 baths · 8,405 sq ft · built 2009
Listing courtesy of Ivester Jackson Christie's (Lisa Haislip). Listing data provided by Canopy MLS, deemed reliable but not guaranteed.
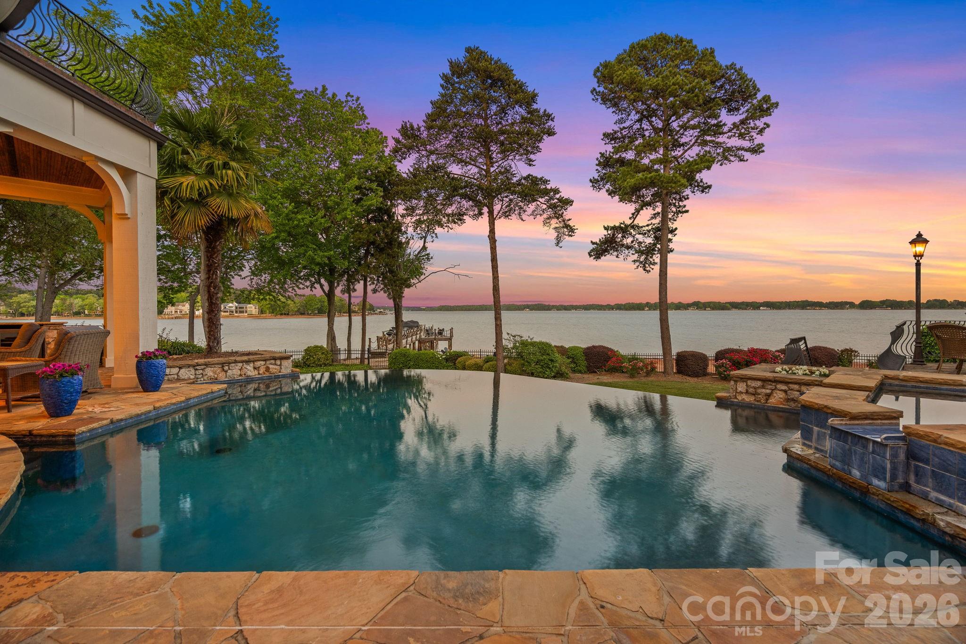


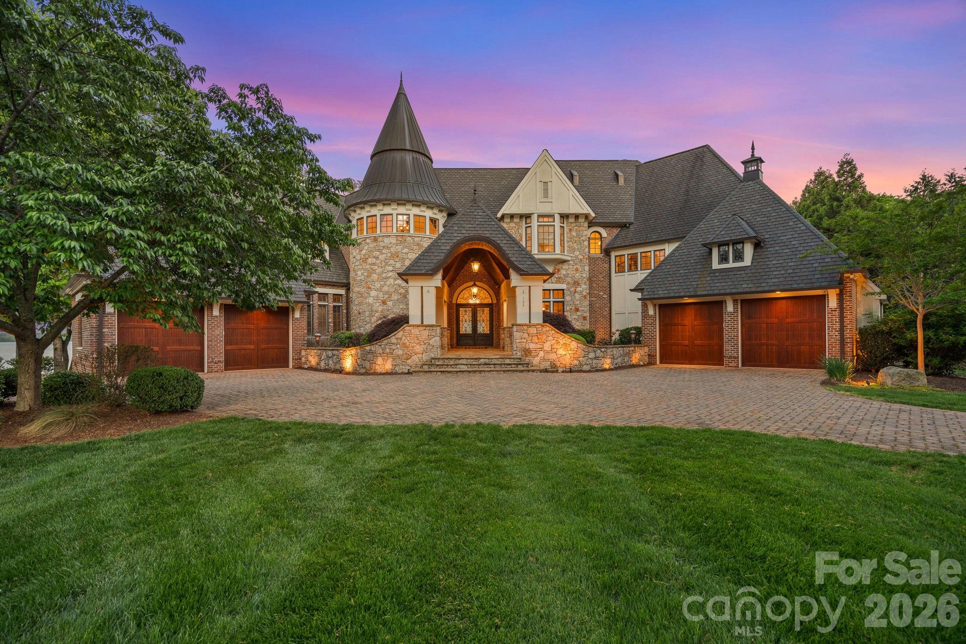
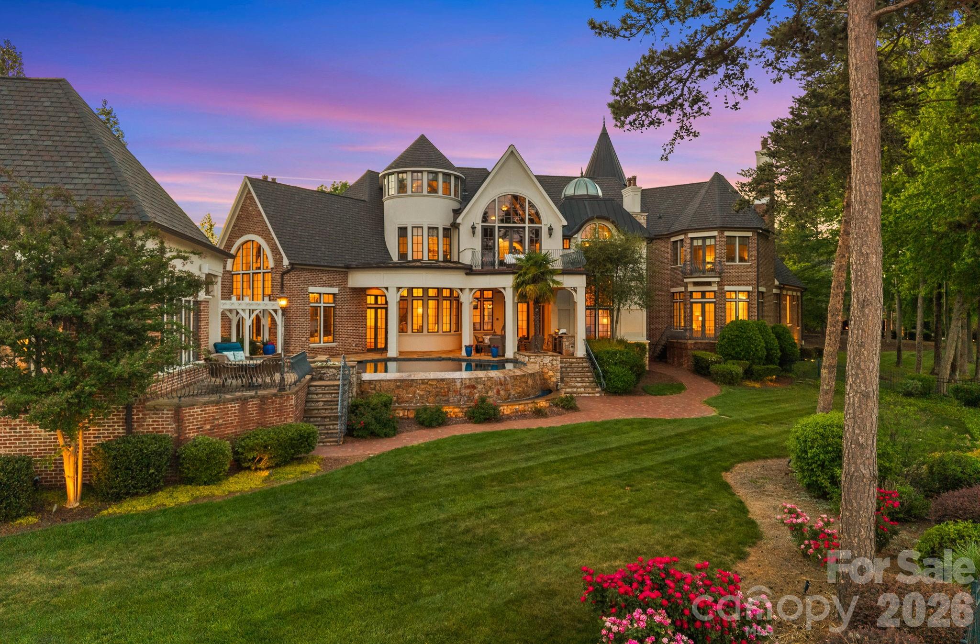
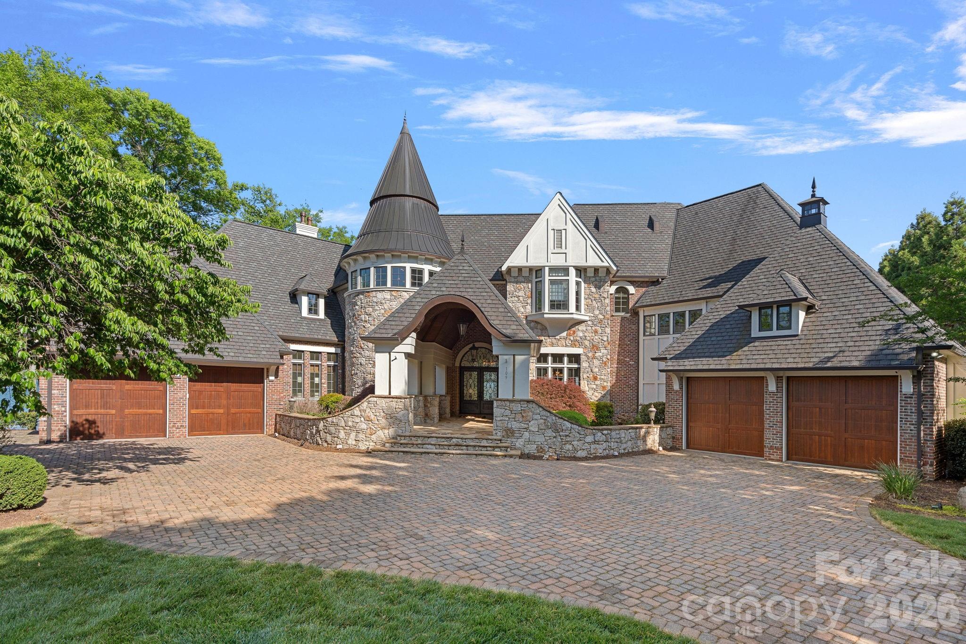
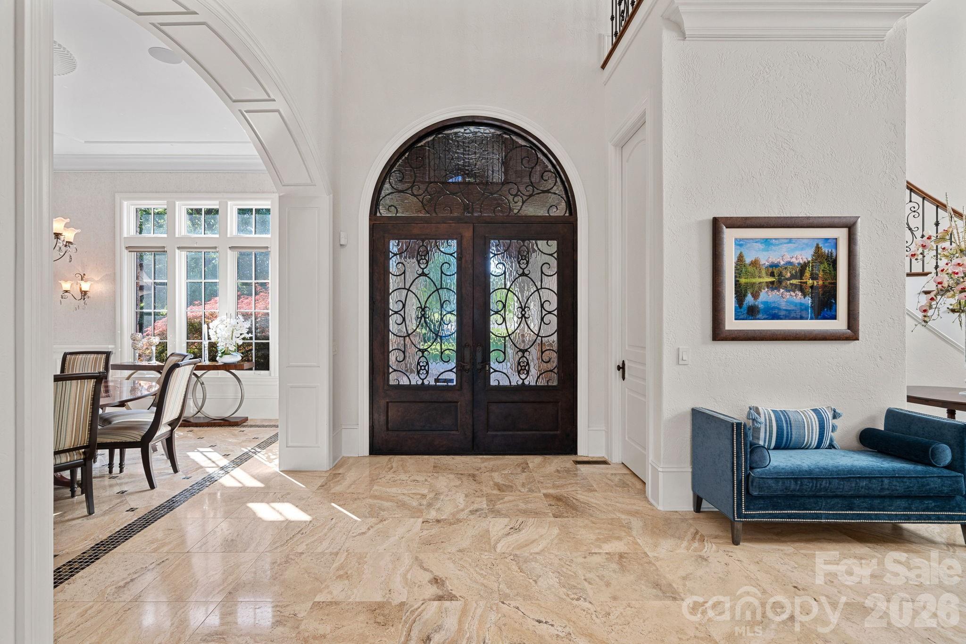
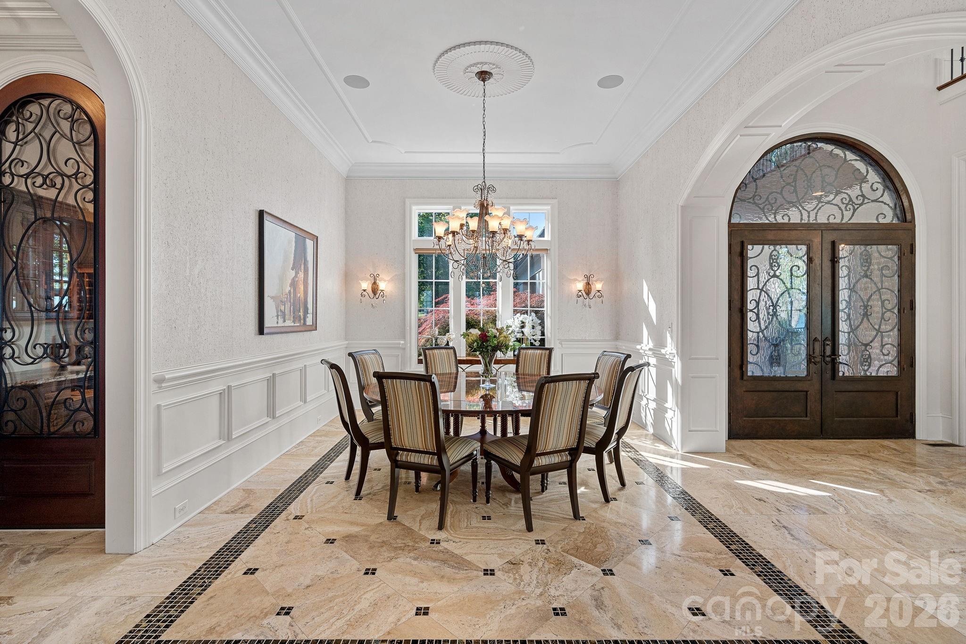
Situated on a rare 1.48-acre peninsula within The Point, this 2009 estate commands 450 feet of deep-water shoreline in Mooresville. The residence, a composition of stone, brick, and timber, spans 8,405 square feet and is anchored by a two-story foyer featuring a custom wrought iron staircase and expansive glazing. The five-bedroom program includes a primary suite equipped with radiant flooring and a private laundry, while the kitchen features quartzite surfaces and custom cabinetry by Impact Fine Design. With eight total bathrooms and a four-car motor court, the home is engineered for significant weekend hosting. For the discerning investor, it is worth noting that while inventory at this scale remains constrained across Lake Norman, the specific privacy afforded by Conway Court’s deep-water frontage continues to underpin long-term valuations in the submarket. The property represents a definitive standard for waterfront architecture in the region. Private viewings may be coordinated through Peters & Associates.
About the home
Set on approximately 1.48 private acres with approximately 450 feet of open, deep-water shoreline, 109 Conway Court is a rare waterfront estate located on one of The Point’s most coveted addresses. This architecturally significant residence offers an extraordinary combination of scale, craftsmanship, and lakefront living. A dramatic arrival begins with a cobblestone motor court and four-car attached garage, leading to a grand entry with a soaring two-story foyer featuring walls of glass and a striking custom circular staircase of wrought iron and wood. The home’s exterior is a timeless blend of brick, stone, wood, and stucco. The primary suite is a private lakeside sanctuary featuring a stone-surround fireplace, power blackout shades, cedar-lined walk-in closets, a private laundry room, and direct access to a waterfront patio. The spa-inspired bath includes radiant heated floors, freestanding soaking tub, luxe gold fixtures, marble vanities, Toto washlet, and designer lighting. Designed for both everyday living and large-scale entertaining, the gourmet chef’s kitchen features custom cabinetry by Impact Fine Design, exotic quartzite countertops, heated floors, two Bosch dishwashers, Miele coffee maker, and professional-grade appliances including Wolf and Sub-Zero refrigeration with multiple beverage drawers. Designer lighting curated from Visual Comfort completes the space. Entertaining spaces include a breathtaking two-story living room with custom bar opening to a covered waterfront patio, expansive great room with custom wood detailing, formal dining with butler’s pantry, temperature-controlled wine cellar (400–500 bottle capacity), and a second-level entertainment area with full bar and private lakefront terrace. Guest accommodations include four upper-level ensuite bedrooms, a richly detailed loft/library, and a separate approximately 675 sq ft waterfront guest house with full bath and steam shower. A private executive study on the third floor offers panoramic lake views through a curved wall of windows. Outdoor living is exceptional with a custom infinity pool and spa, private deep-water pier suitable for boats and PWCs, seawall, sandy beach, and expansive grounds that maximize open water views. An irreplaceable Lake Norman estate offering privacy, deep water, architectural distinction, and premier waterfront living within The Point.
Price in context
- Asking $1,035 per square foot.
- That is 18% above the $874 median across 32 active $1.5M+ homes in Mooresville.
- 5th highest asking price of 32 active $1.5M+ homes in Mooresville.
- 8th largest by living area of the 32 with a recorded size.
- Reduced $600,000 (6.5%) from the original $9,300,000 asking price.
- 172 days on the market, listed 2026-04-17.
- County tax assessment $5,039,120; the asking price is 1.73× the assessed value.
- HOA dues $1,038 (semi-annually).
Location
Neighborhood: The Point, Iredell County, ZIP 28117.
Straight-line distances
- Uptown Charlotte: 21.0 mi
- Charlotte Douglas International Airport: 21.5 mi
- Wilson Air Center (private aviation, CLT): 21.9 mi
- Charlotte Country Club: 22.5 mi
- SouthPark Mall: 26.1 mi
- Quail Hollow Club: 29.0 mi
Assigned schools
- Elementary: Woodland Heights
- Middle: Woodland Heights
- High: Lake Norman
School assignments come from the listing and can change; confirm with the district.
Features
- Levels
- Two and a Half
- Construction
- Brick Partial, Hard Stucco, Stone, Wood
- Roof
- Architectural Shingle
- Bathrooms
- 6 full, 2 half
- Fireplace
- Yes
- Interior
- Attic Walk In, Built-in Features, Central Vacuum, Drop Zone, Entrance Foyer, Garden Tub, Kitchen Island, Open Floorplan, Pantry, Storage, Walk-In Closet(s), Walk-In Pantry, Wet Bar
- Flooring
- Carpet, Marble, Stone, Tile, Wood
- Kitchen & appliances
- Bar Fridge, Dishwasher, Disposal, Double Oven, Dryer, Exhaust Fan, Exhaust Hood, Gas Cooktop, Gas Water Heater, Microwave, Refrigerator, Wall Oven, Washer/Dryer
- Heating
- Forced Air, Natural Gas
- Cooling
- Ceiling Fan(s), Central Air, Zoned
- Garage
- 4 spaces
- Parking
- Circular Driveway, Attached Garage
- Exterior
- Fire Pit, Gas Grill, In-Ground Irrigation
- Pool
- In Ground, Infinity, Outdoor Pool, Pool/Spa Combo, Salt Water
- Waterfront
- Beach - Private, Boat Lift, Boat Slip – Community, Personal Watercraft Lift, Retaining Wall, Dock
- View
- Long Range, Water, Year Round
- Lot
- Cul-De-Sac, Level, Private, Waterfront
- Community
- Clubhouse, Fitness Center, Golf, Outdoor Pool, Pickleball, Picnic Area, Playground, Recreation Area, Sidewalks, Street Lights, Tennis Court(s), Walking Trails
- County
- Iredell
Comparable homes on the market
- 124 Lightship Drive, Mooresville — $6,395,000, 5 bd, 8,719 sq ft, also in The Point
- 201 Brawley Harbor Place, Mooresville — $4,995,000, 4 bd, 7,535 sq ft, also in The Point
- 173 Rehoboth Lane, Mooresville — $9,200,000, 5 bd, 8,784 sq ft, also in The Point
- 177 Old Post Road, Mooresville — $6,750,000, 5 bd, 7,542 sq ft, 0.5 mi away
- 125 Falmouth Road, Mooresville — $3,625,000, 4 bd, 5,068 sq ft, 0.6 mi away
- 101 S Longfellow Lane, Mooresville — $4,895,000, 4 bd, 6,527 sq ft, 0.6 mi away
See it privately
Nicholas and Miriam Peters show every home personally. Peters & Associates, 4401 Barclay Downs Dr #132, Charlotte, NC 28209. Office 704-264-4572. Request a private showing.