
2063 Brawley School Road, Mooresville, NC
$1,399,000 · 4 bedrooms · 5 baths · 4,197 sq ft · built 2006
Listing courtesy of Keller Williams Unified (Kelly Smith). Listing data provided by Canopy MLS, deemed reliable but not guaranteed.
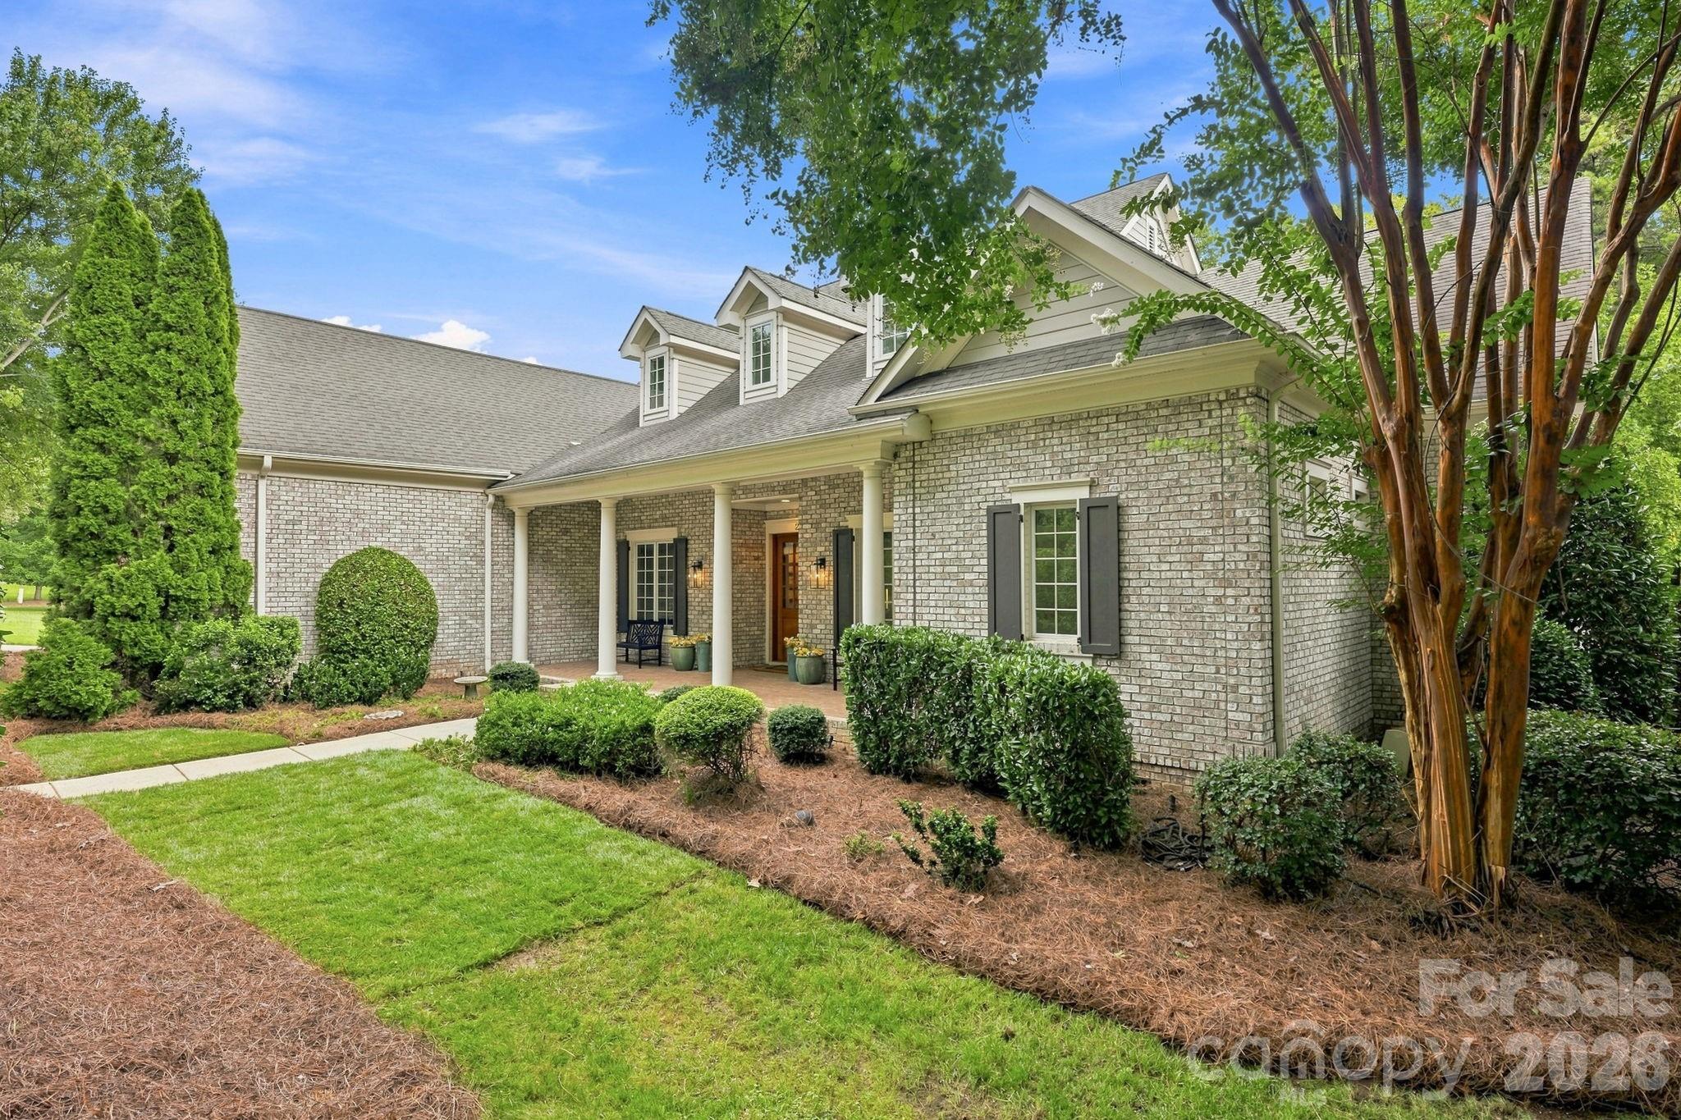


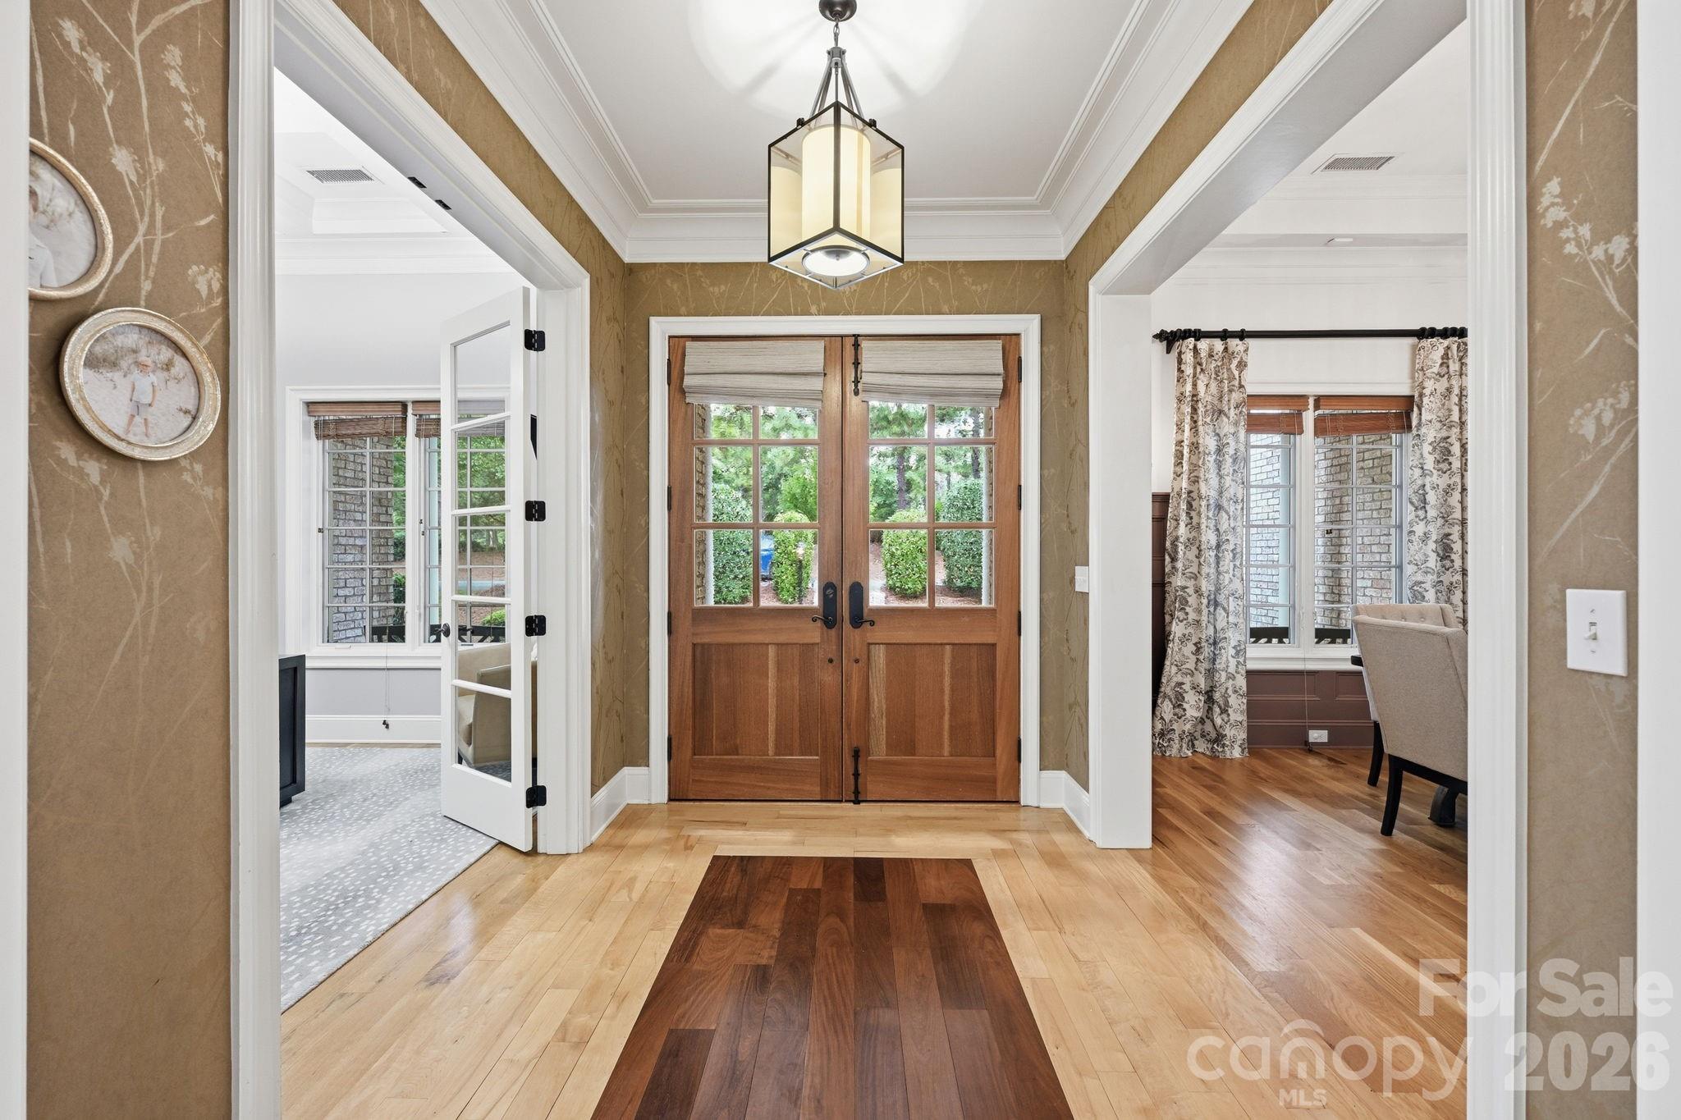


The Point remains one of the few Lake Norman enclaves where architecture and environment maintain a consistent, elevated dialogue. This 2006 residence exemplifies that standard, offering 4,197 square feet of living space defined by a disciplined attention to detail. The four-bedroom, five-bathroom floor plan balances private utility with formal grace, evidenced by a primary suite with custom storage and an executive office featuring coffered ceilings. Public spaces are centered around a culinary kitchen equipped with GE Profile appliances and a dedicated wet bar, while the great room opens to a three-quarter-acre site. Within the Mooresville submarket, discerning buyers increasingly prioritize established lots in amenity-rich communities that bypass the constraints of new construction while retaining a high level of finish. The integration of quartz surfaces and substantial millwork suggests a home maintained with rigorous standards. Private viewings of this property may be arranged through our office.
About the home
Refined design and effortless Lake Norman living come together in this beautifully appointed home in The Point. Set on .76 acres, this spacious 4-bedroom, 4.5-bath residence features soaring ceilings, rich hardwood flooring, elegant trim work, and thoughtfully designed spaces for both everyday living and entertaining. The welcoming foyer opens to a private office with French doors and coffered ceiling, while the gracious dining room features a tray ceiling, statement chandelier, detailed wall trim, and decorative sconces. A stylish wet bar with quartz countertop, decorative tile backsplash, glass-front cabinetry, sink, and wine chiller adds an elevated touch. The spacious great room offers a gas-log fireplace, custom built-ins, and hardwood flooring. The gourmet kitchen is beautifully appointed with quartz countertops, large island with breakfast bar, 5-burner gas cooktop, GE Profile stainless double wall ovens, range hood, microwave and dishwasher, walk-in pantry, and access to the deck. The adjacent breakfast area features built-in bench seating. The main-level primary suite offers an extra-high ceiling, tray detail, private deck access, and walk-in closet with custom system. The spa-inspired primary bath includes dual vanities, Jacuzzi jetted tub, tiled shower with glass door and built-in seat, and private water closet. Two additional main-level bedrooms share a well-appointed bath, while upstairs offers a fourth bedroom with ensuite bath, spacious two-section bonus/flex room, full bath, and abundant unfinished storage plus walk-in attic access. An oversized 3-car garage features epoxy flooring and under-stair storage. Outdoor living is exceptional with a covered front porch, fenced backyard, covered rear porch, patio with outdoor kitchen, and outdoor fireplace. A dedicated boat slip on Pier L, Slip #24, conveys with the property, along with a 6,000-lb HydroHoist boat lift, providing a convenient way to enjoy all that Lake Norman has to offer. Security system, Ring doorbell, and reverse osmosis water system complete this exceptional offering.
Price in context
- Asking $333 per square foot.
- That is 31% below the $485 median across 125 active $1.5M+ homes in Mooresville.
- 90th highest asking price of 125 active $1.5M+ homes in Mooresville.
- 67th largest by living area of the 117 with a recorded size.
- No price changes since it was listed.
- 42 days on the market, listed 2026-09-08.
- County tax assessment $984,640; the asking price is 1.42× the assessed value.
Location
Neighborhood: The Point, Iredell County, ZIP 28117.
Straight-line distances
- Uptown Charlotte: 21.2 mi
- Charlotte Douglas International Airport: 21.7 mi
- Wilson Air Center (private aviation, CLT): 22.1 mi
- Charlotte Country Club: 22.8 mi
- SouthPark Mall: 26.4 mi
- Quail Hollow Club: 29.3 mi
Assigned schools
- Elementary: Woodland Heights
- Middle: Woodland Heights
- High: Lake Norman
School assignments come from the listing and can change; confirm with the district.
Features
- Levels
- Two
- Construction
- Brick Full, Hardboard Siding
- Roof
- Architectural Shingle
- Builder
- Zande Homes
- Bathrooms
- 4 full, 1 half
- Fireplace
- Yes
- Interior
- Attic Other, Attic Walk In, Breakfast Bar, Built-in Features, Cable Prewire, Entrance Foyer, Garden Tub, Kitchen Island, Open Floorplan, Split Bedroom, Storage, Walk-In Closet(s), Walk-In Pantry, Wet Bar, Whirlpool
- Flooring
- Carpet, Tile, Wood
- Kitchen & appliances
- Gas Water Heater
- Heating
- Forced Air, Natural Gas
- Cooling
- Ceiling Fan(s), Central Air
- Garage
- 3 spaces
- Parking
- Driveway, Attached Garage, Garage Door Opener, Garage Faces Side
- Exterior
- Gas Grill, Outdoor Kitchen
- Waterfront
- Boat Lift, Boat Slip (Deed), Boat Slip (Lease/License)
- Lot
- Cleared, Wooded
- Community
- Clubhouse, Fitness Center, Golf, Outdoor Pool, Pickleball, Playground, Putting Green, Recreation Area, Tennis Court(s), Walking Trails
- County
- Iredell
Comparable homes on the market
- 106 Lightship Drive, Mooresville — $2,599,000, 4 bd, 6,319 sq ft, also in The Point
- 124 Lightship Drive, Mooresville — $6,395,000, 5 bd, 8,719 sq ft, also in The Point
- 201 Brawley Harbor Place, Mooresville — $4,995,000, 4 bd, 7,535 sq ft, also in The Point
- 181 Attleboro Place, Mooresville — $1,665,000, 4 bd, 3,983 sq ft, 0.3 mi away
- 268 Milford Circle, Mooresville — $2,300,000, 5 bd, 4,994 sq ft, 0.3 mi away
- 101 S Longfellow Lane, Mooresville — $4,895,000, 4 bd, 6,527 sq ft, 0.4 mi away
See it privately
Nicholas and Miriam Peters show every home personally. Peters & Associates, 4401 Barclay Downs Dr #132, Charlotte, NC 28209. Office 704-264-4572. Request a private showing.