
519 Meadowbrook Road, Charlotte, NC
$3,564,000 · 5 bedrooms · 6 baths · 5,327 sq ft · built 2026
Listing courtesy of Barringer Realty LLC (Kristin Campbell). Listing data provided by Canopy MLS, deemed reliable but not guaranteed.


About the home
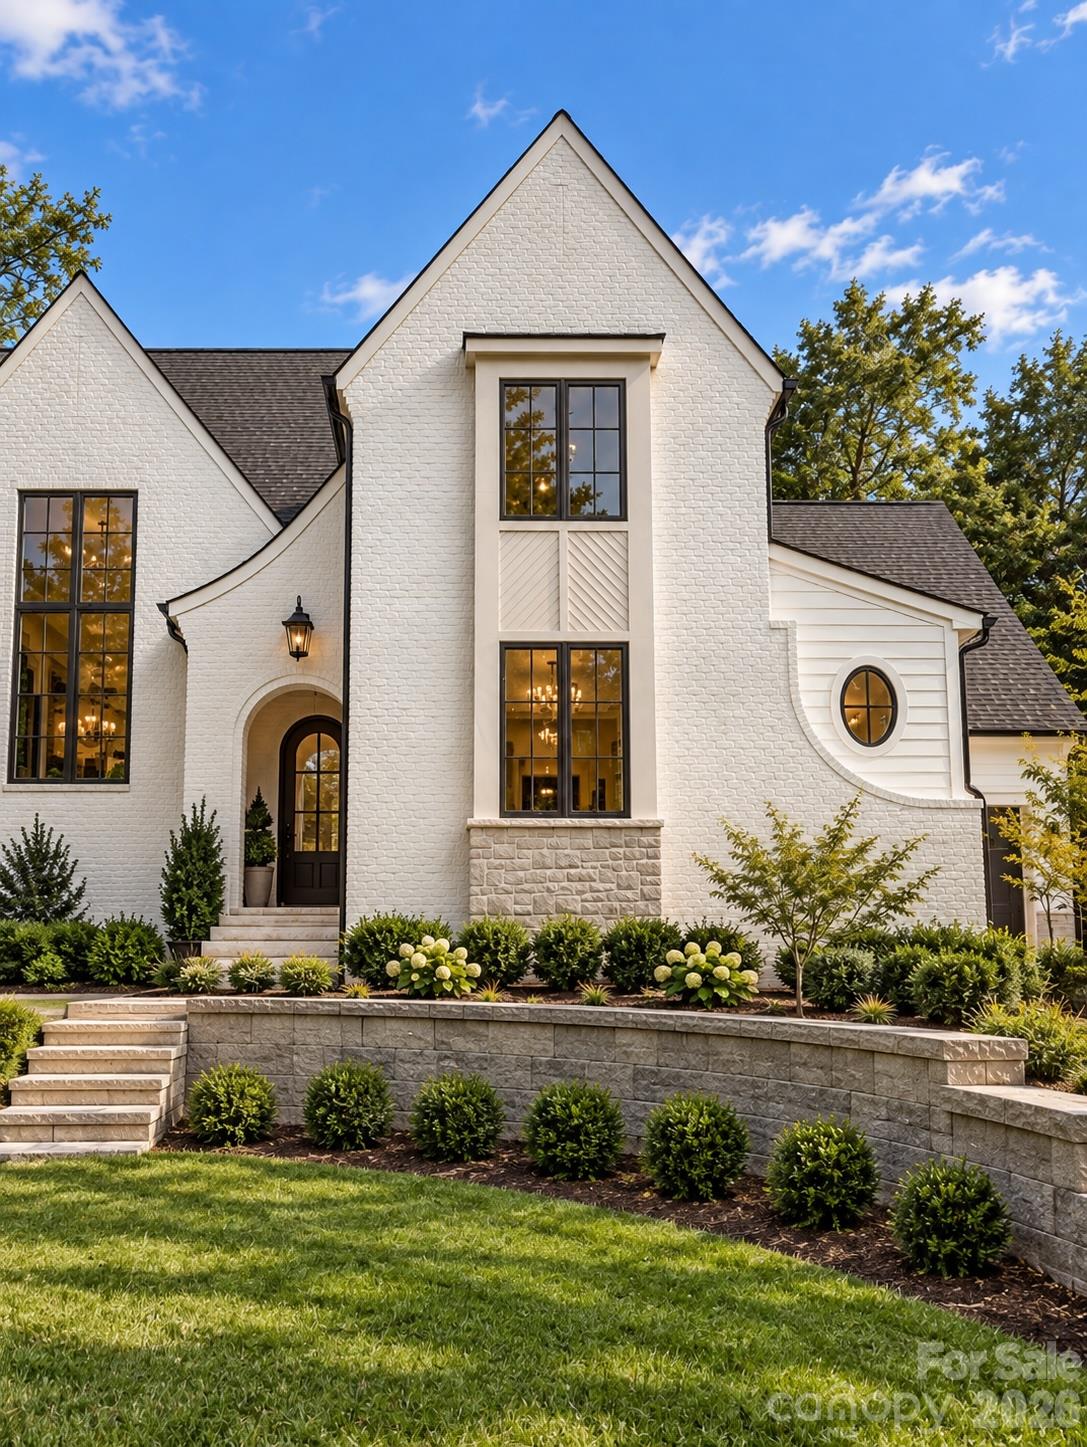
Refined architecture, resort-inspired outdoor living and an exceptionally connected Charlotte location define 519 Meadowbrook Road. This thoughtfully designed new construction home by Barringer Homes offers five bedrooms, five full baths, a powder room and a three-car garage, with beautifully appointed spaces for both everyday living and entertaining. A two-story foyer introduces wide-plank French oak floors, white oak beams and a cast-stone fireplace. Soaring ceilings and expansive windows bring light and scale to the connected living spaces. The kitchen pairs warm white cabinetry and a white oak island with quartz countertops, a 48-inch Thermador range and integrated refrigeration. A concealed walk-in pantry, separate scullery, second dishwasher and dedicated wine refrigeration keep entertaining effortless. The main-level primary retreat features a vaulted, beamed ceiling, a spa-inspired bath with soaking tub and an expansive custom closet with an island, window seat and direct laundry access. A separate main-level guest suite with exterior French doors offers flexibility for visitors or a private workspace. Upstairs, three additional bedrooms with en-suite baths join a dedicated office, second laundry and vaulted bonus room with a wet bar. An accordion glass door opens the dining room to the screened porch and outdoor fireplace, extending the home into a backyard designed for gathering and unwinding. A pool and raised overflow spa, marble decking, outdoor kitchen and landscaped lawn create distinct spaces for poolside afternoons and evenings outdoors. Nearby access to the Briar Creek Greenway brings scenic walks, runs and bike rides into your daily routine, with a trail connection toward Randolph Road and the Mint Museum. Enjoy convenient access to Eastover, Myers Park, Cotswold, SouthPark, Midtown and Uptown—placing Charlotte’s dining, shopping, cultural destinations and employment centers within easy reach.
Price in context
- Asking $669 per square foot.
- That is 49% above the $449 median across 419 active $1.5M+ homes in Charlotte.
- 39th highest asking price of 419 active $1.5M+ homes in Charlotte.
- 90th largest by living area of the 400 with a recorded size.
- Reduced $61,000 (1.7%) from the original $3,625,000 asking price.
- 81 days on the market, listed 2026-05-07.
- County tax assessment $700,600; the asking price is 5.09× the assessed value.
Location
Neighborhood: Eastover, Mecklenburg County, ZIP 28211.
Straight-line distances
- Charlotte Country Club: 2.2 mi
- SouthPark Mall: 2.4 mi
- Uptown Charlotte: 3.3 mi
- Quail Hollow Club: 5.7 mi
- Wilson Air Center (private aviation, CLT): 6.8 mi
- Charlotte Douglas International Airport: 7.5 mi
Assigned schools
- Elementary: Eastover
- Middle: Sedgefield
- High: Myers Park
School assignments come from the listing and can change; confirm with the district.
Features
- Levels
- Two
- Construction
- Brick Partial, Fiber Cement
- Roof
- Architectural Shingle, Metal
- Builder
- Barringer Homes
- New construction
- Yes
- Bathrooms
- 5 full, 1 half
- Fireplace
- Yes
- Interior
- Attic Stairs Pulldown, Built-in Features, Drop Zone, Entrance Foyer, Kitchen Island, Open Floorplan, Pantry, Walk-In Closet(s), Walk-In Pantry, Wet Bar
- Flooring
- Marble, Hardwood, Tile
- Kitchen & appliances
- Bar Fridge, Convection Microwave, Dishwasher, Disposal, Double Oven, Dryer, Exhaust Fan, Exhaust Hood, Freezer, Gas Cooktop, Gas Range, Ice Maker, Microwave, Oven, Refrigerator, Self Cleaning Oven, Tankless Water Heater, Wine Refrigerator
- Heating
- Central, Zoned
- Cooling
- Central Air, Zoned
- Garage
- 3 spaces
- Parking
- Attached Garage, Garage Door Opener, Garage Faces Front, Garage Faces Side, Keypad Entry
- Exterior
- Hot Tub, Gas Grill, In-Ground Hot Tub / Spa, In-Ground Irrigation, Outdoor Kitchen
- Pool
- Heated, In Ground, Outdoor Pool, Pool/Spa Combo, Salt Water
- Lot
- Infill Lot
- Community
- Sidewalks, Street Lights
- County
- Mecklenburg
Comparable homes on the market
- 153 Perrin Place #153, Charlotte — $1,035,000, 3 bd, 2,088 sq ft, also in Eastover
- 727 Colville Road, Charlotte — $4,950,000, 6 bd, 6,271 sq ft, also in Eastover
- 130 Cherokee Road #406, Charlotte — $5,100,000, 4 bd, 4,562 sq ft, also in Eastover
- 3716 Eastover Hills Court, Charlotte — $1,675,000, 4 bd, 3,582 sq ft, 0.2 mi away
- 1423 S Wendover Road, Charlotte — $2,450,000, 5 bd, 5,567 sq ft, 0.4 mi away
- 1503 S Wendover Road, Charlotte — $2,875,000, 5 bd, 3,610 sq ft, 0.4 mi away
See it privately
Nicholas and Miriam Peters show every home personally. Peters & Associates, 4401 Barclay Downs Dr #132, Charlotte, NC 28209. Office 704-264-4572. Request a private showing.