
727 Colville Road, Charlotte, NC
$4,950,000 · 6 bedrooms · 7 baths · 6,271 sq ft · built 2002
Listing courtesy of Helen Adams Realty (Jill Miller). Listing data provided by Canopy MLS, deemed reliable but not guaranteed.
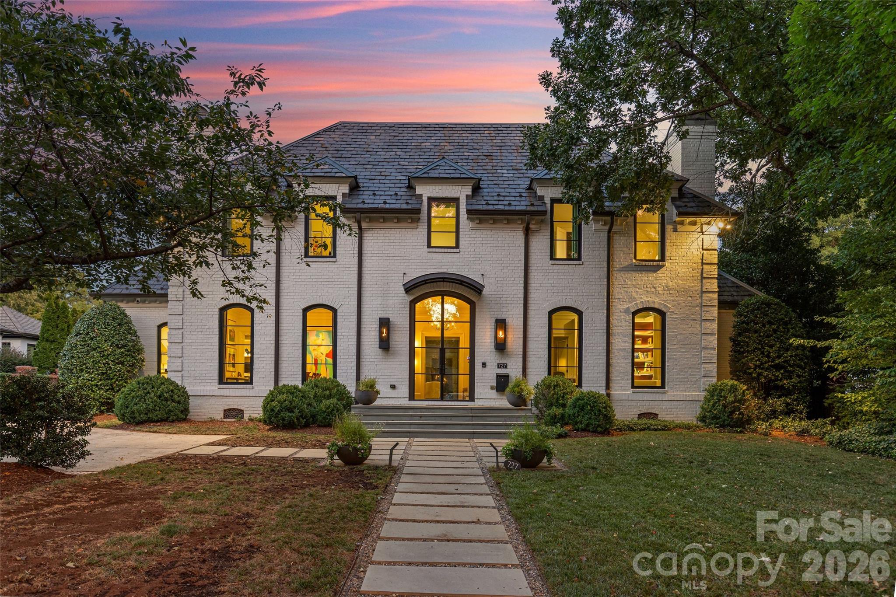
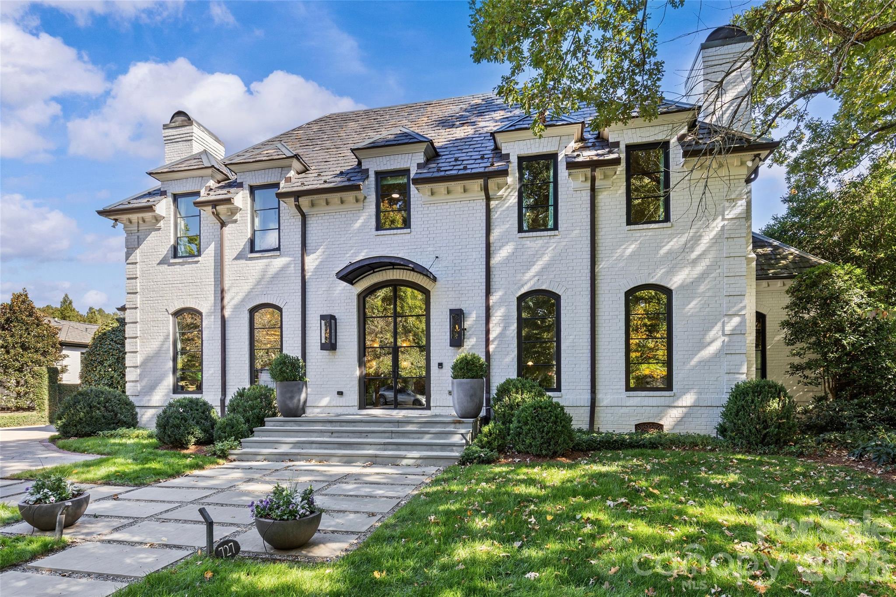
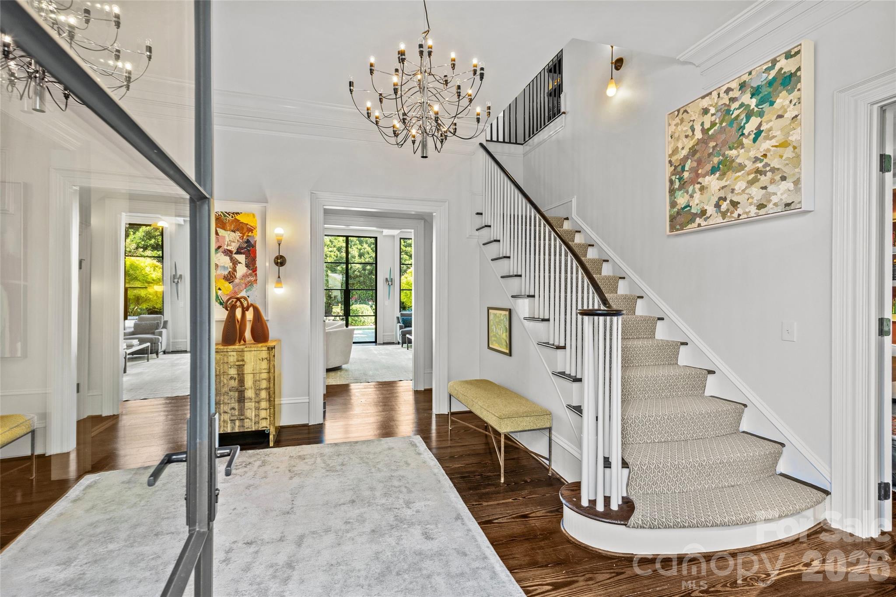
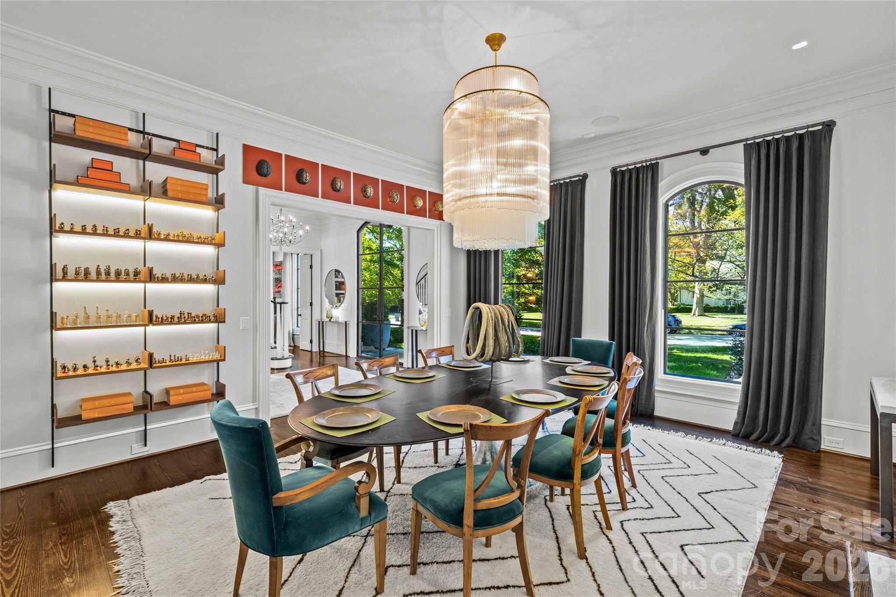
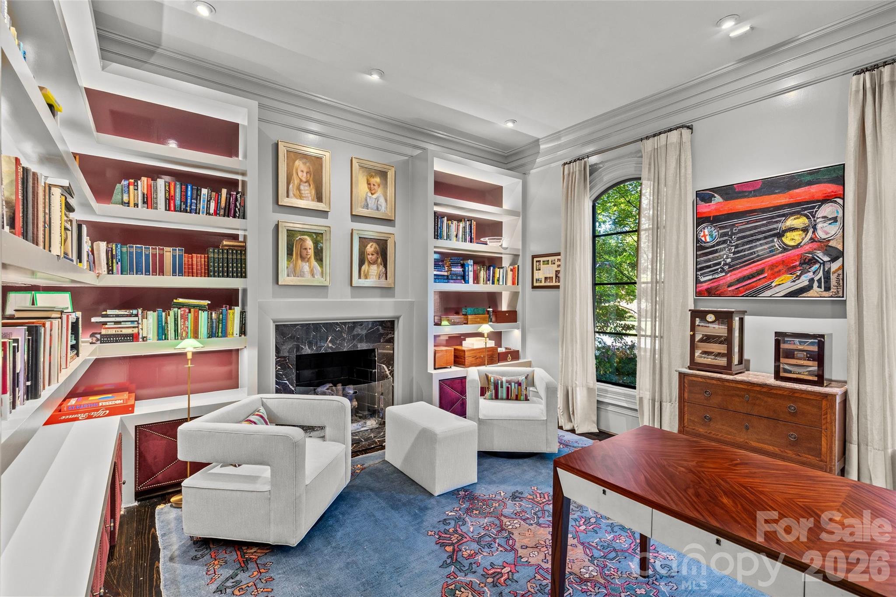
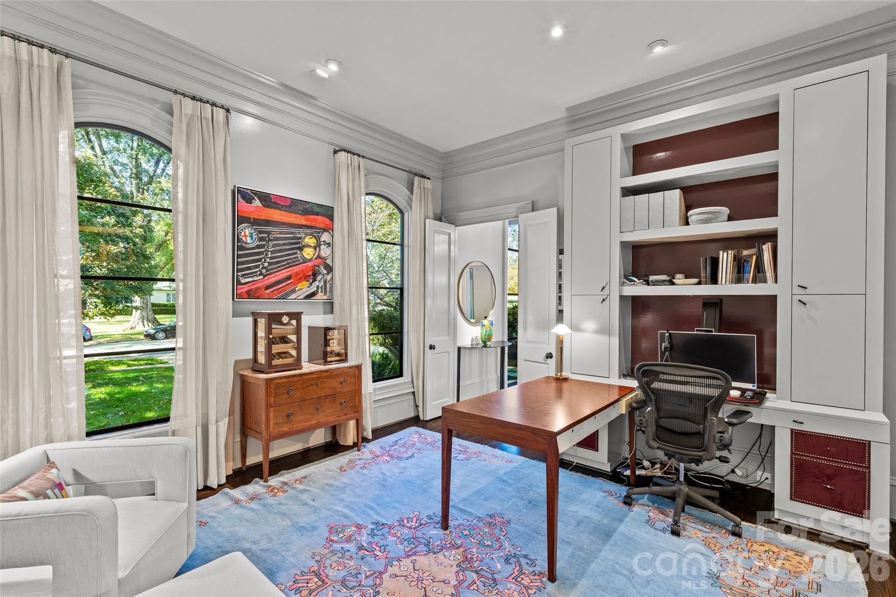
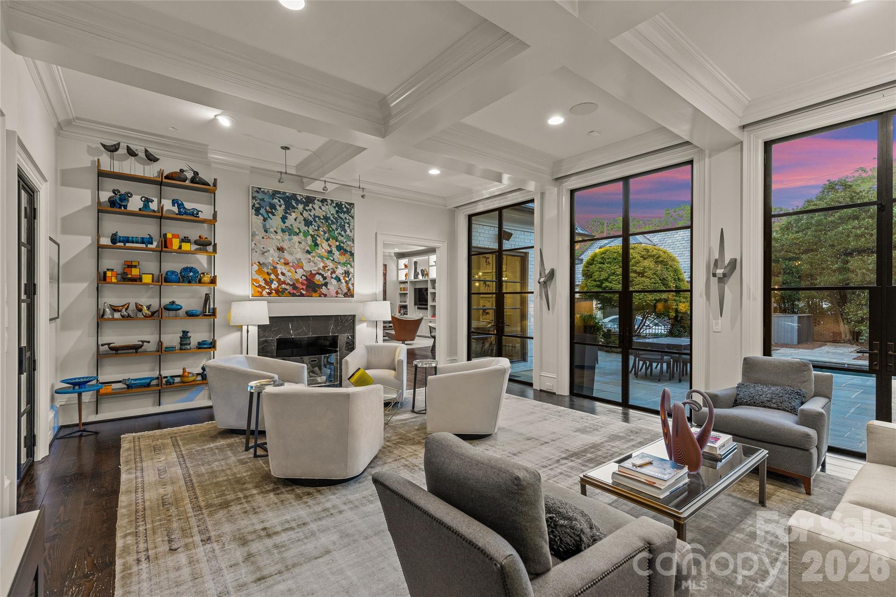
The architectural weight of the Georgian tradition finds a modern, transparent expression in Eastover, where this 2002 residence redefines the classic Charlotte estate. Defined by eleven-foot ceilings and expansive steel-and-glass apertures, the 6,271-square-foot interior prioritizes light and a deliberate connection to the grounds. The floor plan, encompassing six bedrooms and seven bathrooms, balances formal scale with functional intelligence, evidenced by a professional-grade kitchen featuring Thermador and Sub-Zero appointments, a secondary scullery, and a primary suite positioned for main-level privacy. Within this specific submarket, Eastover remains the benchmark for long-term value in the region, largely due to its scarcity of modernized estates that retain such significant architectural integrity. This property represents a rare alignment of heritage proportions and contemporary utility in the city’s most established residential corridor. Private inquiries and requests for a viewing may be directed through Peters & Associates.
About the home
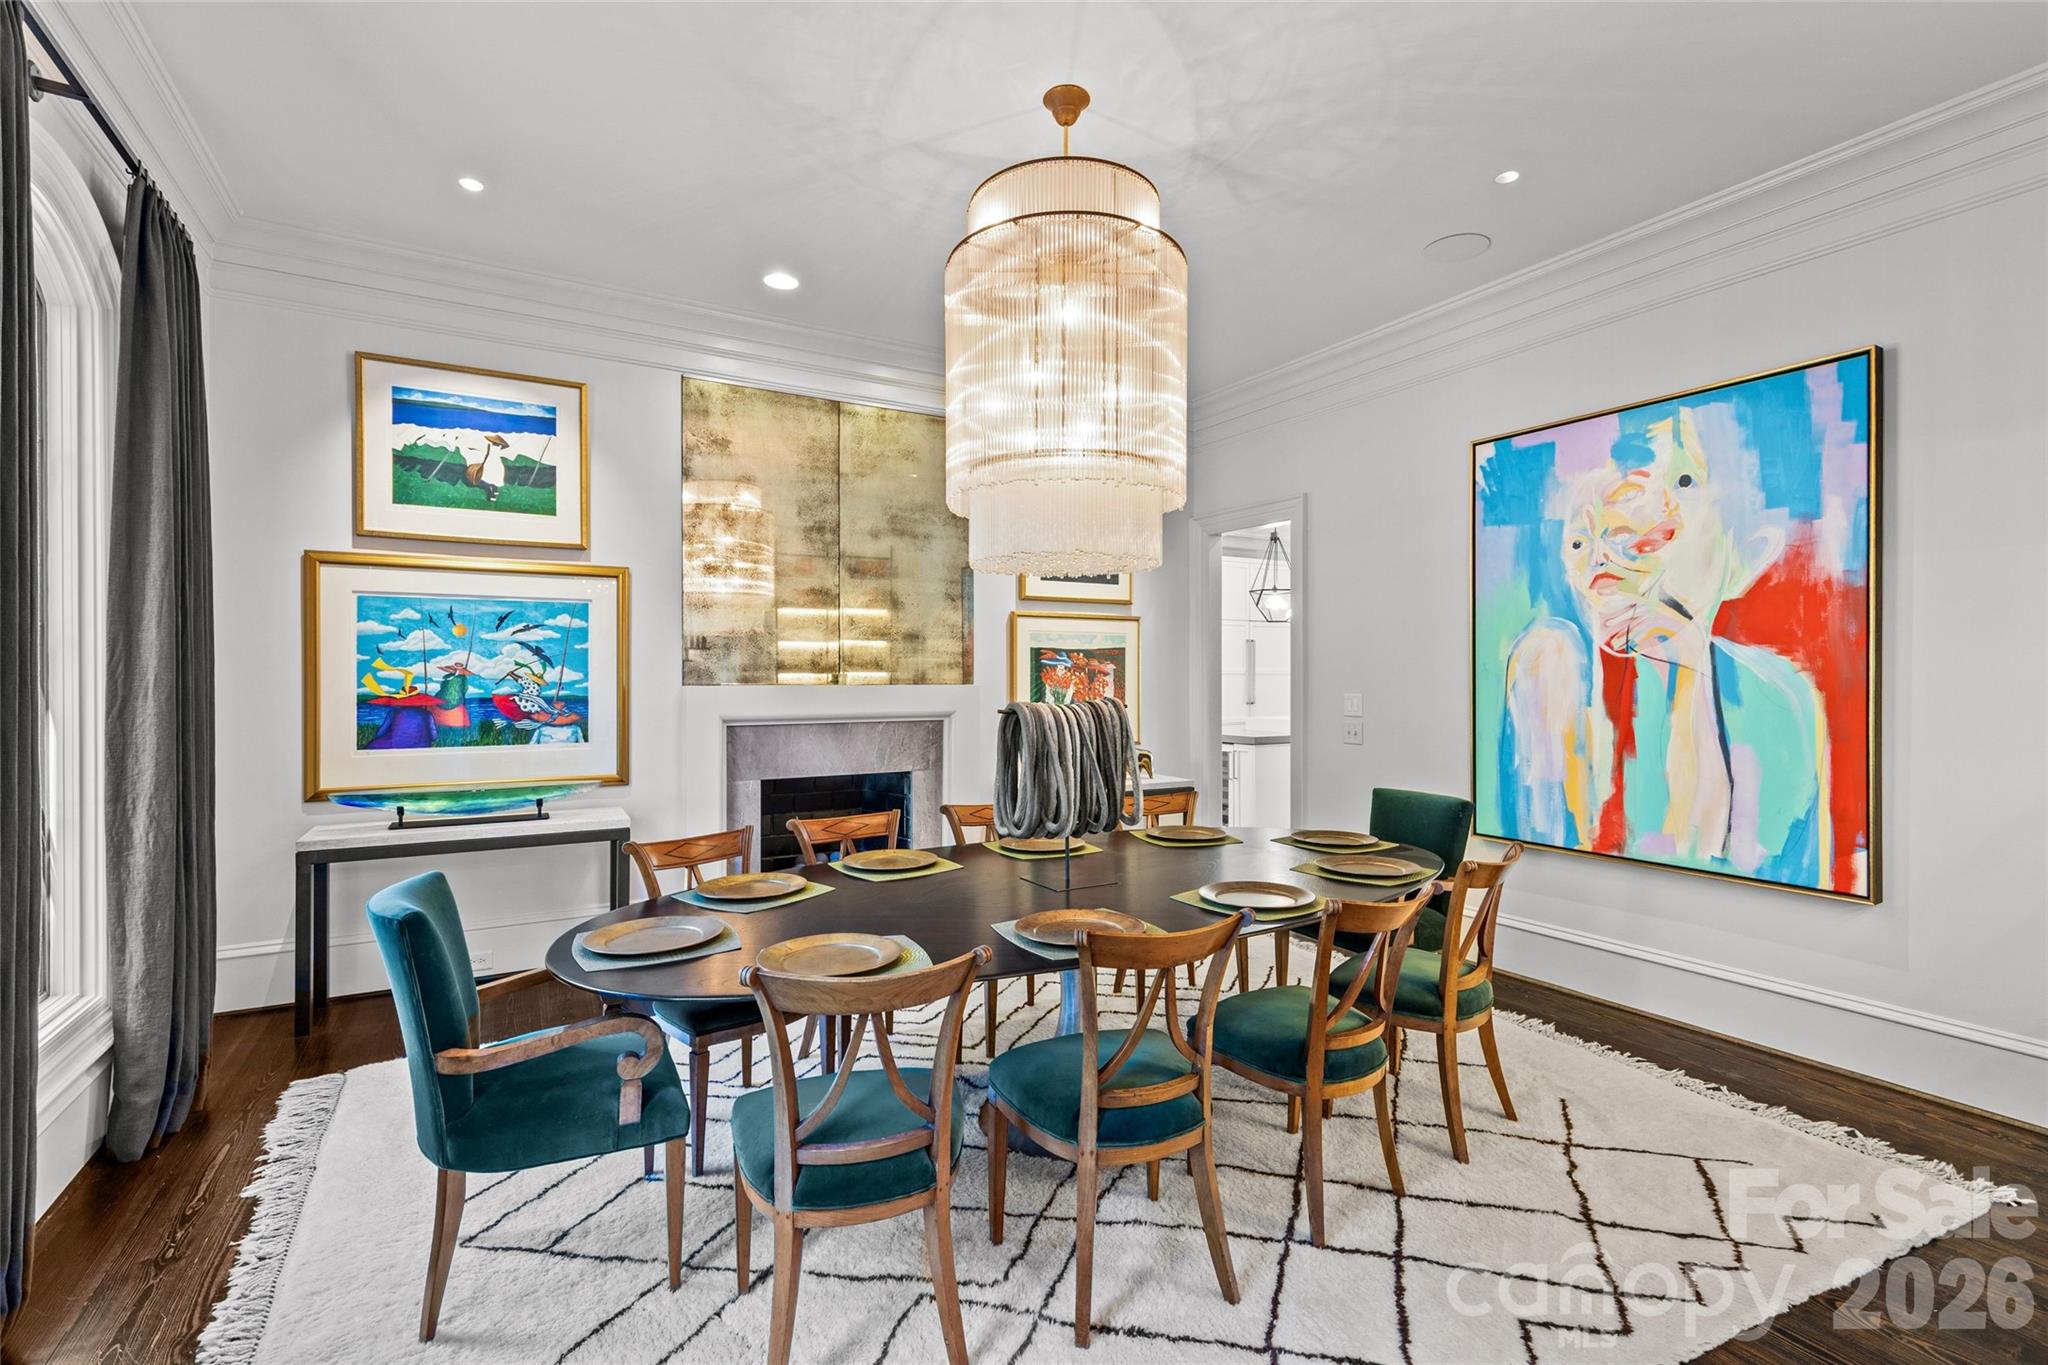
A rare blend of modern comfort and classic Georgian presence, this Eastover home balances impressive scale, livable elegance, and exceptional indoor-outdoor living in one of Charlotte's most desirable locations. Eleven-foot ceilings and five sets of steel-and-glass doors fill the interiors with natural light while creating a seamless connection to the outdoors. Main-level living is elegantly effortless: a generous dining room with a modern glass chandelier, a coffered-ceiling living room with a bar cleverly hidden behind custom steel and glass doors- beautifully appointed, and a private study with custom backlit shelving—each room anchored by its own fireplace. The open kitchen, morning room, and dining area form the spacious yet private hub of the home, with a built-in desk and custom cabinetry anchoring each space. The chef's kitchen features quartzite countertops, a Thermador professional gas range, Sub-Zero refrigerator and beverage refrigerator, and an oversized island with seating for eight. A separate scullery adds an additional beverage refrigerator, abundant cabinetry, and serving space. The main-level primary suite is a private retreat overlooking the rear yard and gardens, with dual custom closets, built-in cabinetry, and a custom bed; the spa bathroom has been recently refreshed. Upstairs, four ensuite bedrooms are complemented by an additional office or fifth bedroom and a central living room — flexible space for work, relaxation, or gathering. The third floor offers a full gym and sauna, plumbed for a future cold plunge. Control4 whole-home automation, museum-quality lighting, and a motorized shaded round out the technology. The steel-and-glass doors open to a private bluestone terrace, pool, spa, and pergola. The terrace offers multiple entertaining areas, including seating around a wood-burning fireplace and a dining area. Beyond, the pool and spa are anchored by an open cabana with a gas firepit, all within a fully fenced yard offering room to play and mature, low-maintenance landscaping. The detached three-car garage adds versatility, with conditioned wine cellar and fixed stairs to future detached guest suite or even conditioned storage. 727 Colville is a rare offering on one of Eastover's most sought-after streets.
Price in context
- Asking $789 per square foot.
- That is 19% above the $663 median across 63 active $1.5M+ homes in Charlotte.
- 25th highest asking price of 63 active $1.5M+ homes in Charlotte.
- 37th largest by living area of the 61 with a recorded size.
- No price changes since it was listed.
- 1 days on the market, listed 2026-09-14.
- County tax assessment $3,175,700; the asking price is 1.56× the assessed value.
Location
Neighborhood: Eastover, Mecklenburg County, ZIP 28207.
Straight-line distances
- Charlotte Country Club: 1.9 mi
- SouthPark Mall: 2.8 mi
- Uptown Charlotte: 2.8 mi
- Quail Hollow Club: 6.1 mi
- Wilson Air Center (private aviation, CLT): 6.4 mi
- Charlotte Douglas International Airport: 7.2 mi
Assigned schools
- Elementary: Eastover
- Middle: Sedgefield
- High: Myers Park
School assignments come from the listing and can change; confirm with the district.
Features
- Levels
- Three
- Construction
- Brick Full
- Roof
- Slate
- Bathrooms
- 5 full, 2 half
- Fireplace
- Yes
- Flooring
- Tile, Wood
- Kitchen & appliances
- Bar Fridge, Dishwasher, Disposal, Gas Range, Ice Maker, Microwave, Refrigerator with Ice Maker
- Heating
- Forced Air
- Cooling
- Central Air
- Garage
- 2 spaces
- Parking
- Detached Garage
- Exterior
- Fire Pit, In-Ground Hot Tub / Spa, In-Ground Irrigation, Outdoor Kitchen
- Pool
- In Ground, Pool/Spa Combo
- Lot
- Private
- County
- Mecklenburg
Comparable homes on the market
- 130 Cherokee Road #406, Charlotte — $5,100,000, 4 bd, 4,562 sq ft, also in Eastover
- 600 Hermitage Road, Charlotte — $7,250,000, 6 bd, 7,247 sq ft, 0.7 mi away
- 925 Harvard Place, Charlotte — $3,250,000, 4 bd, 5,551 sq ft, 0.8 mi away
- 1401 Queens Road W, Charlotte — $3,900,000, 5 bd, 5,011 sq ft, 1.0 mi away
- 2208 Overhill Road, Charlotte — $6,969,979, 7 bd, 8,553 sq ft, 1.1 mi away
- 409 Queens Road #501, Charlotte — $5,250,000, 3 bd, 4,470 sq ft, 1.2 mi away
See it privately
Nicholas and Miriam Peters show every home personally. Peters & Associates, 4401 Barclay Downs Dr #132, Charlotte, NC 28209. Office 704-264-4572. Request a private showing.