
130 Cherokee Road #406, Charlotte, NC
$5,100,000 · 4 bedrooms · 5 baths · 4,562 sq ft · built 2024
Listing courtesy of Dickens Mitchener & Associates Inc (Karen Hollingsworth Miller). Listing data provided by Canopy MLS, deemed reliable but not guaranteed.
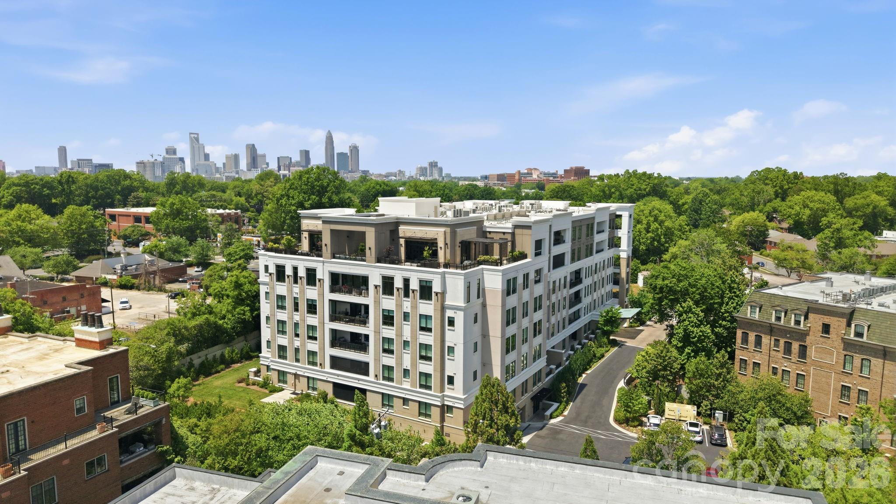
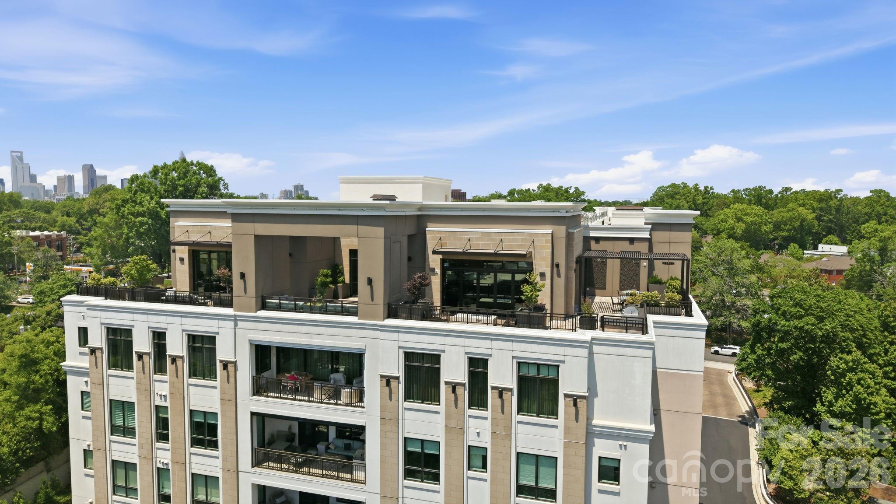
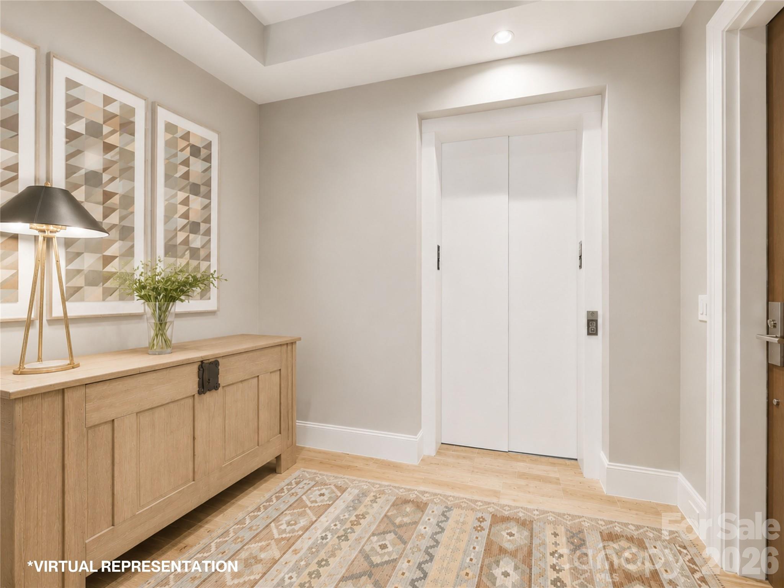
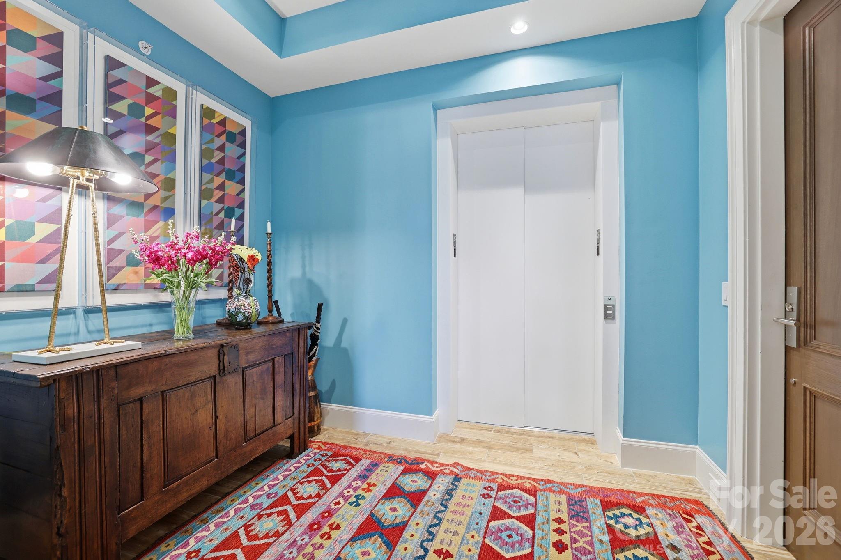
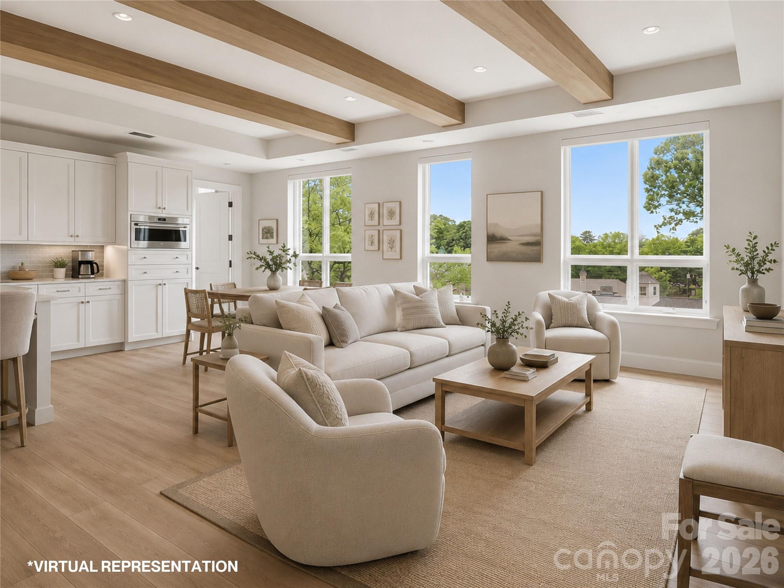
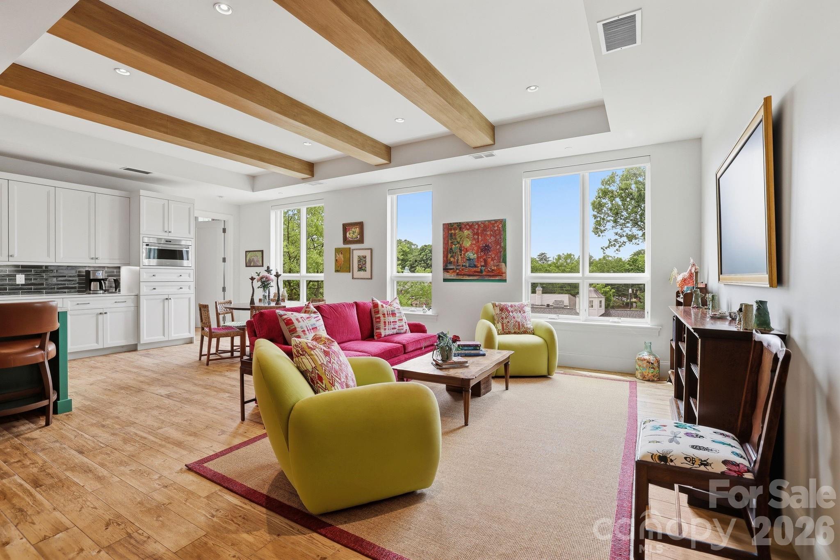
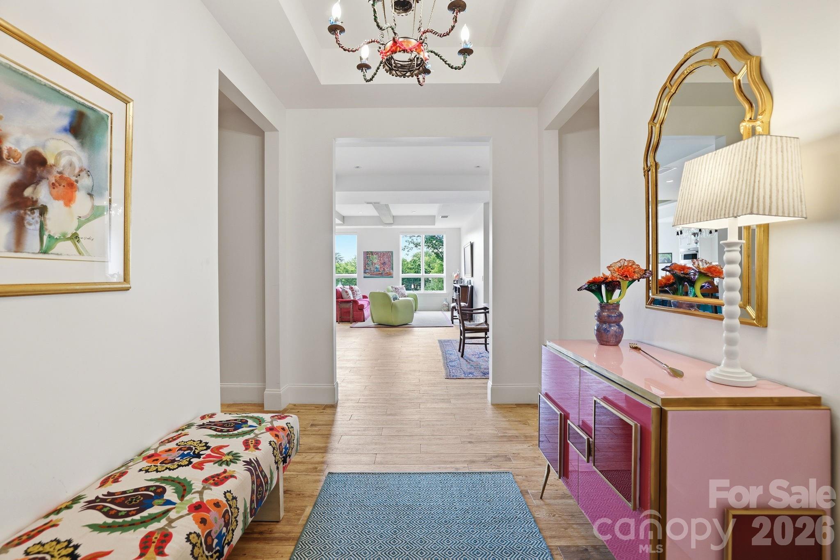
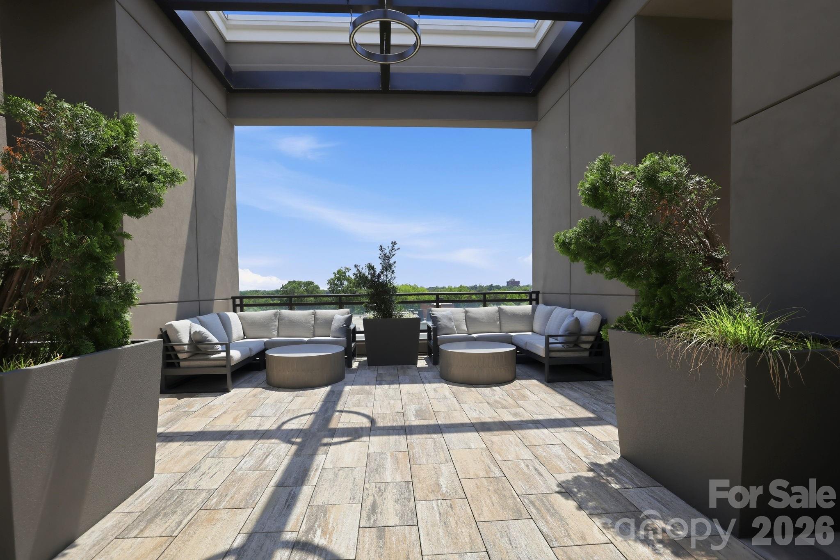
The arrival of this Eastover residence marks a definitive shift in the scale of Charlotte’s condominium market, offering the proportions of a significant estate within a highly serviced 2024 build. Spanning 4,562 square feet, the floor plan prioritizes spatial depth, featuring four ensuite bedrooms and a total of five bathrooms. The interior architecture is defined by a wood-beamed family room and a chef’s kitchen equipped with Sub-Zero and Wolf appliances, while the primary suite functions as a discreet sanctuary with heated flooring and a steam shower. Dual terraces, including a covered space with a fireplace, provide a rare vantage point for observing the Uptown skyline. In a submarket where inventory of this magnitude is historically scarce, the property represents a necessary solution for those transitioning from large-acreage estates who refuse to compromise on volume or utility. It stands as a sophisticated outlier in Eastover, blending the permanence of a traditional home with modern structural refinement. Private viewings may be arranged through Peters & Associates.
About the home
An exceptionally rare opportunity in EASTOVER, this remarkable 4,500+ SF residence offers a level of space seldom found in luxury condominium living. Combining the scale and privacy of a gracious home with the ease and service of an exclusive residential setting, it is a sophisticated retreat defined by relaxed luxury, timeless elegance and effortless style. Beautifully proportioned, light-filled interiors feature walls of oversized windows, expansive living and entertaining spaces, a handsome wood-beamed family room with fireplace, and 4 ensuite bedrooms, 4 full baths and a powder room. Generous walk-in closets and abundant storage provide the comfort and practicality of a substantial home. Two expansive terraces create exceptional outdoor living, including a covered terrace with its own fireplace—an inviting setting for morning coffee, intimate dinners or evenings with friends while enjoying sweeping views toward Uptown Charlotte. The beautifully appointed chef’s kitchen features custom cabinetry and premier Sub-Zero, Wolf and Cove appliances. The spacious owner’s suite is a private sanctuary with a spa-inspired bath featuring heated floors, steam shower, freestanding soaking tub and generous closet space. A full-service lifestyle includes concierge service, secure building access, elegant club room, fitness center and rooftop terrace with fire pit, outdoor kitchen and sophisticated gathering spaces. Deeded parking and pet-friendly living complete this exceptional offering. For the discerning buyer who wants generous space without sacrificing luxury, privacy or location, residences of this scale are exceedingly difficult to find. A distinctive opportunity to enjoy the best of Eastover with the ease of refined, lock-and-leave living.
Price in context
- Asking $1,118 per square foot.
- That is 67% above the $670 median across 62 active $1.5M+ homes in Charlotte.
- 21st highest asking price of 62 active $1.5M+ homes in Charlotte.
- 54th largest by living area of the 60 with a recorded size.
- No price changes since it was listed.
- 1 days on the market, listed 2026-09-10.
- County tax assessment $3,320,832; the asking price is 1.54× the assessed value.
- HOA dues $2,150 (monthly).
Location
Neighborhood: Eastover, Mecklenburg County, ZIP 28207.
Straight-line distances
- Charlotte Country Club: 1.7 mi
- Uptown Charlotte: 2.1 mi
- SouthPark Mall: 3.4 mi
- Wilson Air Center (private aviation, CLT): 6.1 mi
- Quail Hollow Club: 6.6 mi
- Charlotte Douglas International Airport: 6.8 mi
Assigned schools
- Elementary: Eastover
- Middle: Sedgefield
- High: Myers Park
School assignments come from the listing and can change; confirm with the district.
Features
- Levels
- 5 Story or more
- Construction
- Stone Veneer
- Roof
- Flat
- Builder
- Lutgert Development
- Bathrooms
- 4 full, 1 half
- Basement
- Basement Garage Door, Walk-Out Access, Other
- Fireplace
- Yes
- Interior
- Breakfast Bar, Built-in Features, Cable Prewire, Elevator, Entrance Foyer, Garden Tub, Kitchen Island, Open Floorplan, Split Bedroom, Storage, Walk-In Closet(s), Walk-In Pantry, Wet Bar
- Flooring
- Tile
- Kitchen & appliances
- Dishwasher, Disposal, Dryer, Electric Oven, Electric Water Heater, Exhaust Fan, Exhaust Hood, Gas Range, Refrigerator, Wall Oven, Washer
- Heating
- Heat Pump
- Cooling
- Central Air
- Garage
- 2 spaces
- Parking
- Assigned, Electric Gate, Parking Garage, Parking Lot, Parking Space(s)
- Exterior
- Elevator, Fire Pit, Gas Grill, In-Ground Irrigation, Lawn Maintenance, Porte-cochere, Rooftop Terrace, Storage, Other - See Remarks
- View
- City, Year Round
- Lot
- End Unit, Wooded, Views
- Community
- Dog Park, Elevator, Fitness Center, Rooftop Terrace, Sidewalks
- County
- Mecklenburg
Comparable homes on the market
- 727 Colville Road, Charlotte — $4,950,000, 6 bd, 6,271 sq ft, also in Eastover
- 600 Hermitage Road, Charlotte — $7,250,000, 6 bd, 7,247 sq ft, 0.3 mi away
- 925 Harvard Place, Charlotte — $3,250,000, 4 bd, 5,551 sq ft, 0.4 mi away
- 409 Queens Road #501, Charlotte — $5,250,000, 3 bd, 4,470 sq ft, 0.4 mi away
- 409 Queens Road #503, Charlotte — $5,249,000, 4 bd, 4,358 sq ft, 0.4 mi away
- 1932 E 8th Street, Charlotte — $3,250,000, 5 bd, 5,411 sq ft, 0.9 mi away
See it privately
Nicholas and Miriam Peters show every home personally. Peters & Associates, 4401 Barclay Downs Dr #132, Charlotte, NC 28209. Office 704-264-4572. Request a private showing.