
1512 Parson Street, Charlotte, NC
$1,795,000 · 5 bedrooms · 6 baths · 4,584 sq ft · built 2023
Listing courtesy of Keller Williams South Park (Jen Cheatle). Listing data provided by Canopy MLS, deemed reliable but not guaranteed.
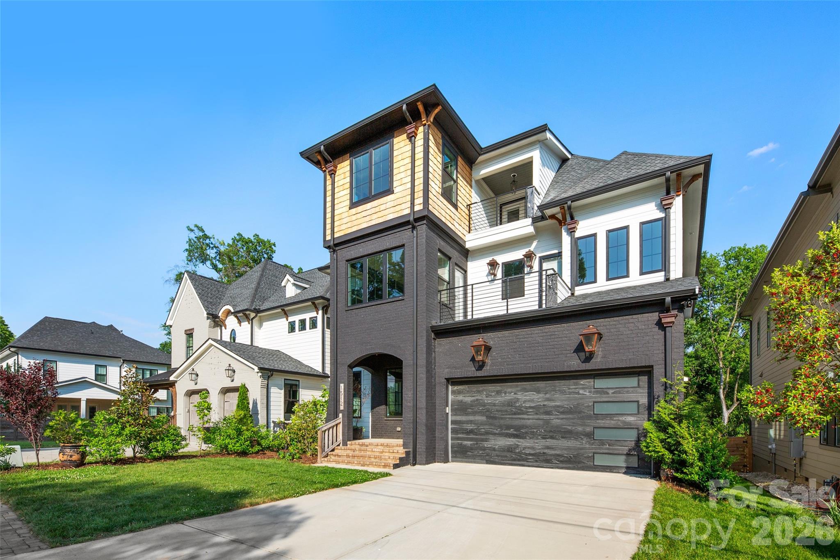
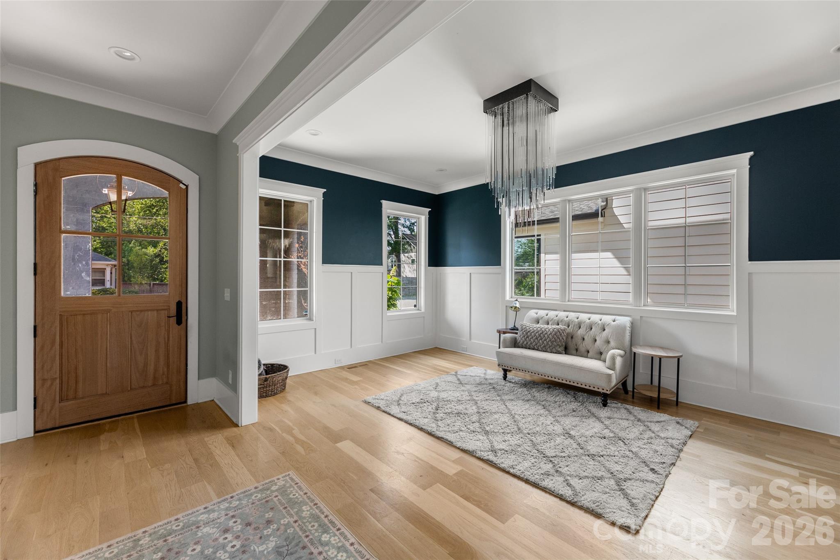
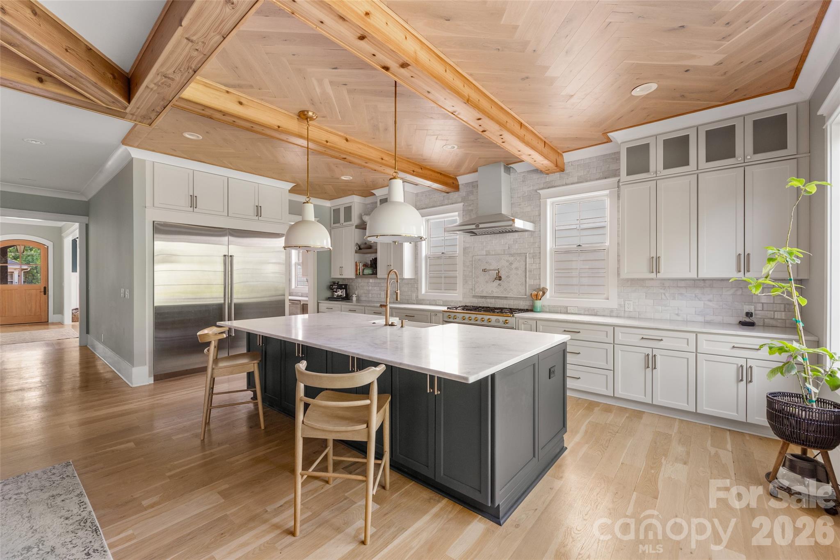
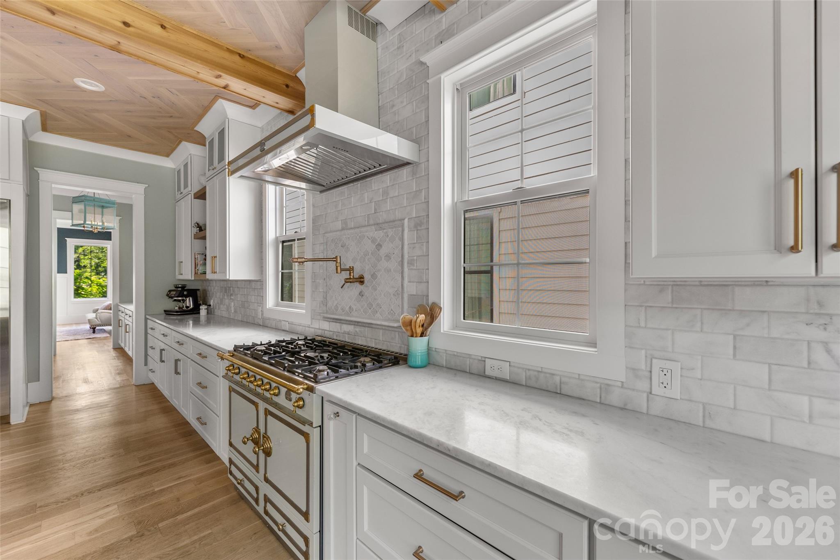
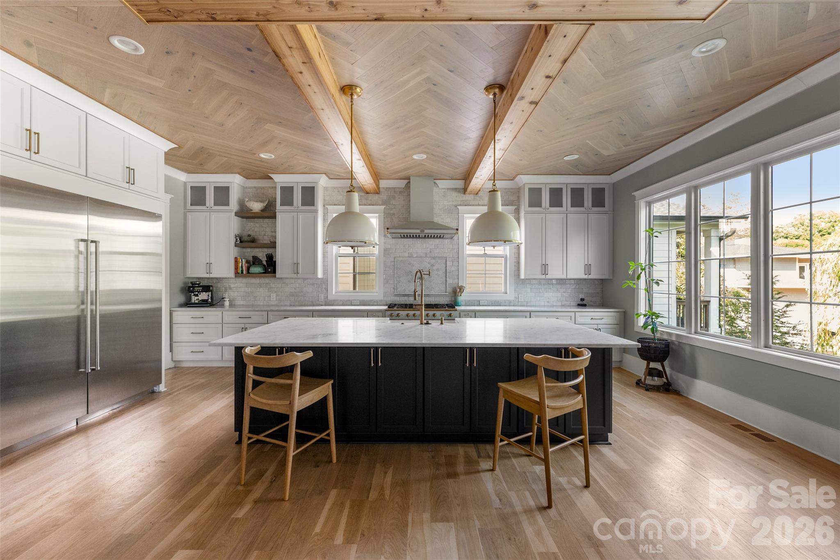
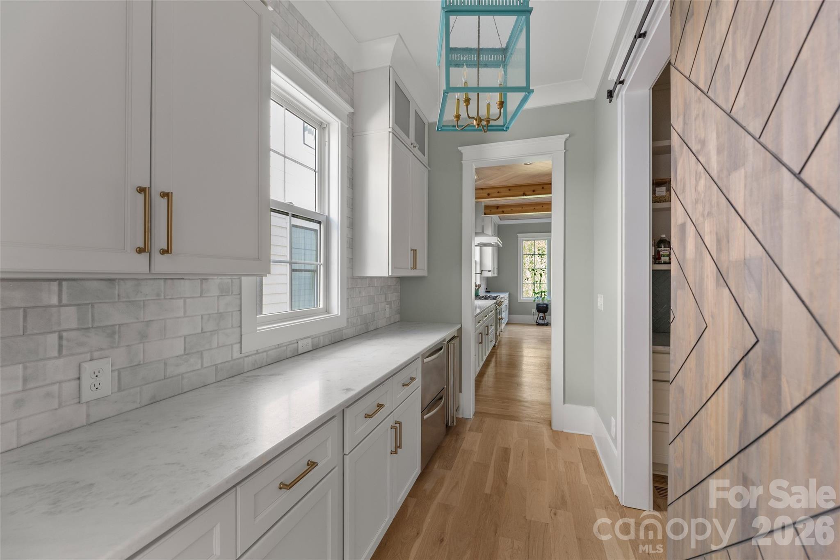
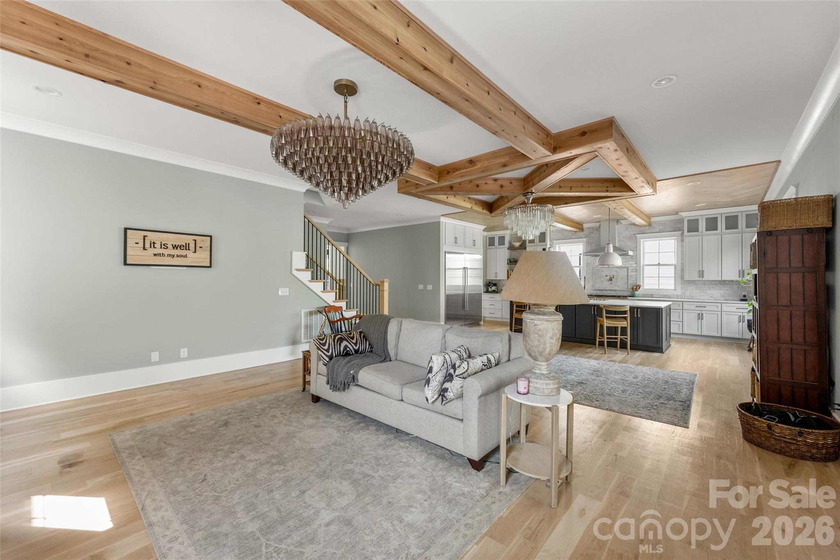
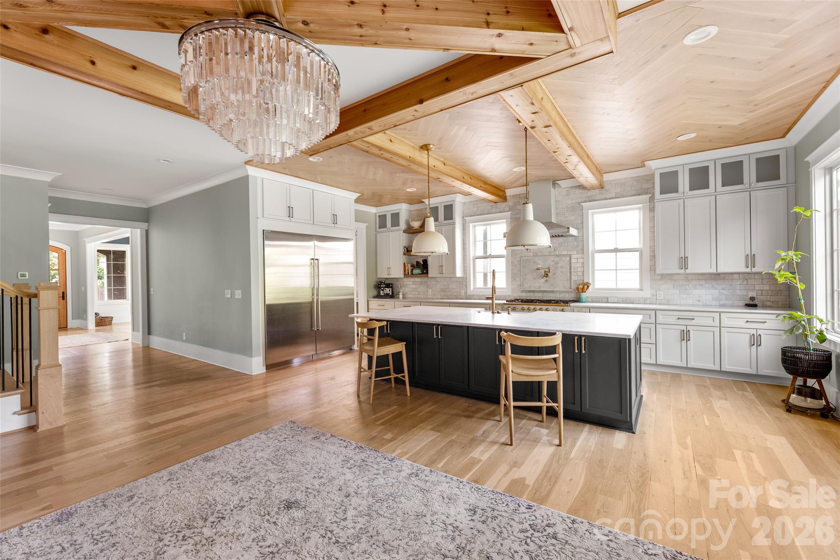
The emergence of the Belmont neighborhood as a destination for sophisticated new construction is anchored by this 2023 residence, which prioritizes architectural volume and refined material choices over standard developer finishes. Spanning 4,584 square feet, the five-bedroom home is defined by its commitment to permanence, evidenced by solid white oak wide-plank flooring and custom woodwork ceilings. The kitchen serves as the property’s technical heart, featuring a La Cornue range, Sub-Zero refrigeration, and extensive marble surfacing. For the collector of contemporary real estate, the property’s position offers a distinct advantage: expansive views of the Charlotte skyline from multiple private decks, a rare commodity in a submarket where vertical density is rapidly evolving. The six-bathroom layout includes a primary suite characterized by a dual-head marble shower and thoughtful proportions. Outside, a covered terrace with a fireplace overlooks a generous, fenced perimeter. Private consultations and viewings are arranged exclusively through Peters & Associates.
About the home
Gorgeous Custom 5 bedroom home located in the vibrant & sought after Belmont Neighborhood. Each room is curated with a unique & show stopping Restoration Hardware, Pottery Barn, or Serena & Lily Fixture. This home will take your breath away, as soon as you lay your eyes on its grandeur curb appeal. You are drawn into the beauty with custom woodwork ceilings & a large cedar mantle surrounded by gorgeous sconces in the living room. The chefs kitchen is absolutely stunning including a butlers pantry with nothing left out including and not limited to Marble countertops, Marble backsplash, a La Cornue Stove, Free standing Subzero Refrigerator, Free standing Subzero Freezer, & Hoshizaki ice machine. The expansive primary suite has an incredible walk-in closet alongside a spa ready bathroom with double shower heads, marble counter double sinks, & gorgeous marble flooring. Kick off your shoes on your Extra-Wide plank, Solid wood, White Oak flooring and enjoy a relaxing moment under your covered deck fireplace staring off into your Large wooden Fenced in Yard. A moment to treasure from every front deck and bedroom in the evening is the gorgeous Charlotte Skyline City view, Nothing was spared, down to the Woodbridge toilets and Navien tankless water heater. This home will not last; it's not just a house it is truly a forever home ready to make everlasting memories. Come and see for yourself!
Price in context
- Asking $392 per square foot.
- That is 12% below the $446 median across 414 active $1.5M+ homes in Charlotte.
- 185th highest asking price of 414 active $1.5M+ homes in Charlotte.
- 148th largest by living area of the 394 with a recorded size.
- Reduced $300,000 (14.3%) from the original $2,095,000 asking price.
- 117 days on the market, listed 2026-05-05.
- County tax assessment $1,254,000; the asking price is 1.43× the assessed value.
Location
Neighborhood: None, Mecklenburg County, ZIP 28205.
Straight-line distances
- Charlotte Country Club: 1.4 mi
- Uptown Charlotte: 1.7 mi
- SouthPark Mall: 5.3 mi
- Wilson Air Center (private aviation, CLT): 6.8 mi
- Charlotte Douglas International Airport: 7.4 mi
- Quail Hollow Club: 8.6 mi
Assigned schools
- Elementary: Villa Heights
- Middle: Eastway
- High: Garinger
School assignments come from the listing and can change; confirm with the district.
Features
- Levels
- Three
- Construction
- Brick Partial, Cedar Shake, Hardboard Siding
- Bathrooms
- 5 full, 1 half
- Fireplace
- Yes
- Interior
- Attic Walk In, Drop Zone, Entrance Foyer, Kitchen Island, Open Floorplan, Pantry, Walk-In Closet(s), Walk-In Pantry
- Flooring
- Wood
- Kitchen & appliances
- Bar Fridge, Dishwasher, Disposal, Dual Flush Toilets, Electric Range, ENERGY STAR Qualified Dishwasher, Exhaust Fan, Exhaust Hood, Gas Cooktop, Gas Oven, Gas Water Heater, Ice Maker, Microwave, Refrigerator with Ice Maker, Tankless Water Heater
- Heating
- Heat Pump
- Cooling
- Central Air
- Garage
- 2 spaces
- Parking
- Driveway, Attached Garage, On Street
- Exterior
- In-Ground Irrigation
- View
- City
- Lot
- Level
- County
- Mecklenburg
Comparable homes on the market
- 1412 Kennon Street, Charlotte — $1,275,000, 4 bd, 3,481 sq ft, 0.0 mi away
- 1613 Umstead Street, Charlotte — $1,399,000, 4 bd, 4,187 sq ft, 0.1 mi away
- 1217 Parkwood Avenue, Charlotte — $1,500,000, 6 bd, 3,342 sq ft, 0.3 mi away
- 1210 Pegram Street, Charlotte — $1,275,000, 4 bd, 2,944 sq ft, 0.3 mi away
- 812 E 19th Street, Charlotte — $1,398,000, 5 bd, 3,939 sq ft, 0.4 mi away
- 1920 Pegram Street, Charlotte — $1,500,000, 13 bd, 4,133 sq ft, 0.4 mi away
See it privately
Nicholas and Miriam Peters show every home personally. Peters & Associates, 4401 Barclay Downs Dr #132, Charlotte, NC 28209. Office 704-264-4572. Request a private showing.