
6039 Chimney Bluff Road, Lancaster, SC
$1,250,000 · 5 bedrooms · 5 baths · 5,708 sq ft · built 2022
Listing courtesy of Costello Real Estate and Investments LLC (Angel Mercer). Listing data provided by Canopy MLS, deemed reliable but not guaranteed.


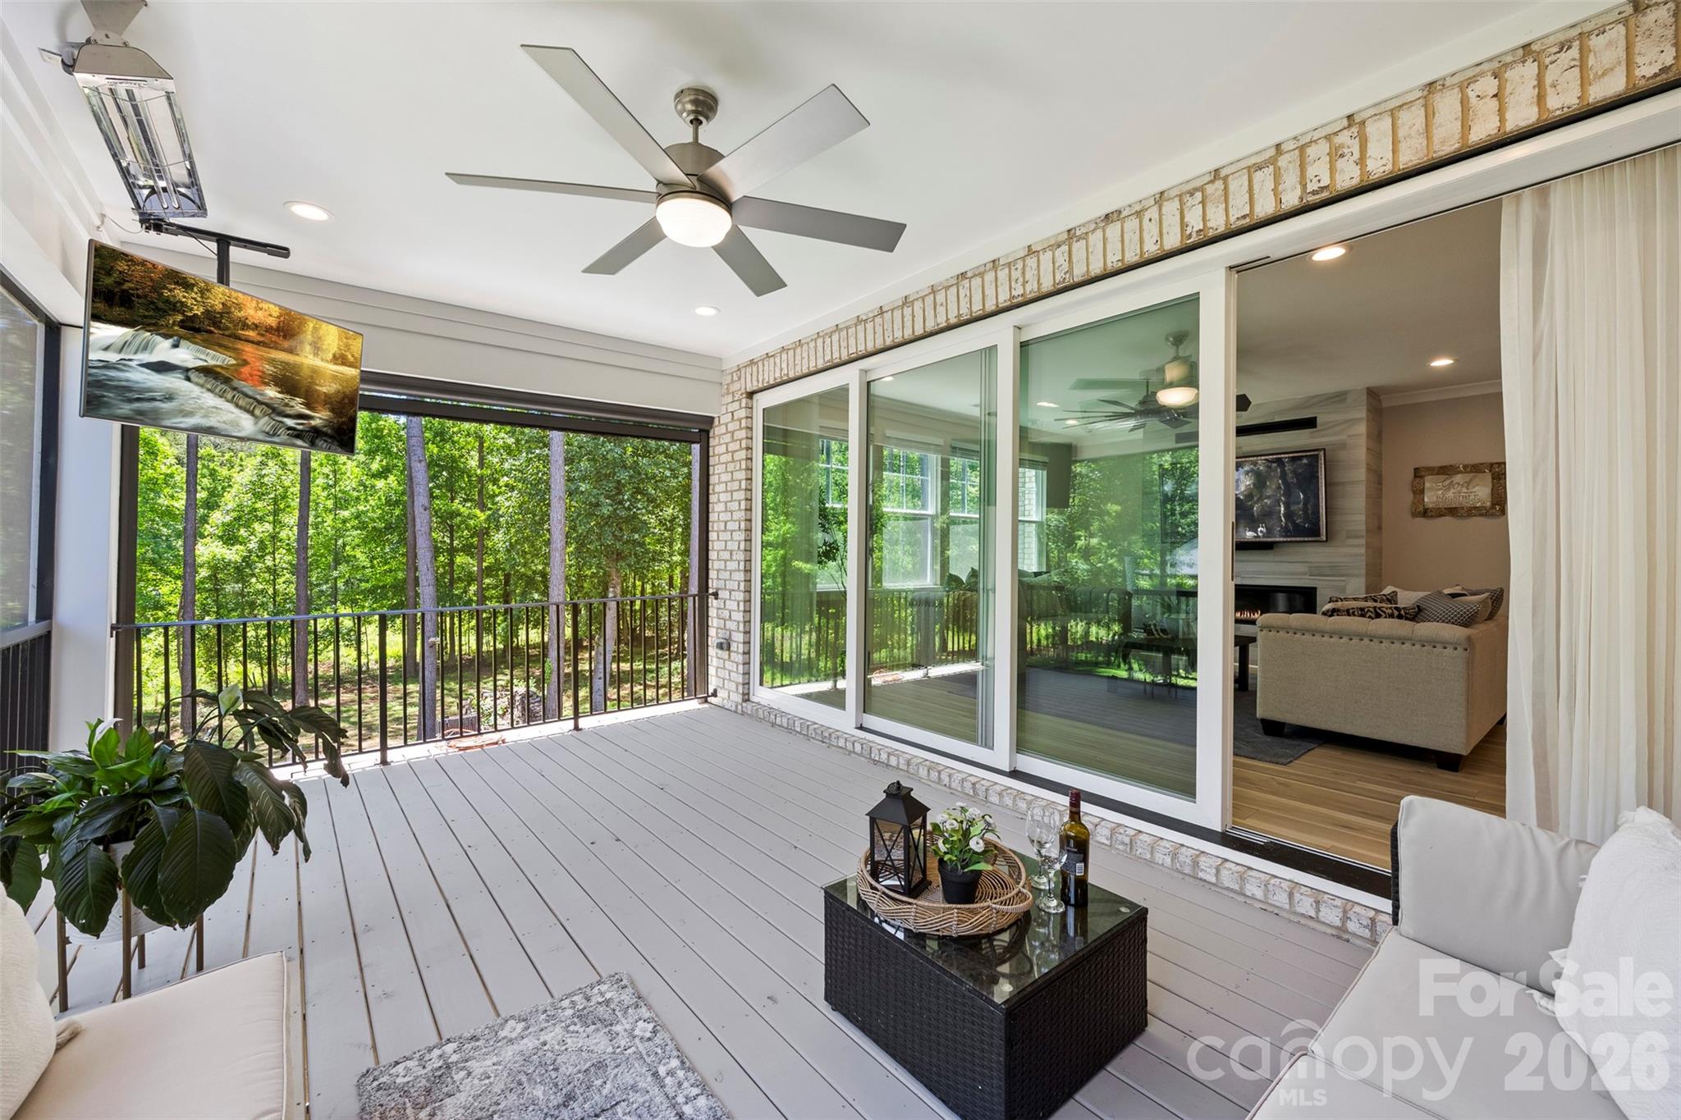


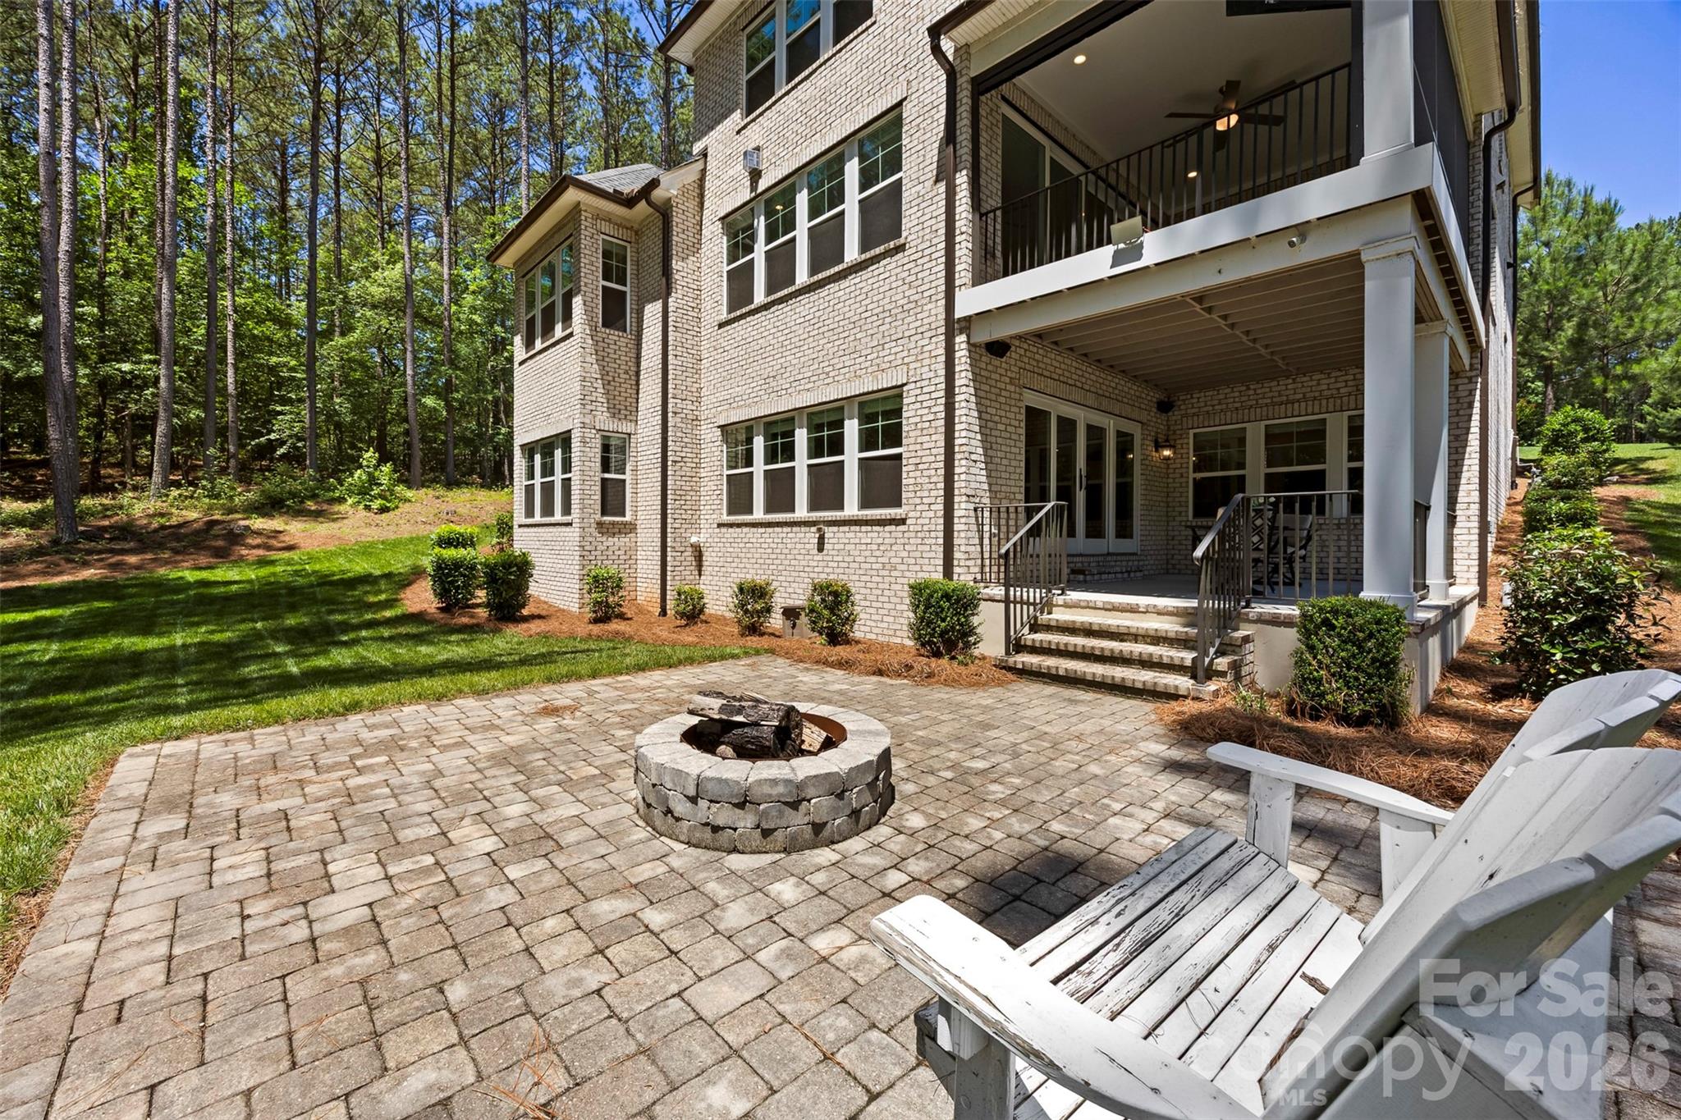
Situated within the quietude of Riverchase Estates, this custom residence represents a sophisticated shift toward expansive, private acreage without sacrificing proximity to the amenities of Indian Land. The 5,708-square-foot home, completed in 2022, is positioned on a 1.26-acre wooded parcel, designed to prioritize a seamless transition between the interiors and the landscape. The five-bedroom floor plan is anchored by a gourmet kitchen featuring a Wolf dual fuel range and Sub-Zero refrigeration, flowing into an all-season room and a walk-out lower level dedicated to entertainment. Beyond the dedicated home theater and professional-grade appliances, the property includes a three-car side-entry garage and remains under a structural warranty through 2032. For those tracking the greater Charlotte periphery, this sector of Lancaster continues to draw interest for its unique ability to provide resort-scale amenities—including a fitness center and sports courts—within a low-density environment. It is a rare confluence of modern infrastructure and rural seclusion. Private viewings may be arranged through Peters & Associates.
About the home
NEW PRICE! Luxury 5,700 SQ FT Custom Estate featuring a fully finished basement with a private Home Theater Room! Set on a private 1.26-acre wooded lot in Riverchase Estates, this 5-bedroom, 4.5-bath home blends luxury with everyday comfort and true indoor-outdoor living just 20 minutes from Indian Land shopping and dining. The main level features a spacious primary suite, flex space, powder room and a stunning living area with fireplace that flows into an all-season room and covered porches. The gourmet kitchen is a standout, complete with a Wolf dual fuel range, Sub-Zero built-in refrigerator, and KitchenAid appliances. Downstairs, the finished walk-out basement equipped for a second kitchen is designed for entertaining with a home theater and surround sound throughout. Additional highlights include custom closet in the owners suite, a side-entry 3-car garage, tankless water heater, Nest thermostat, and a custom firepit area at the back patio. A transferable 10-year structural warranty provides added peace of mind until 2032. Residents enjoy access to resort-style amenities including the Eagles’ Common Clubhouse, pool, fitness center, sports courts, scenic trails, access to the Catawba River and a 500-acre nature preserve making this home the perfect balance of privacy, space, and community living.
Price in context
- Asking $219 per square foot.
- That is 41% below the $372 median across 24 active $1.5M+ homes in Lancaster.
- 20th highest asking price of 24 active $1.5M+ homes in Lancaster.
- Largest by living area of the 18 with a recorded size.
- Reduced $40,000 (3.1%) from the original $1,290,000 asking price.
- 136 days on the market, listed 2026-06-04.
- County tax assessment $1,187,400; the asking price is 1.05× the assessed value.
- HOA dues $1,800 (annually).
Location
Neighborhood: Riverchase Estates, Lancaster County, ZIP 29720.
Straight-line distances
- Quail Hollow Club: 20.9 mi
- SouthPark Mall: 24.1 mi
- Wilson Air Center (private aviation, CLT): 27.9 mi
- Charlotte Douglas International Airport: 28.4 mi
- Charlotte Country Club: 28.5 mi
- Uptown Charlotte: 29.1 mi
Assigned schools
- Elementary: Erwin
- Middle: South Middle
- High: Lancaster
School assignments come from the listing and can change; confirm with the district.
Features
- Style
- Transitional
- Levels
- Two
- Construction
- Brick Full
- Roof
- Architectural Shingle
- Bathrooms
- 4 full, 1 half
- Basement
- Finished, Walk-Out Access
- Fireplace
- Yes
- Interior
- Attic Walk In, Built-in Features, Drop Zone, Entrance Foyer, Kitchen Island, Open Floorplan, Pantry, Walk-In Closet(s), Walk-In Pantry
- Flooring
- Carpet, Hardwood, Tile
- Kitchen & appliances
- Disposal, ENERGY STAR Qualified Dishwasher, Exhaust Fan, Exhaust Hood, Gas Range, Microwave, Oven, Refrigerator, Tankless Water Heater, Washer/Dryer
- Heating
- Floor Furnace, Natural Gas, Zoned
- Cooling
- Ceiling Fan(s), Central Air, Electric, Zoned
- Garage
- 3 spaces
- Parking
- Attached Garage, Garage Door Opener, Garage Faces Side
- Exterior
- Fire Pit, In-Ground Irrigation
- Lot
- Wooded
- Community
- Clubhouse, Fitness Center, Game Court, Gated, Lake Access, Outdoor Pool, Picnic Area, Playground, Sport Court, Street Lights, Tennis Court(s), Walking Trails
- County
- Lancaster
Comparable homes on the market
- 8016 Gulf Creek Road, Lancaster — $1,499,995, 5 bd, 4,858 sq ft, also in Riverchase Estates
- 6223 Chimney Bluff Road, Lancaster — $1,499,000, 4 bd, 4,111 sq ft, also in Riverchase Estates
- 3142 Sherman Drive, Lancaster — $1,250,000, 5 bd, 4,824 sq ft, also in Riverchase Estates
- 6321 Chimney Bluff Road, Lancaster — $1,099,999, 3 bd, 2,975 sq ft, 0.2 mi away
- 4099 Persimmon Road, Lancaster — $1,420,000, 4 bd, 3,650 sq ft, 0.4 mi away
- 6405 Chimney Bluff Road, Lancaster — $1,485,000, 4 bd, 3,867 sq ft, 0.4 mi away
See it privately
Nicholas and Miriam Peters show every home personally. Peters & Associates, 4401 Barclay Downs Dr #132, Charlotte, NC 28209. Office 704-264-4572. Request a private showing.