
4099 Persimmon Road, Lancaster, SC
$1,420,000 · 4 bedrooms · 4 baths · 3,650 sq ft · built 2017
Listing courtesy of Beycome Brokerage Realty LLC (Steve Koleno). Listing data provided by Canopy MLS, deemed reliable but not guaranteed.


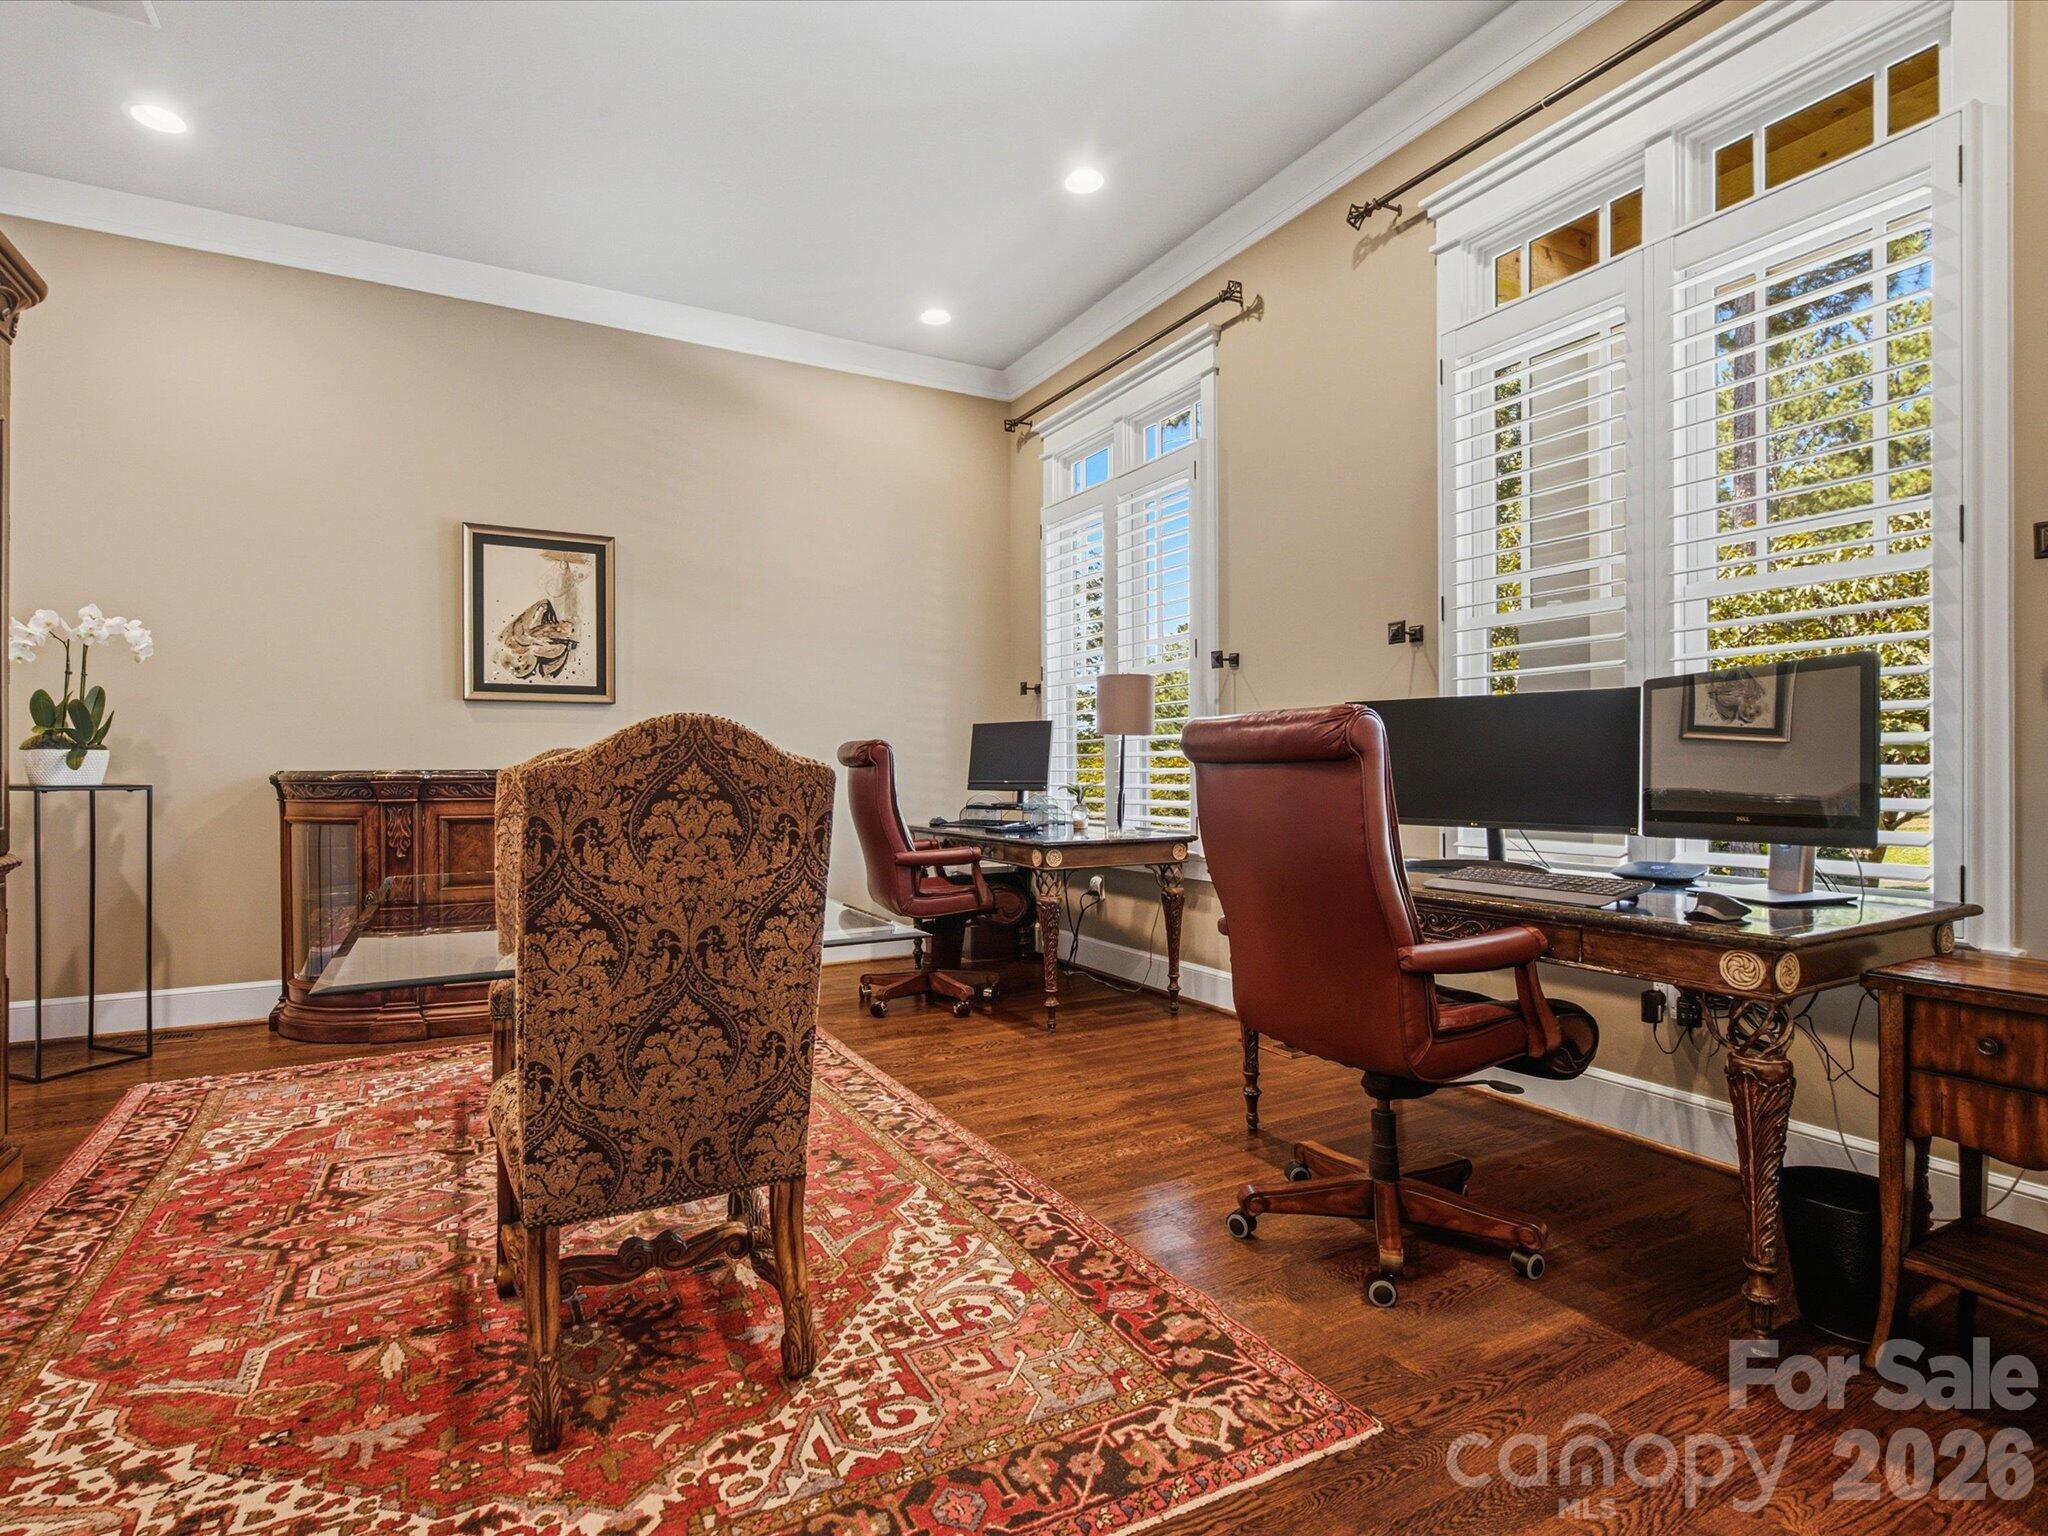


The estate at 4099 Persimmon Road represents a departure from the conventional floor plans typically found within Lancaster’s Riverchase Estates. Completed in 2017, this custom single-level residence occupies 3,650 square feet of meticulously considered space, defined by a twenty-four-foot foyer with coffered detailing and light-filled gable windows. The property is distinguished by its direct adjacency to the Nature Preserve, ensuring permanent privacy and immediate access to the Catawba River trail system via a contiguous lot included in the offering. The four-bedroom, four-bathroom interior prioritizes a seamless transition between formal architecture and the surrounding landscape, which is finished with travertine walkways and mature plantings. In the current Lancaster submarket, the scarcity of truly bespoke, one-level footprints of this scale provides a stable value proposition for those prioritizing long-term accessibility without compromising on volume. This residence offers a rare combination of modern efficiency and secluded acreage within a high-growth corridor. Private viewings may be arranged through Peters & Associates.
About the home
Introducing 4099 Persimmon Rd in Riverchase Estates, Lancaster, SC, a unique, 100% custom, one-of-a-kind (literally) home. The design is unique within Riverchase with 3650 square feet on one level and an efficient floor plan with a spacious feel. Everything throughout this home is upgraded and tasteful, yet purposeful. The only way to understand what a singular home this is by experiencing it! Backing up to the Nature Preserve no one can build behind this property for outstanding privacy and beauty. Through the contiguous lot that is part of this sale, you have a direct private shortcut to the trail system leading to the Catawba River. Park in the circular driveway and be surrounded by exquisite landscaping everywhere you look. Walk up the travertine walkway, steps, and porch to enter a carefully designed and beautifully executed home. The foyer rises 24 feet to a stunning coffered ceiling with natural light from a gable window and wall trim all around. At night, a rope light in the cove molding lends a delicate ambience. This sets a tone that is carried throughout the house. Convenience and ease of living are combined with visual appeal by deliberate design. The kitchen has leathered granite with instant hot water, disposal switch, hand and dish soap dispensers, an appliance garage hidden by fanfold doors and walk-in pantry. The Butler’s Pantry includes a wet bar, beverage cooler, wine racks, glassware and liquor cabinets. The dining room is a 15x15 square with coffered ceiling, with a nook to the side for a buffet or china hutch. The Master suite has his and hers walk-in closets, zero threshold zero glass shower, sit in garden tub with granite surround. The 4 bedrooms are in each corner of the house for increased privacy. There are six pairs of built-in speakers with individual volume controls. The garage includes a 500lb attic lift and a concrete ramp for zero threshold entry into the house. And so on . . . . If you appreciate beautiful landscaping, this is your home. Trees, beds, shrubs, rock borders and walls, travertine walkways, massive stacked-stone firepit, whimsical garden and more are brought together in a carefully planned design. An irrigation well means it can be watered as much as needed by a 15 zone expandable irrigation system. Enjoy the subdivision's huge amenity center including pool, tennis/pickleball, full basketball court, ponds and trail system. All photos are natural and none have been virtually rendered.
Price in context
- Asking $389 per square foot.
- That is 5% above the $372 median across 24 active $1.5M+ homes in Lancaster.
- 15th highest asking price of 24 active $1.5M+ homes in Lancaster.
- 11th largest by living area of the 18 with a recorded size.
- No price changes since it was listed.
- 16 days on the market, listed 2026-09-06.
- County tax assessment $959,600; the asking price is 1.48× the assessed value.
Location
Neighborhood: Riverchase Estates, Lancaster County, ZIP 29720.
Straight-line distances
- Quail Hollow Club: 20.6 mi
- SouthPark Mall: 23.8 mi
- Wilson Air Center (private aviation, CLT): 27.6 mi
- Charlotte Douglas International Airport: 28.2 mi
- Charlotte Country Club: 28.2 mi
- Uptown Charlotte: 28.8 mi
Assigned schools
- Elementary: Clinton
- Middle: A.R. Rucker
- High: Lancaster
School assignments come from the listing and can change; confirm with the district.
Features
- Levels
- One
- Construction
- Fiber Cement, Stone Veneer
- Bathrooms
- 3 full, 1 half
- Fireplace
- Yes
- Kitchen & appliances
- Bar Fridge, Convection Oven, Disposal, Double Oven, Dual Flush Toilets, ENERGY STAR Qualified Dishwasher, ENERGY STAR Qualified Refrigerator, Exhaust Hood, Gas Cooktop, Microwave, Self Cleaning Oven, Tankless Water Heater, Wine Refrigerator
- Heating
- Central, Forced Air, Humidity Control, Natural Gas, Sealed Combustion Fireplace
- Cooling
- Ceiling Fan(s), Central Air, ENERGY STAR Qualified Equipment, Multi Units
- Garage
- 3 spaces
- Parking
- Circular Driveway, Attached Garage
- Waterfront
- None
- County
- Lancaster
Comparable homes on the market
- 8016 Gulf Creek Road, Lancaster — $1,499,995, 5 bd, 4,858 sq ft, also in Riverchase Estates
- 6223 Chimney Bluff Road, Lancaster — $1,499,000, 4 bd, 4,111 sq ft, also in Riverchase Estates
- 6039 Chimney Bluff Road, Lancaster — $1,250,000, 5 bd, 5,708 sq ft, also in Riverchase Estates
- 4008 Persimmon Road, Lancaster — $1,400,000, 4 bd, 4,445 sq ft, 0.2 mi away
- 3098 Sherman Drive #1-14, Lancaster — $1,395,900, 3 bd, 3,313 sq ft, 0.3 mi away
- 3142 Sherman Drive, Lancaster — $1,250,000, 5 bd, 4,824 sq ft, 0.3 mi away
See it privately
Nicholas and Miriam Peters show every home personally. Peters & Associates, 4401 Barclay Downs Dr #132, Charlotte, NC 28209. Office 704-264-4572. Request a private showing.