
3142 Sherman Drive, Lancaster, SC
$1,250,000 · 5 bedrooms · 6 baths · 4,824 sq ft · built 2021
Listing courtesy of NextHome Paramount (Trisha Hamilton). Listing data provided by Canopy MLS, deemed reliable but not guaranteed.


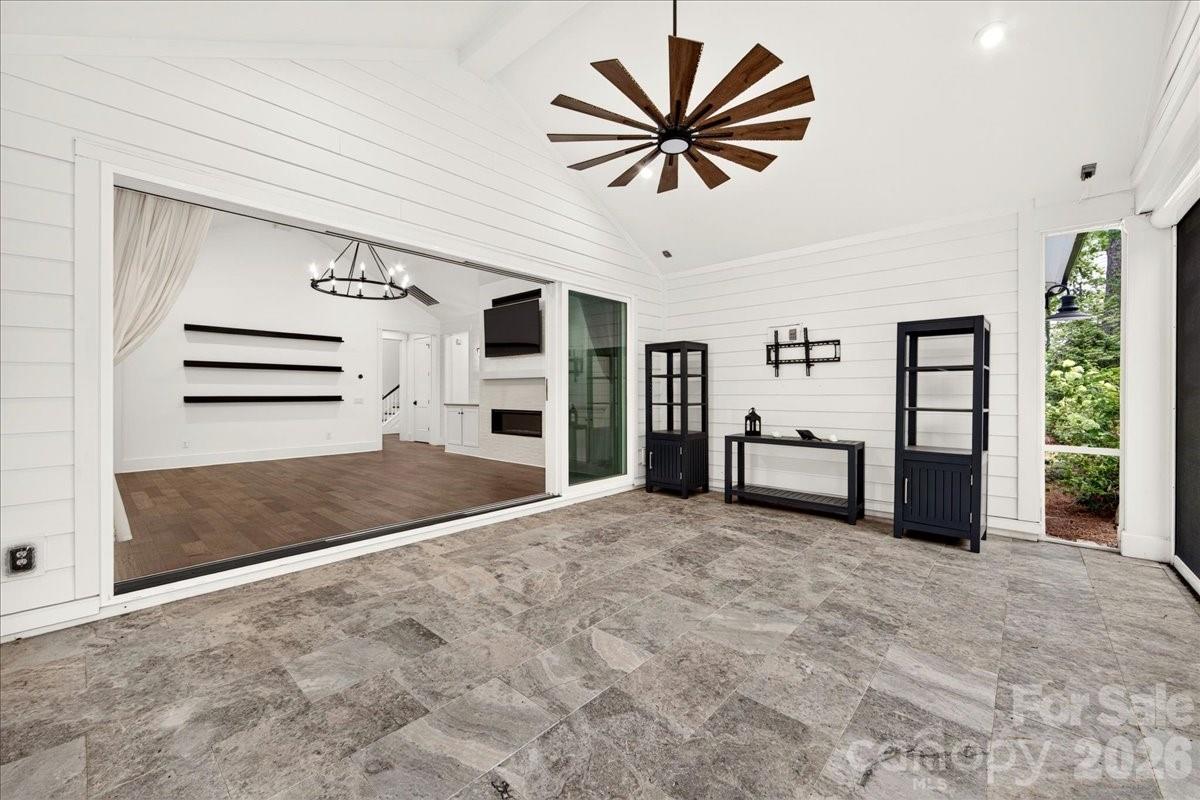
The Riverchase Estates enclave in Lancaster provides a compelling alternative for those seeking significant acreage and modern construction without the density of the inner city. Built in 2021, this 4,824-square-foot residence illustrates a deliberate shift toward voluminous, interconnected living spaces, anchored by a kitchen featuring custom cabinetry and professional-grade KitchenAid appliances. The architectural focus remains on the family room, where vaulted ceilings and a linear gas fireplace establish a sophisticated backdrop for oversized stacking glass doors that bridge the interior with the surrounding estate-sized grounds. With five bedrooms and six bathrooms, the floor plan prioritizes privacy, particularly within the main-level primary suite and its bespoke wardrobe system. In the current Lancaster submarket, properties of this scale are increasingly rare as buyers pivot toward established, high-amenity communities that offer both seclusion and architectural integrity. Such a combination of recent construction and expansive acreage represents a stabilizing asset in the regional portfolio. Private viewings may be arranged through Peters & Associates.
About the home
Price Improvement and BUYER INCENTIVE: Seller is open to a concession of up to 3% toward an interest rate buydown and/or allowable buyer closing costs with an acceptable offer!!! Welcome to 3142 Sherman Drive, an exceptional luxury residence in Riverchase Estates where timeless design, quality craftsmanship, and thoughtful functionality come together on an expansive estate-sized homesite. At the heart of the home, the chef-inspired kitchen combines elevated design with everyday functionality, featuring abundant custom cabinetry, premium KitchenAid appliances, under-cabinet lighting, an oversized center island, and a spacious walk-in pantry with custom wood shelving. Designed for both entertaining and daily living, this impressive space offers exceptional storage, prep space, and gathering areas. The expansive family room makes a statement with soaring vaulted ceilings, a sleek linear gas fireplace, custom built-ins, and oversized stacking sliding doors that create a seamless connection between indoor and outdoor living. The main-level owner's suite offers a true private retreat with a spa-inspired bath, extraordinary custom-designed walk-in closet, and its own dedicated laundry room. A private main-level executive office with French doors makes working from home effortless. Just off the foyer, an oversized flex space adds exceptional versatility. Previously used as a homeschool classroom, it is equally suited for a game or media room, mahjong room, second executive office, library, sitting room, playroom, or additional entertaining space—allowing the home to easily adapt to changing needs and multigenerational living. Upstairs, a spacious bonus room with additional storage anchors four generously sized bedrooms. Two bedrooms offer private en-suite baths, while two share a well-appointed bath, providing an ideal combination of privacy and functionality for family and overnight guests. A second laundry room upstairs adds another level of everyday convenience. Outdoor living is one of this home's standout features. The covered patio, finished with beautiful travertine pavers and motorized screens, creates a sophisticated outdoor living space for year-round entertaining and relaxation. The fenced backyard offers plenty of room for pets, play, and gatherings, while the estate-sized property extends well beyond the fenced area into additional wooded acreage. Preserve the natural setting for privacy and serenity or thoughtfully clear additional space to create an even more expansive outdoor retreat. A Generac whole-home generator, refrigerator, and both sets of washers and dryers remain with the home. See the detailed list of additional personal property conveying with the sale. Riverchase Estates delivers a resort-inspired lifestyle surrounded by natural beauty. Community amenities include a fitness center, clubhouse and event space, outdoor terrace with fireplace and TV, freeform swimming pool, tennis courts, scenic ponds with illuminated fountains, walking trails, and picnic areas. For outdoor enthusiasts, access to the Catawba River opens the door to kayaking, fishing, wildlife watching, and peaceful days spent enjoying the natural surroundings. 3142 Sherman Drive offers the space, privacy, luxury amenities, and lifestyle today's buyers are searching for—an estate-sized setting with sophisticated indoor-outdoor living, flexible spaces, wooded privacy, and resort-style community amenities. This isn't simply a beautiful home; it's a lifestyle designed to be enjoyed for years to come.
Price in context
- Asking $259 per square foot.
- That is 30% below the $372 median across 24 active $1.5M+ homes in Lancaster.
- 21st highest asking price of 24 active $1.5M+ homes in Lancaster.
- 3rd largest by living area of the 18 with a recorded size.
- Reduced $50,000 (3.8%) from the original $1,300,000 asking price.
- 68 days on the market, listed 2026-07-15.
- County tax assessment $1,156,900; the asking price is 1.08× the assessed value.
- HOA dues $1,835 (annually).
Location
Neighborhood: Riverchase Estates, Lancaster County, ZIP 29720.
Straight-line distances
- Quail Hollow Club: 20.3 mi
- SouthPark Mall: 23.5 mi
- Wilson Air Center (private aviation, CLT): 27.3 mi
- Charlotte Douglas International Airport: 27.8 mi
- Charlotte Country Club: 27.9 mi
- Uptown Charlotte: 28.5 mi
Assigned schools
- Elementary: Erwin
- Middle: A.R. Rucker
- High: Lancaster
School assignments come from the listing and can change; confirm with the district.
Features
- Style
- Farmhouse
- Levels
- Two
- Construction
- Brick Partial, Fiber Cement
- Roof
- Architectural Shingle
- Builder
- Classica Homes
- Bathrooms
- 5 full, 1 half
- Fireplace
- Yes
- Interior
- Attic Stairs Pulldown, Attic Walk In, Built-in Features, Cable Prewire, Drop Zone, Kitchen Island, Open Floorplan, Split Bedroom, Walk-In Closet(s), Walk-In Pantry
- Flooring
- Carpet, Hardwood, Tile
- Kitchen & appliances
- Dishwasher, Electric Oven, Exhaust Hood, Gas Cooktop, Gas Water Heater, Microwave, Plumbed For Ice Maker, Refrigerator, Tankless Water Heater, Washer/Dryer
- Heating
- Forced Air, Heat Pump, Natural Gas
- Cooling
- Central Air, Heat Pump, Zoned
- Garage
- 3 spaces
- Parking
- Attached Garage, Garage Faces Side
- Exterior
- In-Ground Irrigation
- Lot
- Wooded
- Community
- Clubhouse, Fitness Center, Game Court, Outdoor Pool, Pickleball, Picnic Area, Playground, Pond, Recreation Area, Tennis Court(s), Walking Trails, Other
- County
- Lancaster
Comparable homes on the market
- 8016 Gulf Creek Road, Lancaster — $1,499,995, 5 bd, 4,858 sq ft, also in Riverchase Estates
- 6223 Chimney Bluff Road, Lancaster — $1,499,000, 4 bd, 4,111 sq ft, also in Riverchase Estates
- 6039 Chimney Bluff Road, Lancaster — $1,250,000, 5 bd, 5,708 sq ft, also in Riverchase Estates
- 3210 Sherman Drive, Lancaster — $1,500,000, 4 bd, 4,132 sq ft, 0.1 mi away
- 3098 Sherman Drive #1-14, Lancaster — $1,395,900, 3 bd, 3,313 sq ft, 0.1 mi away
- 4008 Persimmon Road, Lancaster — $1,400,000, 4 bd, 4,445 sq ft, 0.1 mi away
See it privately
Nicholas and Miriam Peters show every home personally. Peters & Associates, 4401 Barclay Downs Dr #132, Charlotte, NC 28209. Office 704-264-4572. Request a private showing.