
1434 Steeplechase Drive, Mount Pleasant, NC
$1,060,000 · 5 bedrooms · 4 baths · 4,200 sq ft · built 2013
Listing courtesy of NorthGroup Real Estate LLC (Debbie Lipszyc). Listing data provided by Canopy MLS, deemed reliable but not guaranteed.
About the home
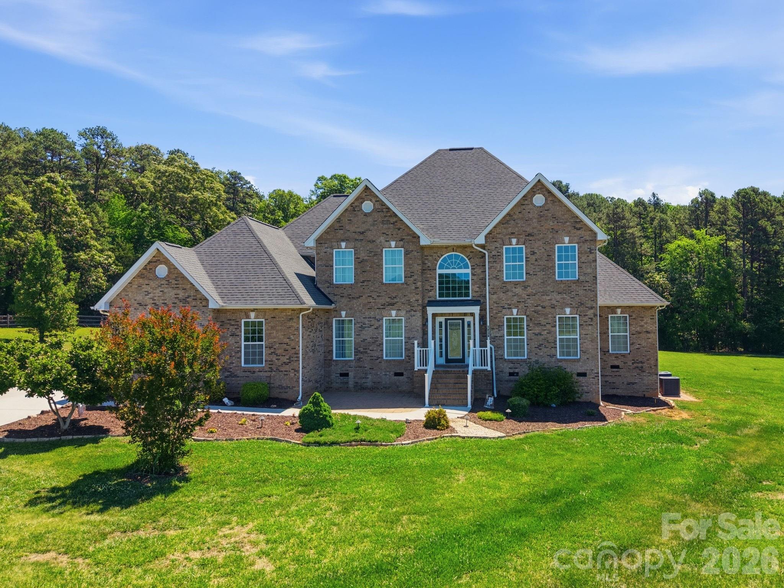
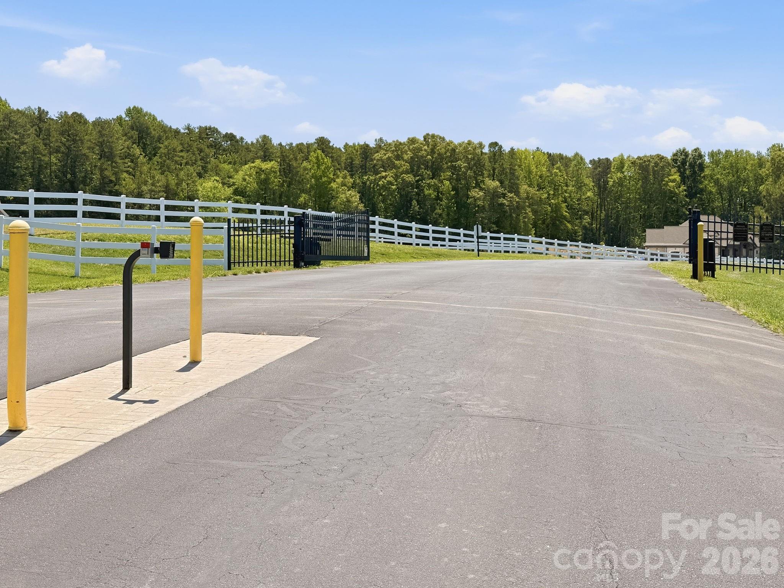
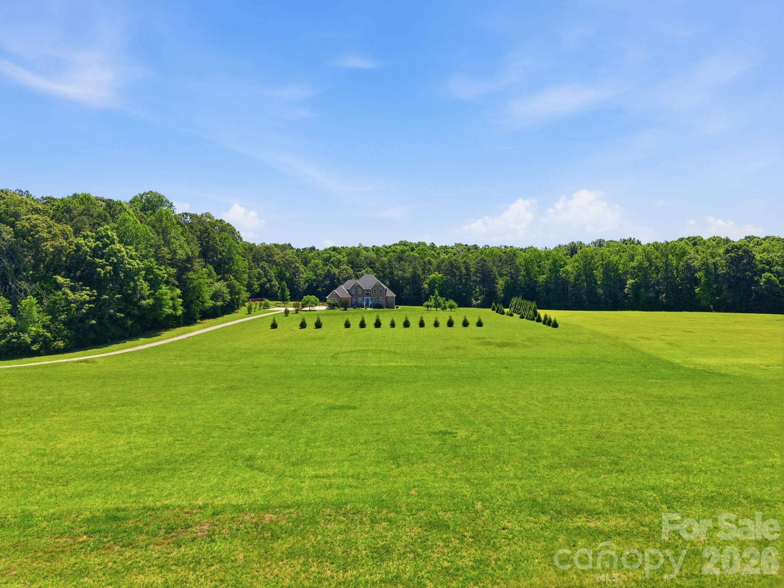
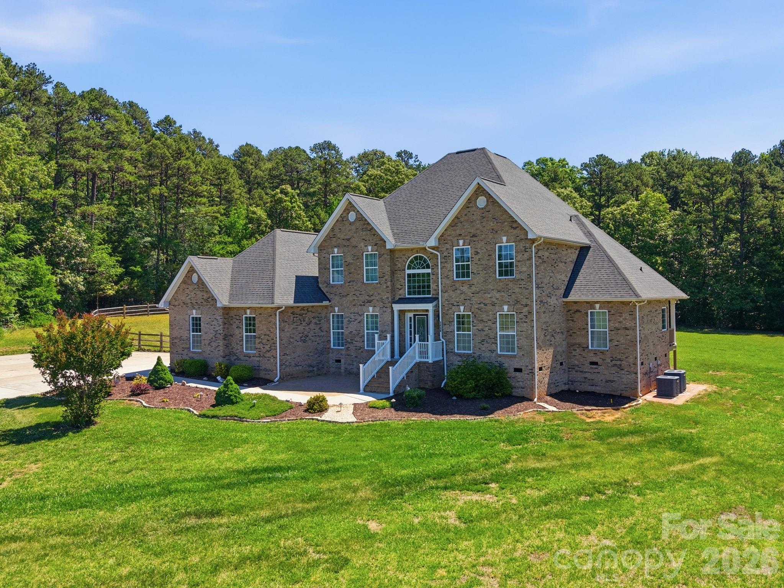
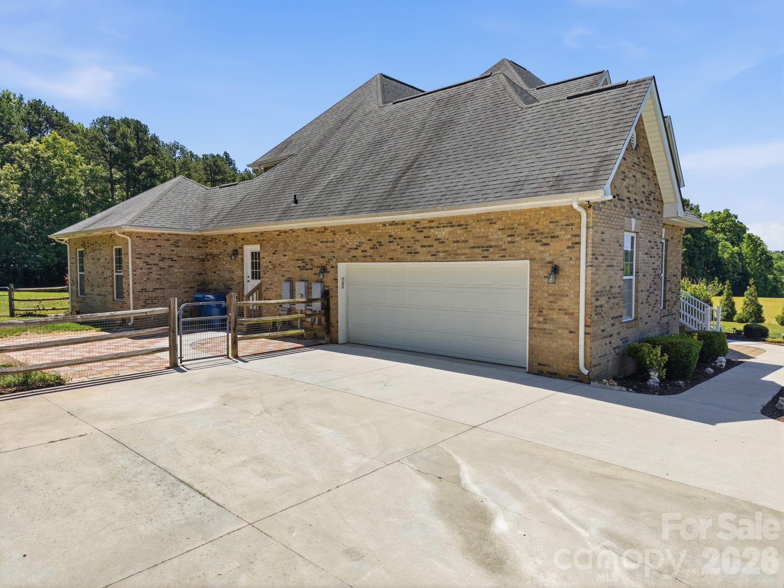
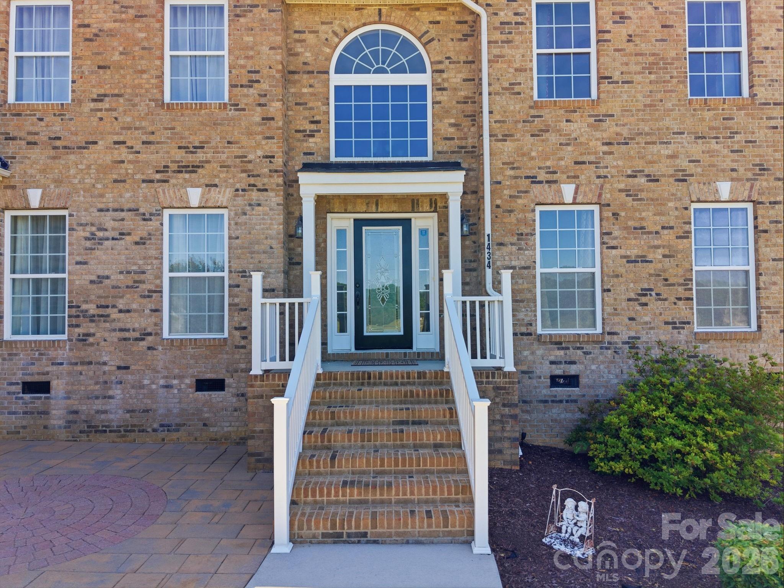
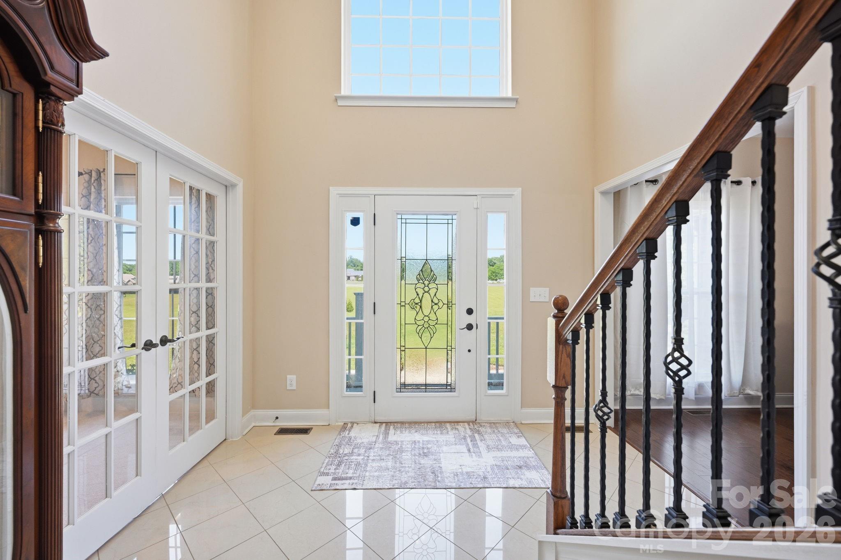
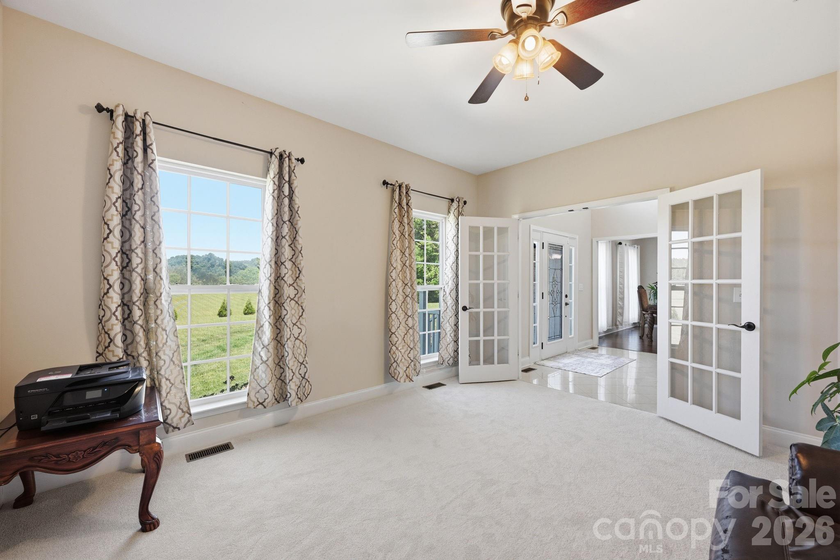
Welcome to 1434 Steeplechase Dr. located within the GATED community of Saratoga. This home is the perfect blend of modern living and breathtaking views on a peaceful 10-acre sanctuary. Everything you could want AND a 25K price adjustment! When coming up the driveway, take in the surrounding beauty while experiencing your first look at this stately home. The secluded panoramic setting will immediately transcend you from day-to-day busyness to a luxurious hidden escape. As you enter the home, a soaring 2-story ceiling accents your Foyer along with the elegant polished tile flooring! It's a majestic area for greeting family and friends! Turning to the right, the Flex Room with French Doors is perfect as a Home Office or a Guest Lounge with relaxing chairs for unwinding! Prepare to be WOW'd by the 2-Story Great Room where the stone fireplace will capture your focus with its dramatic contrast and cozy, inviting ambiance! Look up, the upstairs railing is stunning and serves as an architectural focal point within this home! The Great Room opens to your Kitchen which offers warm cabinetry tones and a luminous granite that is both classy and timeless! The island is definitely the unofficial heart of your home as everyone loves to gather around it! When it's time to turn in for the evening, the Owners Retreat is on the MAIN level and provides ultimate comfort and accessibility along with an en suite bathroom. Plus, you have your own private covered porch to relax on and gaze out at your captivating property - notice the apple, peach and pear trees in the near distance! There are also 4 generously sized Guest Bedrooms upstairs. Two of the Bedrooms have en suite access to a dual Bathroom! Enjoy the great outdoors with family and friends on your oversized patio! Go ahead, share funny stories and laugh out loud - you are surrounded by nature and an impressive 10-acre property! Notable Extras: The plush carpeting is brand new in all carpeted areas (except in the Recreation/Game Room). Tankless Water Heater. Partially fenced area. Enormous Walk-In Attic storage. Sellers including 61 inch, 0 turn, mower as well (Husqvarna M-ZT model). This incredible home can be yours!
Price in context
- Asking $252 per square foot.
- 4th highest asking price of 4 active $1.5M+ homes in Mount Pleasant.
- 3rd largest by living area of the 3 with a recorded size.
- Reduced $25,000 (2.3%) from the original $1,085,000 asking price.
- 88 days on the market, listed 2026-05-19.
- County tax assessment $942,820; the asking price is 1.12× the assessed value.
- HOA dues $1,325 (semi-annually).
Location
Neighborhood: Saratoga, Cabarrus County, ZIP 28124.
Straight-line distances
- Charlotte Country Club: 26.0 mi
- Uptown Charlotte: 27.7 mi
- SouthPark Mall: 30.1 mi
- Wilson Air Center (private aviation, CLT): 32.6 mi
- Quail Hollow Club: 33.0 mi
- Charlotte Douglas International Airport: 33.0 mi
Assigned schools
- Elementary: Mount Pleasant
- Middle: Mount Pleasant
- High: Mount Pleasant
School assignments come from the listing and can change; confirm with the district.
Features
- Levels
- Two
- Construction
- Brick Partial, Vinyl
- Bathrooms
- 3 full, 1 half
- Fireplace
- Yes
- Interior
- Attic Walk In, Entrance Foyer, Garden Tub, Kitchen Island, Open Floorplan, Walk-In Closet(s), Walk-In Pantry
- Flooring
- Carpet, Hardwood, Tile
- Kitchen & appliances
- Dishwasher, Filtration System, Gas Range, Microwave, Tankless Water Heater
- Heating
- Heat Pump, Zoned
- Cooling
- Ceiling Fan(s), Central Air, Dual, Zoned
- Garage
- 2 spaces
- Parking
- Driveway, Attached Garage, Garage Door Opener, Garage Faces Side, Keypad Entry
- Lot
- Orchard(s), Level, Wooded
- Community
- Gated
- County
- Cabarrus
Comparable homes on the market
- 10327 Hwy 49 Highway, Mount Pleasant — $1,250,000, 1.2 mi away
- 2855 Long Run Farm Road, Mount Pleasant — $1,449,000, 4 bd, 4,370 sq ft, 4.2 mi away
- 3233 Hahn Scott Road, Mount Pleasant — $1,400,000, 5 bd, 4,464 sq ft, 4.6 mi away
- 525 Lake Lynn Road, Concord — $4,995,000, 5 bd, 9,337 sq ft, 5.5 mi away
- 32492 & 32372 Hugh Road, Albemarle — $1,339,900, 3 bd, 1,545 sq ft, 5.7 mi away
- 14840 Short Cut Road, Gold Hill — $1,295,000, 3 bd, 2,032 sq ft, 6.3 mi away
See it privately
Nicholas and Miriam Peters show every home personally. Peters & Associates, 4401 Barclay Downs Dr #132, Charlotte, NC 28209. Office 704-264-4572. Request a private showing.