
3233 Hahn Scott Road, Mount Pleasant, NC
$1,550,000 · 5 bedrooms · 6 baths · 4,895 sq ft · built 2021
Listing courtesy of Arstark & Company Inc (Connie Arstark). Listing data provided by Canopy MLS, deemed reliable but not guaranteed.

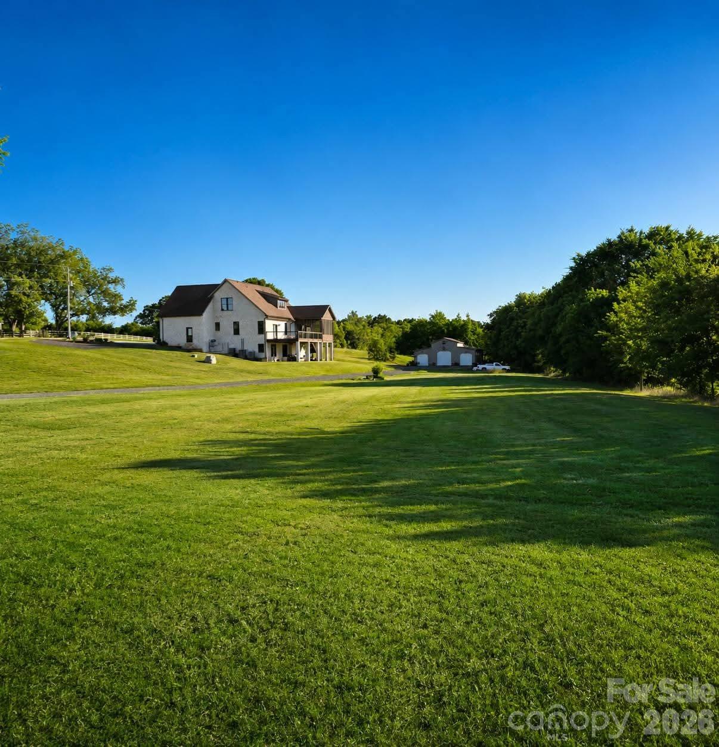
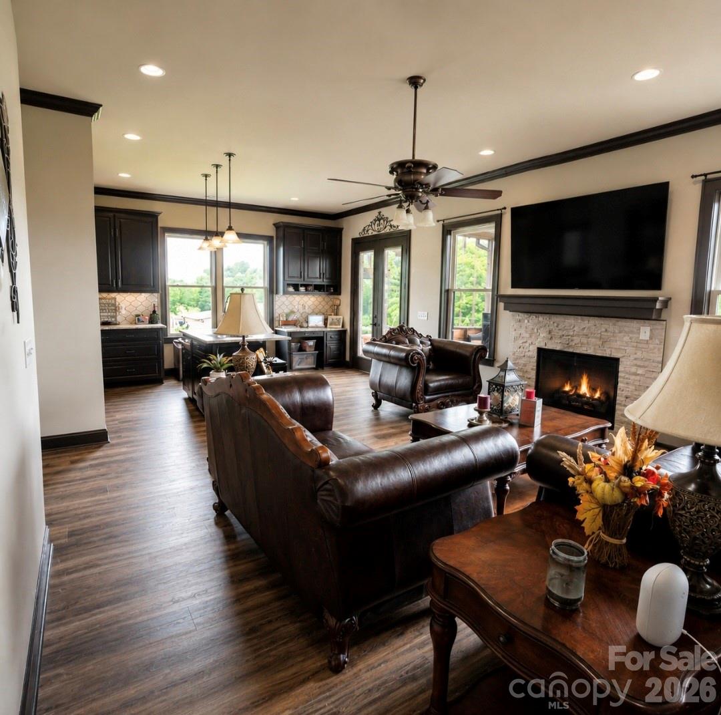
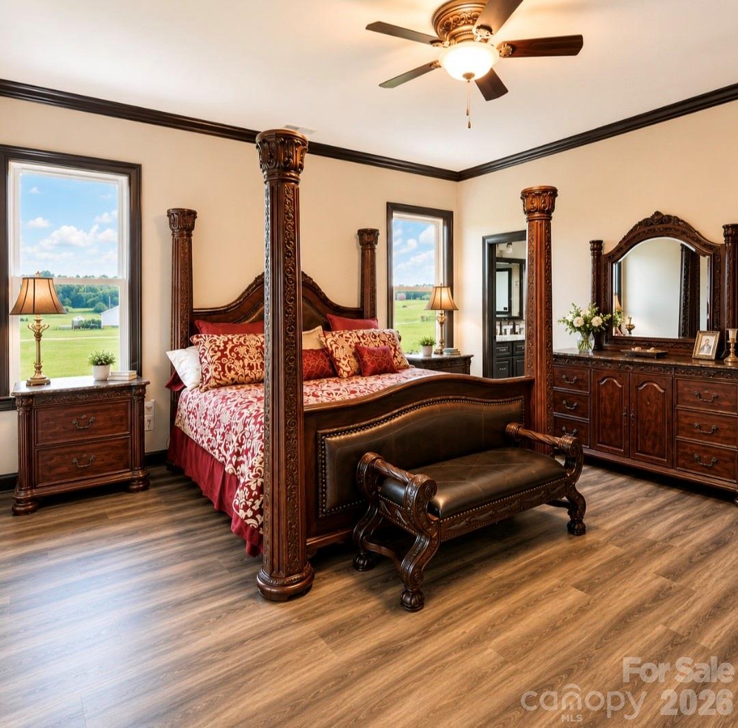
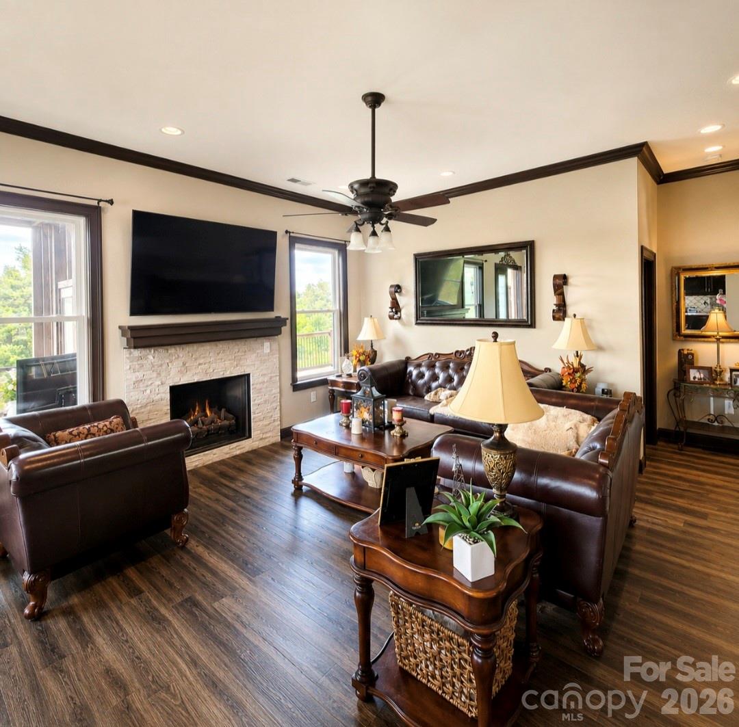
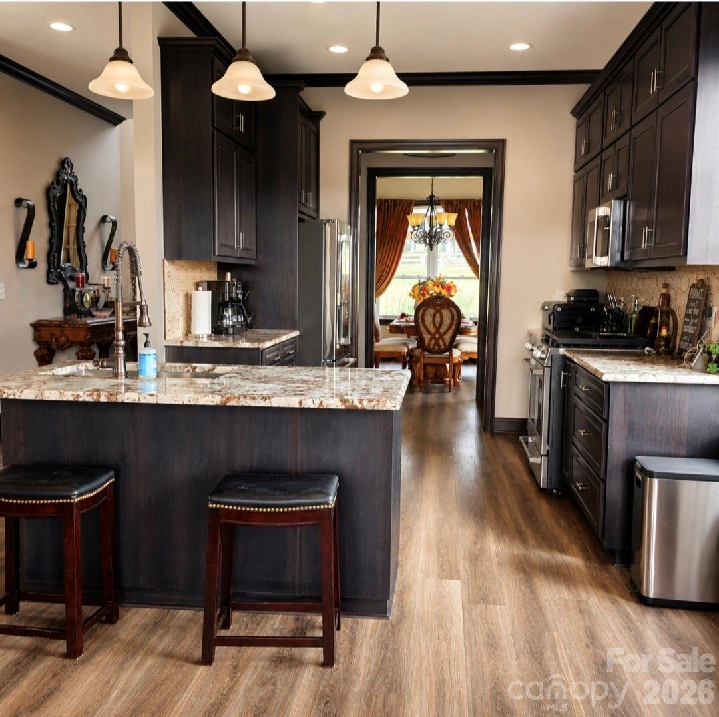
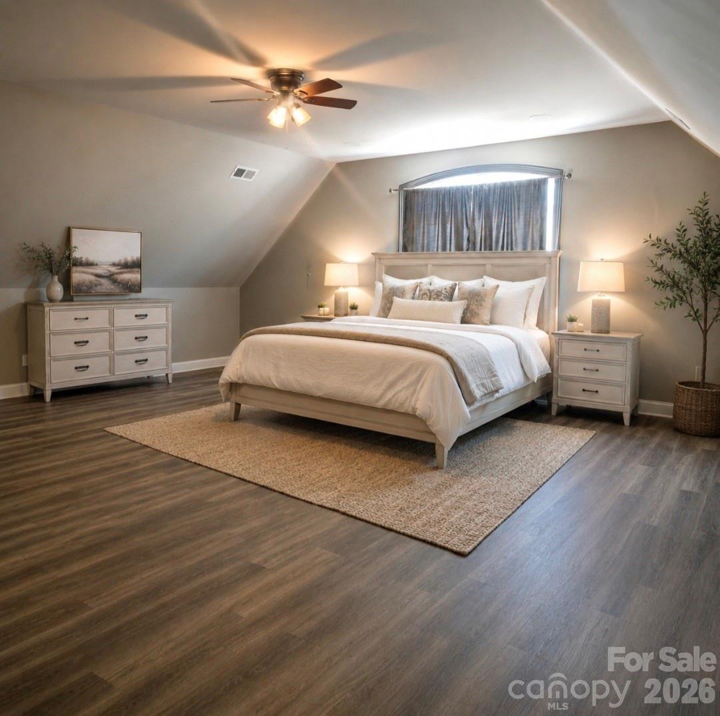
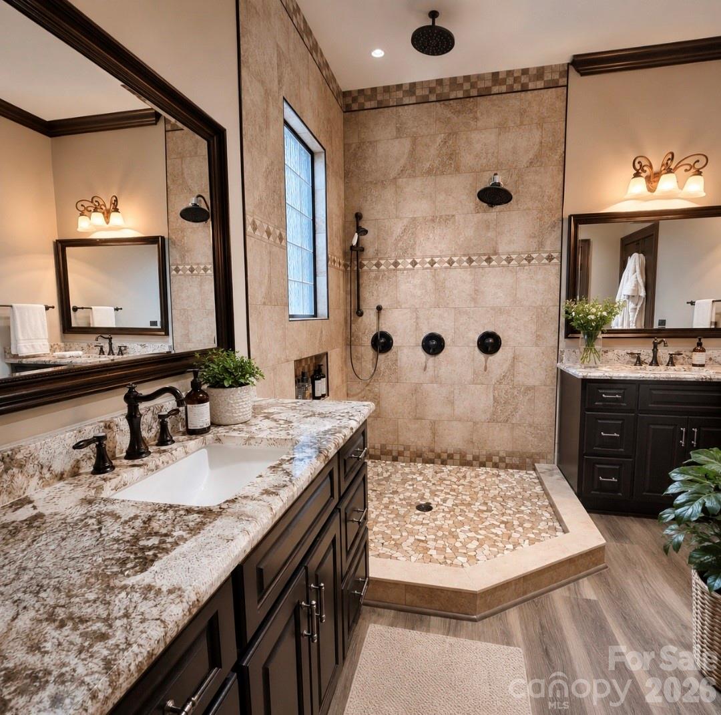
The composition of this 2021 custom estate in Mount Pleasant reflects a deliberate shift toward rural sophistication, offering an expansive 11.54-acre footprint that remains rare for contemporary builds. Defined by a substantial all-brick exterior and a double-height iron entryway, the residence spans nearly 4,900 square feet across a highly functional floor plan. The interior architecture is anchored by a significant walk-out basement, configured to operate as a secondary living suite with its own gourmet kitchen—a layout that complements the primary culinary space on the main level. Five bedrooms and six bathrooms provide ample scale, while a detached barn and three-car garage support a diverse range of lifestyle pursuits. In a submarket where large-acreage parcels are increasingly sequestered, this property maintains a distinct competitive position for buyers prioritizing privacy without sacrificing the refinements of new construction. The grounds are best observed from the elevated vantage of the veranda and screened porch. Private consultations and viewings are arranged exclusively through Peters & Associates.
About the home
11.54 Country Luxury Farmhouse Estate featuring 3 stall Barn with Concrete Floor and plumbed for water and full bathroom! Luxury and Privacy all come together in this Gorgeous Custom ALL Brick Farmhouse with full size 3 car garage! This Custom All-Brick Estate is situated on over 11 acres of beautiful Tree line acreage in the lovely, desired town of Mount Pleasant. Built in 2021 and offering almost 5000 sq ft under roof! This exceptional property combines upscale residential living with space and versatility of a private farm opportunity. From the Moment you arrive to the Homes Custom Solid Iron Front Door it sets the tone for what waits you inside. This Estate Farmhouse features 5 bedrooms and 6 bathrooms. Luxury vinyl flooring throughout the entire home, generous living spaces and impressive custom upgrades throughout. One of the homes remarkable features are its 2 custom gourmet kitchens-a beautiful primary kitchen on the main level PLUS a second full Gourmet Kitchen in the finished walkout Basement. The lower level isn't simply a basement. With its High Ceilings, natural light and complete finished space it makes for an awesome space to entertain guest or a separate living quarter! Full Bathroom attached to private full Custom Tile Shower and bathroom. The basement has its own private utility room and walk-in custom Glam Closet! Come experience the Quality Craftmanship of this incredible Estate. Experience the gorgeous views from the Private Custom Screen porch and Veranda. Cleared level green rolling pastures with complete Road frontage for easy access. Nothing like it on the Market! Don't let the understated Exterior fool you. This nearly 5000 sq ft house lives impressively large once you enter the Grand 2 story Foyer. Step thru the front door and the scale of size comes thru the Soaring Spaces, Vaulted Ceilings, custom 10-foot doorways clearly were designed for large scale entertaining! Excellent Loft area upstairs for Office overlooking the beautiful green rolling pastures. Basement has its own walk out private covered patio for relaxing and enjoying the general breeze. Come take a look!
Price in context
- Asking $317 per square foot.
- No price changes since it was listed.
- 21 days on the market, listed 2026-09-04.
- County tax assessment $1,200,000; the asking price is 1.29× the assessed value.
Location
Neighborhood: None, Cabarrus County, ZIP 28124.
Straight-line distances
- Charlotte Country Club: 25.0 mi
- Uptown Charlotte: 26.9 mi
- SouthPark Mall: 28.6 mi
- Quail Hollow Club: 31.3 mi
- Wilson Air Center (private aviation, CLT): 32.0 mi
- Charlotte Douglas International Airport: 32.5 mi
Assigned schools
- Elementary: Mount Pleasant
- Middle: Mount Pisgah
- High: Mount Pleasant
School assignments come from the listing and can change; confirm with the district.
Features
- Style
- Traditional
- Levels
- Two
- Construction
- Brick Full
- Roof
- Architectural Shingle, Metal
- Bathrooms
- 5 full, 1 half
- Basement
- Daylight, Finished, Full, Interior Entry
- Fireplace
- Yes
- Flooring
- Vinyl
- Kitchen & appliances
- Dishwasher, Disposal, Dryer, Gas Range, Ice Maker, Microwave, Propane Water Heater, Refrigerator, Washer/Dryer
- Heating
- Electric, Propane
- Cooling
- Ceiling Fan(s), Central Air
- Garage
- 3 spaces
- Parking
- Attached Garage, Garage Faces Front
- Exterior
- Rainwater Catchment
- Lot
- Cleared, Level, Pasture, Creek/Stream
- County
- Cabarrus
Comparable homes on the market
- 12917 Austin Road, Locust — $2,950,000, 6.0 mi away
- 525 Lake Lynn Road, Concord — $4,995,000, 5 bd, 9,337 sq ft, 7.0 mi away
- 3400 Biggers Road, Concord — $5,712,000, 7.6 mi away
- 10130 Reed Mine Road, Midland — $1,900,000, 8.0 mi away
- 2555 Biggers Road, Concord — $2,756,000, 8.0 mi away
- 3560 Us Highway 601 Highway S, Concord — $18,000,000, 8.4 mi away
See it privately
Nicholas and Miriam Peters show every home personally. Peters & Associates, 4401 Barclay Downs Dr #132, Charlotte, NC 28209. Office 980-391-4595. Request a private showing.