
2855 Long Run Farm Road, Mount Pleasant, NC
$1,449,000 · 4 bedrooms · 5 baths · 4,370 sq ft · built 2022
Listing courtesy of Better Homes and Garden Real Estate Paracle (Leah Long). Listing data provided by Canopy MLS, deemed reliable but not guaranteed.


About the home
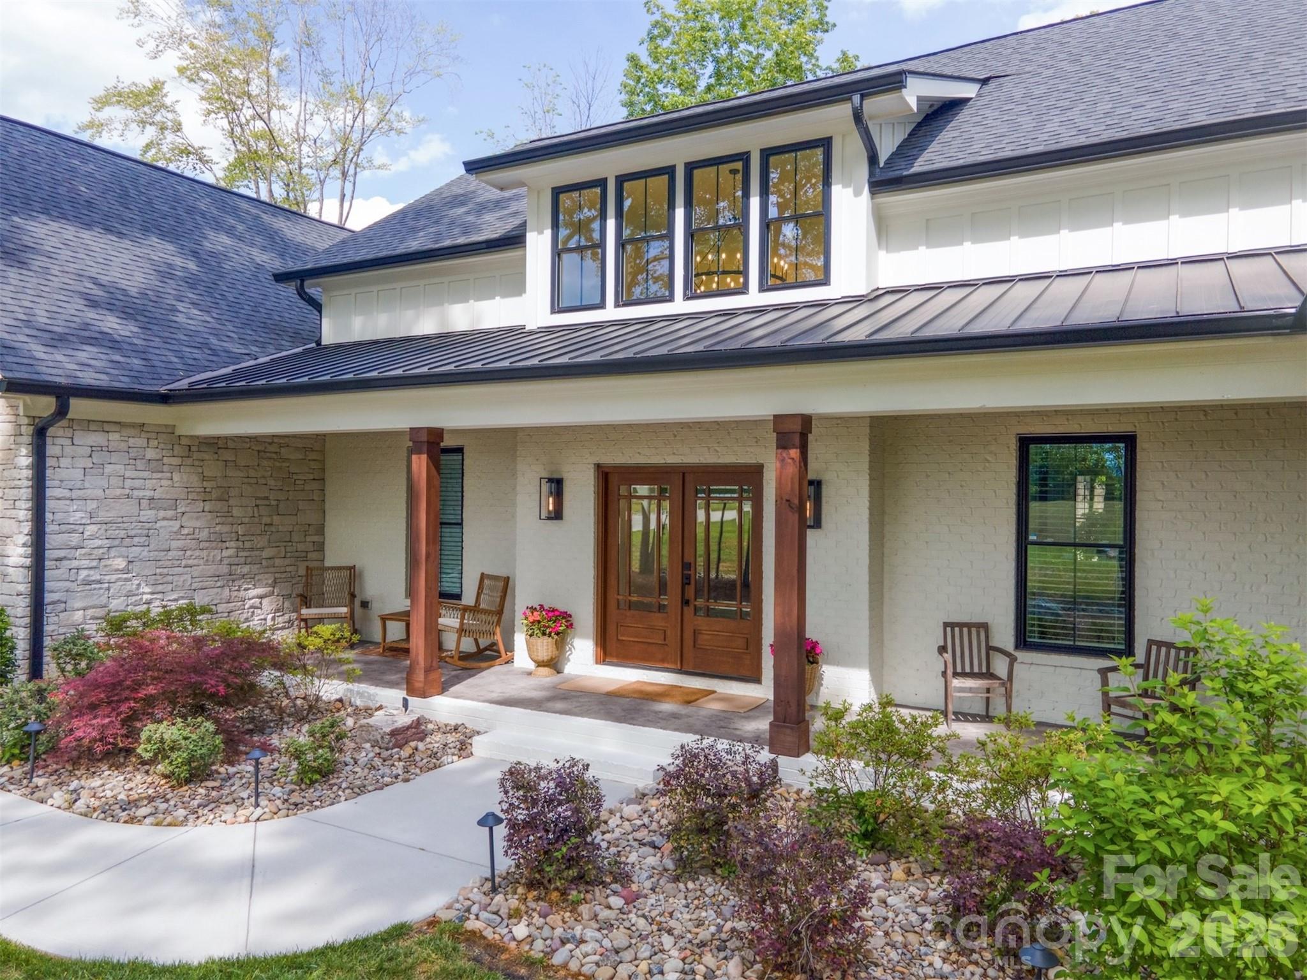
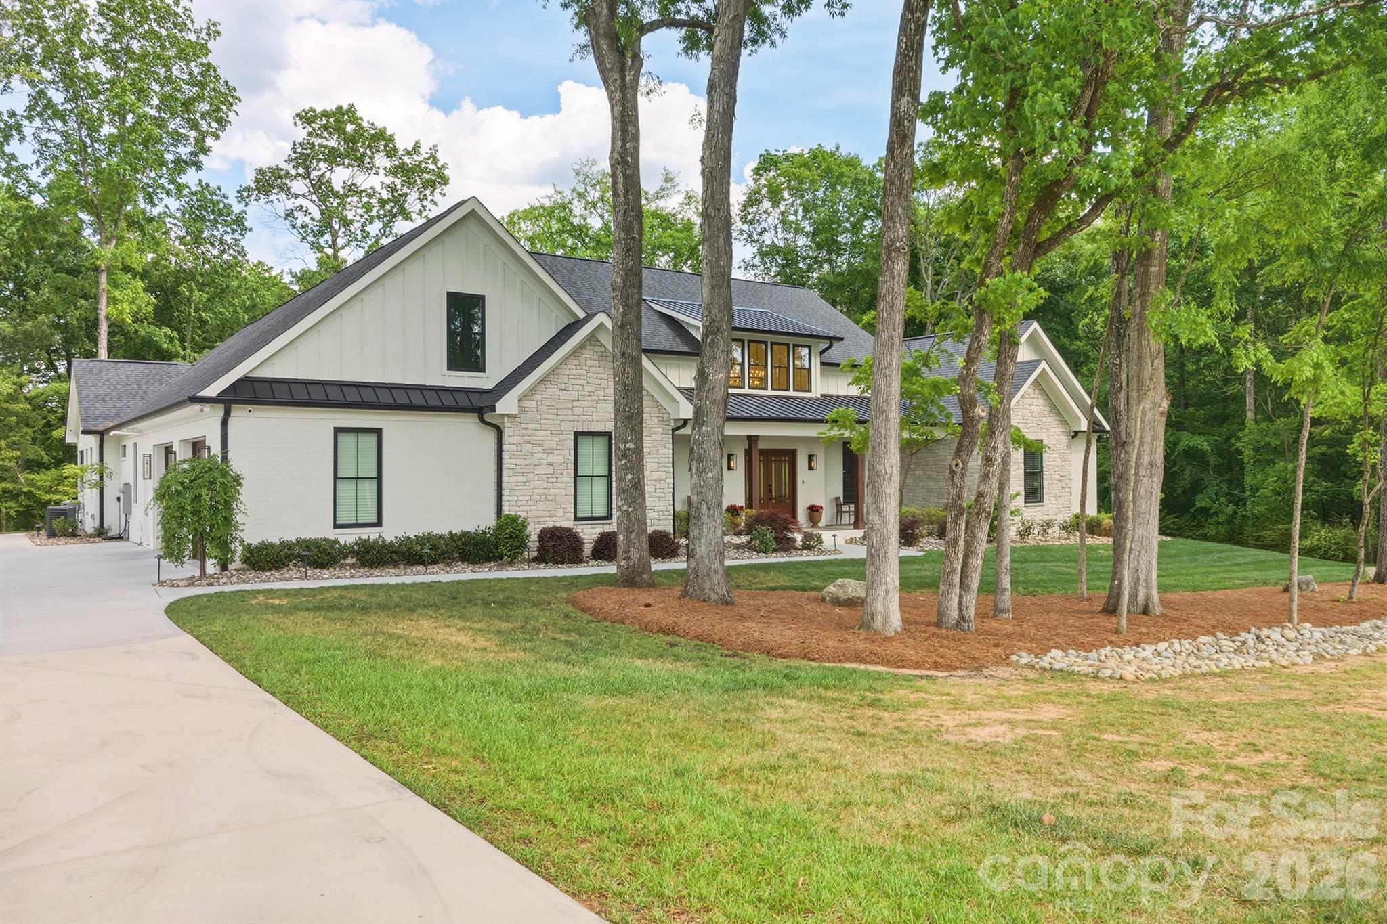
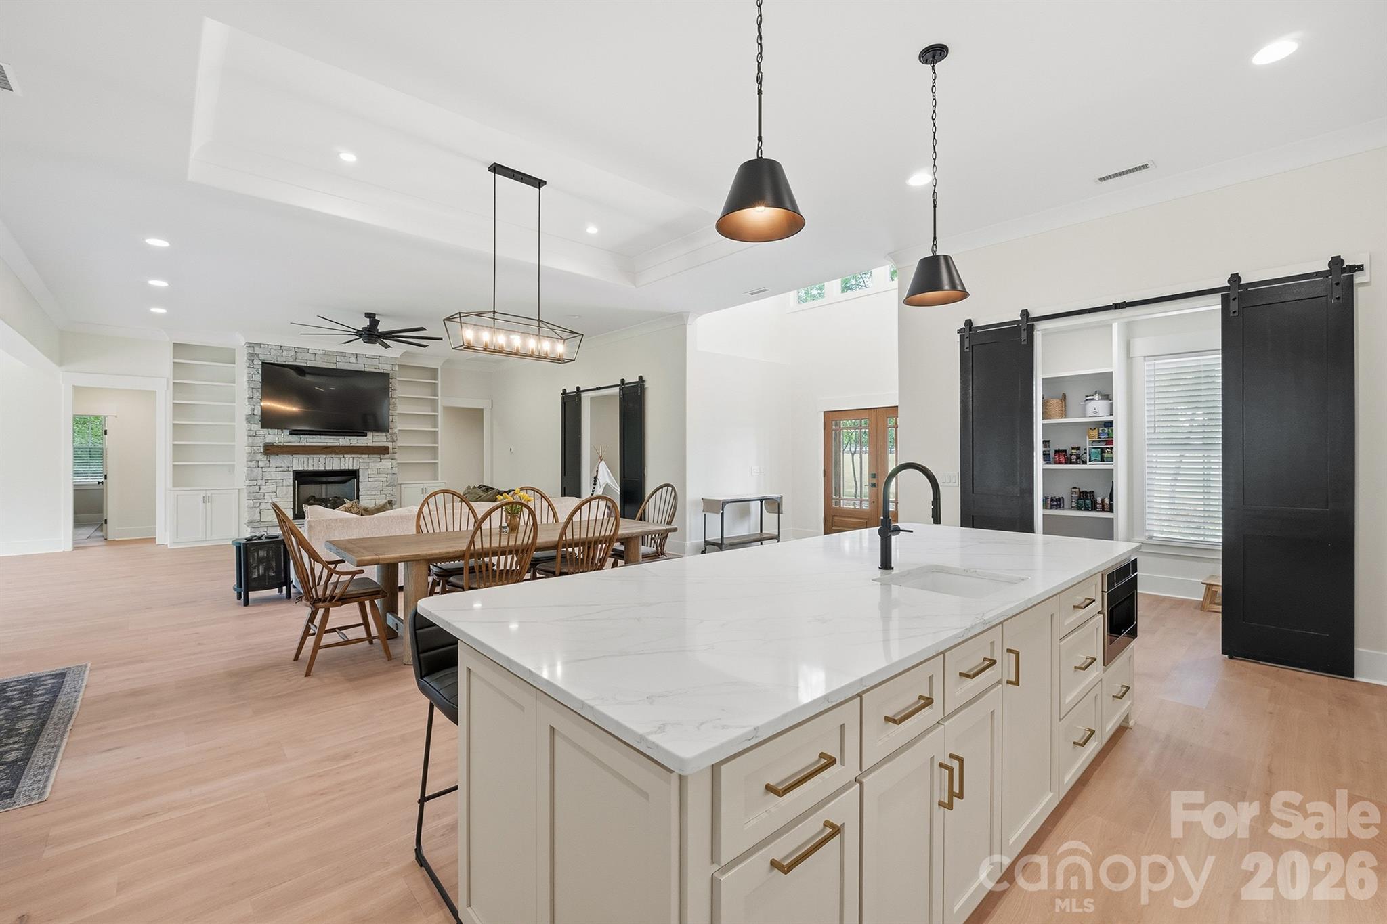
Welcome to 2855 Long Run Farm Rd, a like-new custom built home nestled on over 3 acres in sought-after Mount Pleasant, NC. This 4 bedroom, 4.5 bath residence offers a perfect blend of luxury, space, and thoughtful upgrades featuring a desirable split-bedroom layout with a dedicated office, sunroom, and an upstairs bonus room complete with a full bath and ample storage, ideal for a guest suite, media room, or flex space. From the moment you enter, soaring 11-foot ceilings and abundant natural light set the tone for the home’s sophisticated ambiance, highlighting the open-concept design and high-end finishes. The chef’s luxury kitchen is a standout, featuring an oversized 36" range, stainless steel appliances, custom cabinetry extending to the ceiling, and a large kitchen island featuring quartz countertops that continue into the bathrooms for a cohesive, upscale feel. Sonos surround sound throughout the interior and exterior creates a seamless, immersive experience. The primary suite is a private retreat with a spa-like bathroom, complete with a double-headed, full-tile shower, whirlpool tub, and an additional makeup vanity. The spacious walk-in closet and full cabinetry in the laundry room enhance everyday living conveniences. Built with quality in mind, this property includes a 250 foot private concrete driveway with two 50’x50’ turn around pads leading to an oversized, 2-car side load garage. The home was constructed with a stemwall slab foundation, pre-wiring for a Generac generator, and a 500-gallon buried propane tank that is owned (not leased). Outdoor living is elevated with stamped concrete porches in the front and back, gas plumbing ready for a grill or full outdoor kitchen, and pre-wire for a hot tub or sauna, along with custom landscape lighting, gutter guards, and a professionally piped and trenched drainage system. A rare opportunity to own a nearly new custom home with acreage, privacy, and exceptional upgrades. This property truly stands out.
Price in context
- Asking $332 per square foot.
- Highest asking price of 4 active $1.5M+ homes in Mount Pleasant.
- 2nd largest by living area of the 3 with a recorded size.
- Reduced $126,000 (8.0%) from the original $1,575,000 asking price.
- 149 days on the market, listed 2026-05-09.
- County tax assessment $1,007,760; the asking price is 1.44× the assessed value.
Location
Neighborhood: None, Cabarrus County, ZIP 28124.
Straight-line distances
- Charlotte Country Club: 24.2 mi
- Uptown Charlotte: 26.2 mi
- SouthPark Mall: 28.0 mi
- Quail Hollow Club: 30.7 mi
- Wilson Air Center (private aviation, CLT): 31.2 mi
- Charlotte Douglas International Airport: 31.7 mi
Assigned schools
- Elementary: Mount Pleasant
- Middle: Mount Pleasant
- High: Mount Pleasant
School assignments come from the listing and can change; confirm with the district.
Features
- Levels
- One and One Half
- Construction
- Brick Full, Stone Veneer
- Roof
- Architectural Shingle
- Bathrooms
- 4 full, 1 half
- Fireplace
- Yes
- Interior
- Attic Walk In, Built-in Features, Entrance Foyer, Kitchen Island, Open Floorplan, Pantry, Split Bedroom, Walk-In Closet(s), Walk-In Pantry, Whirlpool
- Flooring
- Tile, Vinyl
- Kitchen & appliances
- Dishwasher, Disposal, Electric Oven, Gas Range, Gas Water Heater, Microwave, Tankless Water Heater
- Heating
- Electric, Heat Pump
- Cooling
- Ceiling Fan(s), Central Air, Electric
- Garage
- 2 spaces
- Parking
- Driveway, Attached Garage, Garage Faces Side
- County
- Cabarrus
Comparable homes on the market
- 3233 Hahn Scott Road, Mount Pleasant — $1,400,000, 5 bd, 4,464 sq ft, 0.9 mi away
- 32492 & 32372 Hugh Road, Albemarle — $1,339,900, 3 bd, 1,545 sq ft, 3.5 mi away
- 10327 Hwy 49 Highway, Mount Pleasant — $1,250,000, 3.8 mi away
- 1434 Steeplechase Drive, Mount Pleasant — $1,060,000, 5 bd, 4,200 sq ft, 4.2 mi away
- 6840 Grinnell Trail, Concord — $1,150,000, 4 bd, 3,349 sq ft, 4.3 mi away
- 525 Lake Lynn Road, Concord — $4,995,000, 5 bd, 9,337 sq ft, 6.0 mi away
See it privately
Nicholas and Miriam Peters show every home personally. Peters & Associates, 4401 Barclay Downs Dr #132, Charlotte, NC 28209. Office 704-264-4572. Request a private showing.