
142 Forest Lake Court, Mount Gilead, NC
$2,750,000 · 4 bedrooms · 4 baths · 4,289 sq ft · built 2009
Listing courtesy of Lake Tillery Properties LLC (Lynn Norman). Listing data provided by Canopy MLS, deemed reliable but not guaranteed.
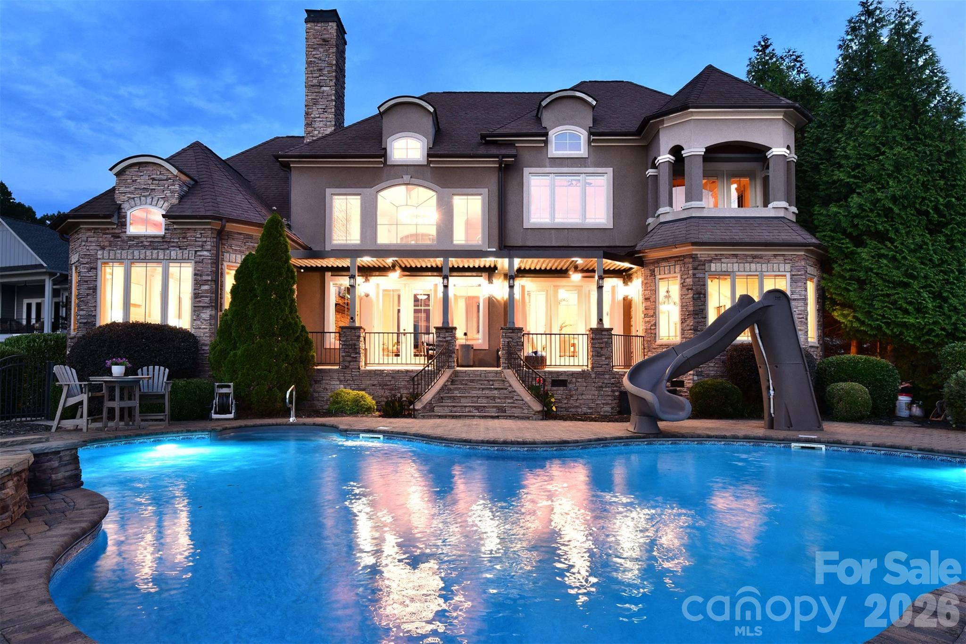
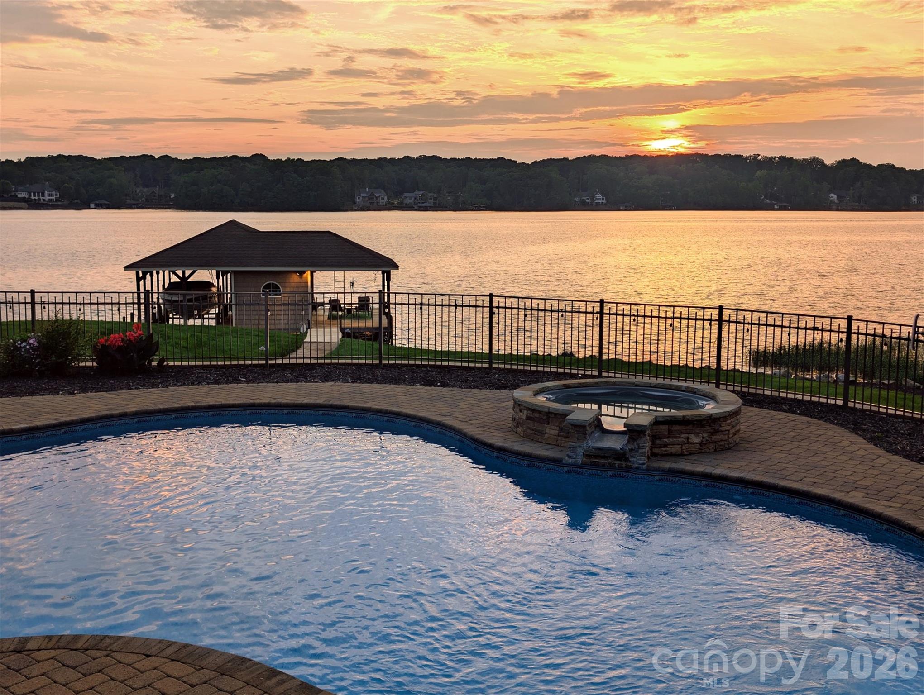
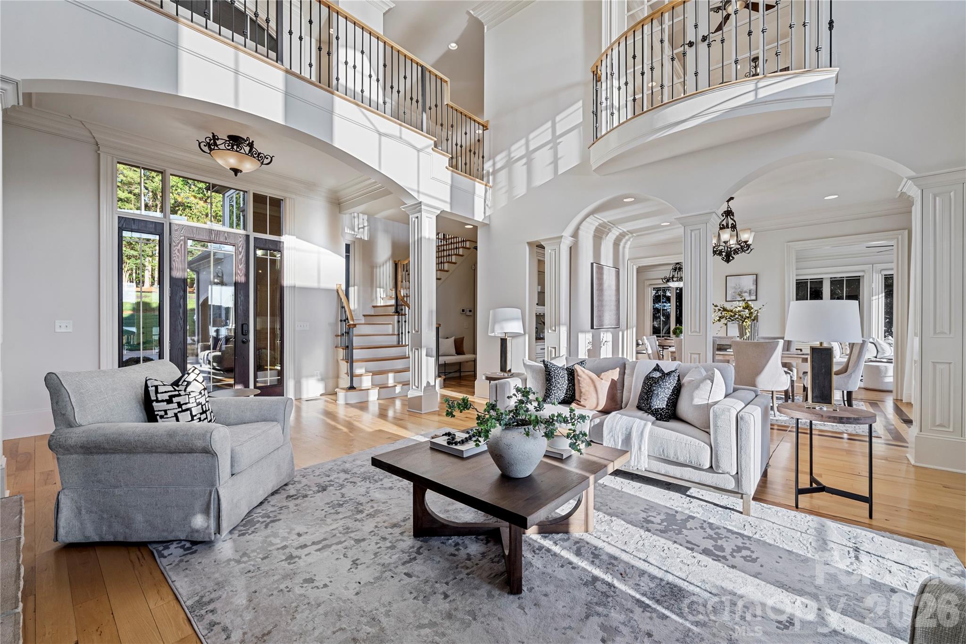
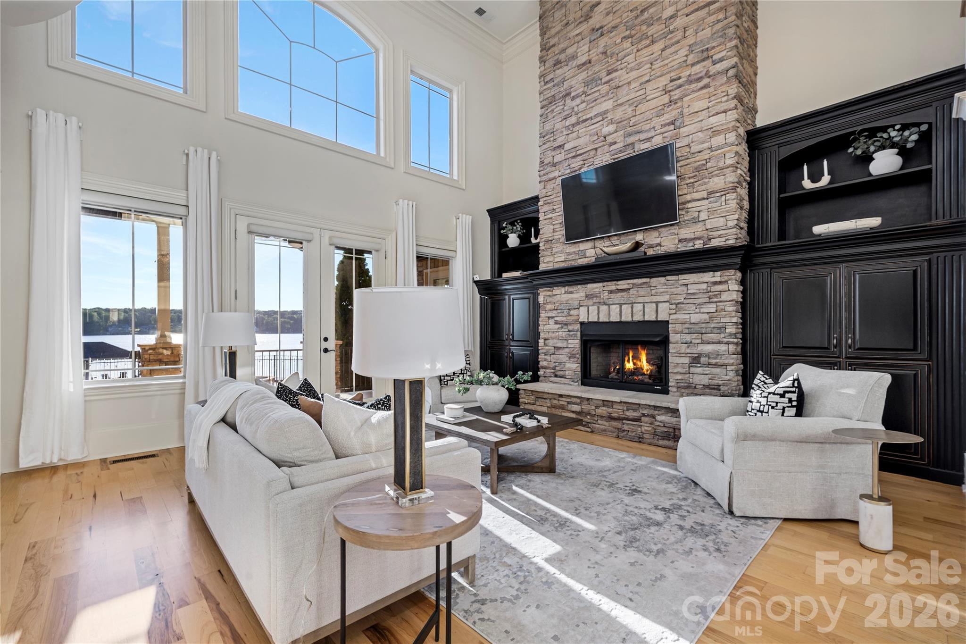
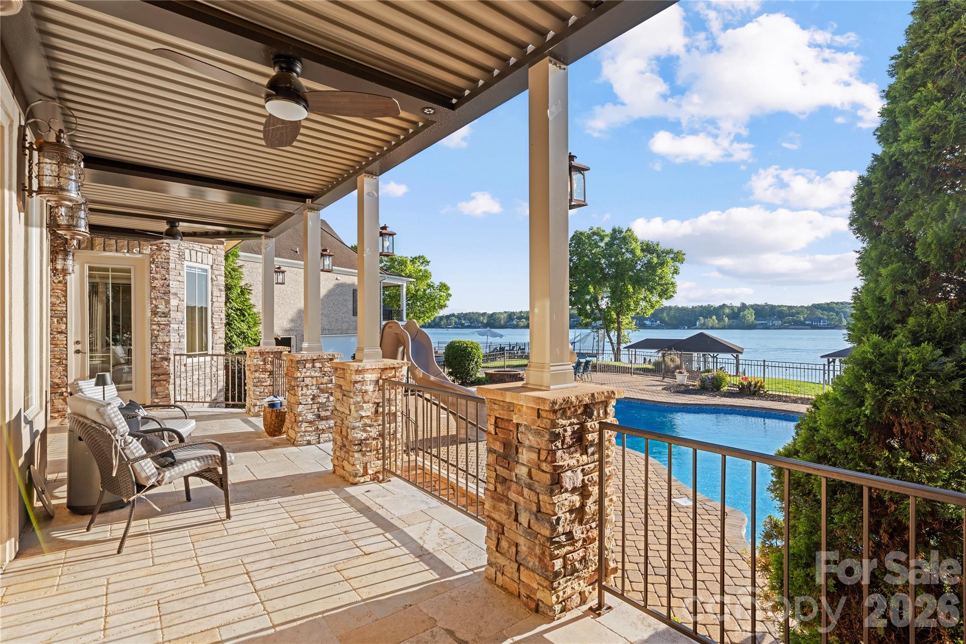
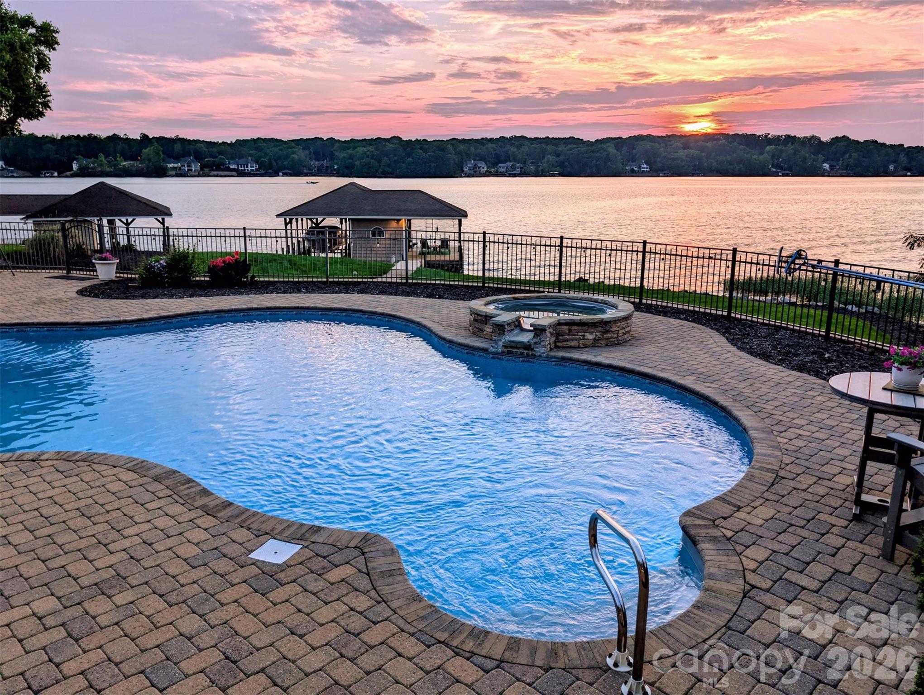
Swift Island Plantation represents a rare intersection of architectural discipline and waterfront positioning within the Mount Gilead submarket. Completed in 2009, this 4,289-square-foot residence emphasizes structural volume through soaring ceilings and expansive glass elevations designed to frame the lakefront. The four-bedroom floor plan prioritizes material integrity, utilizing Brazilian mahogany, custom millwork, and travertine across its two levels. A main-level primary suite functions as a private wing, while a dedicated office featuring a stone fireplace offers a formal environment for remote affairs. For the discerning buyer, this specific stretch of shoreline remains highly coveted due to its consistent water depths and the limited inventory of estates that balance high-end interior craftsmanship with functional outdoor amenities, including a private pool. While the broader regional market often sacrifices privacy for proximity, this enclave maintains a distinct sense of seclusion. Private viewings of this property and comprehensive data on recent Swift Island acquisitions are available through Peters & Associates.
About the home
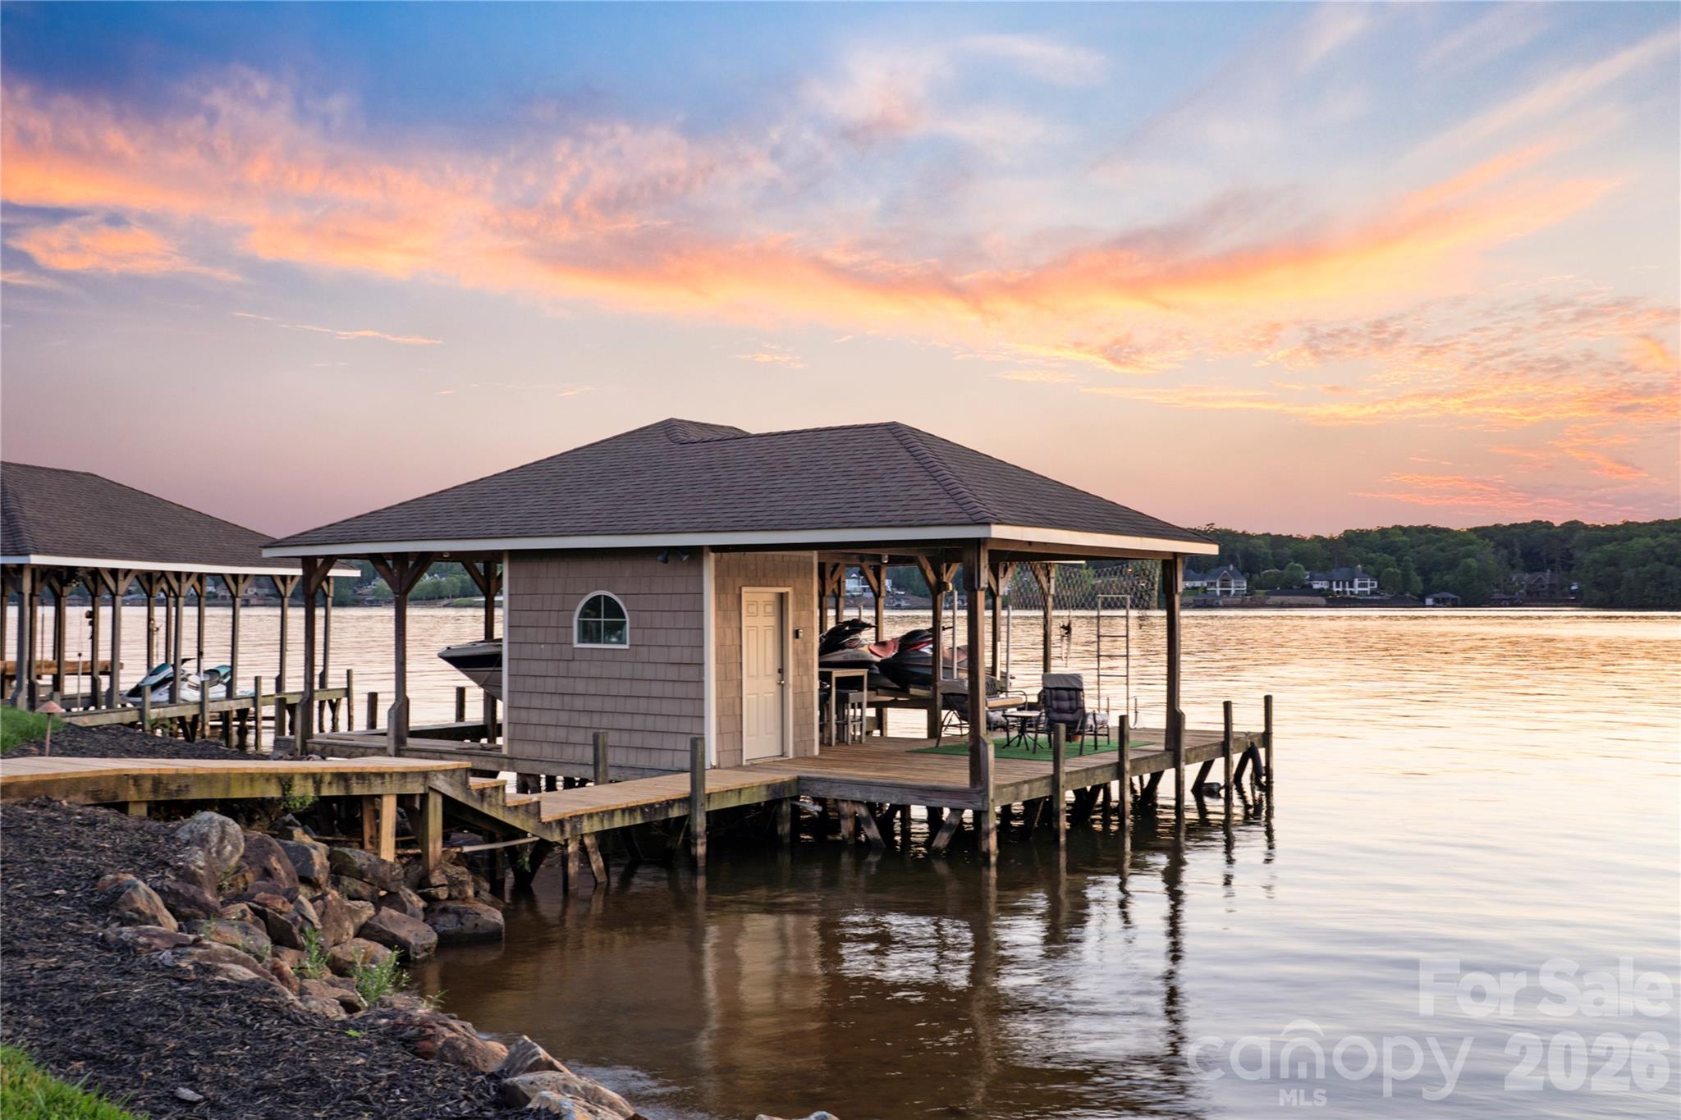
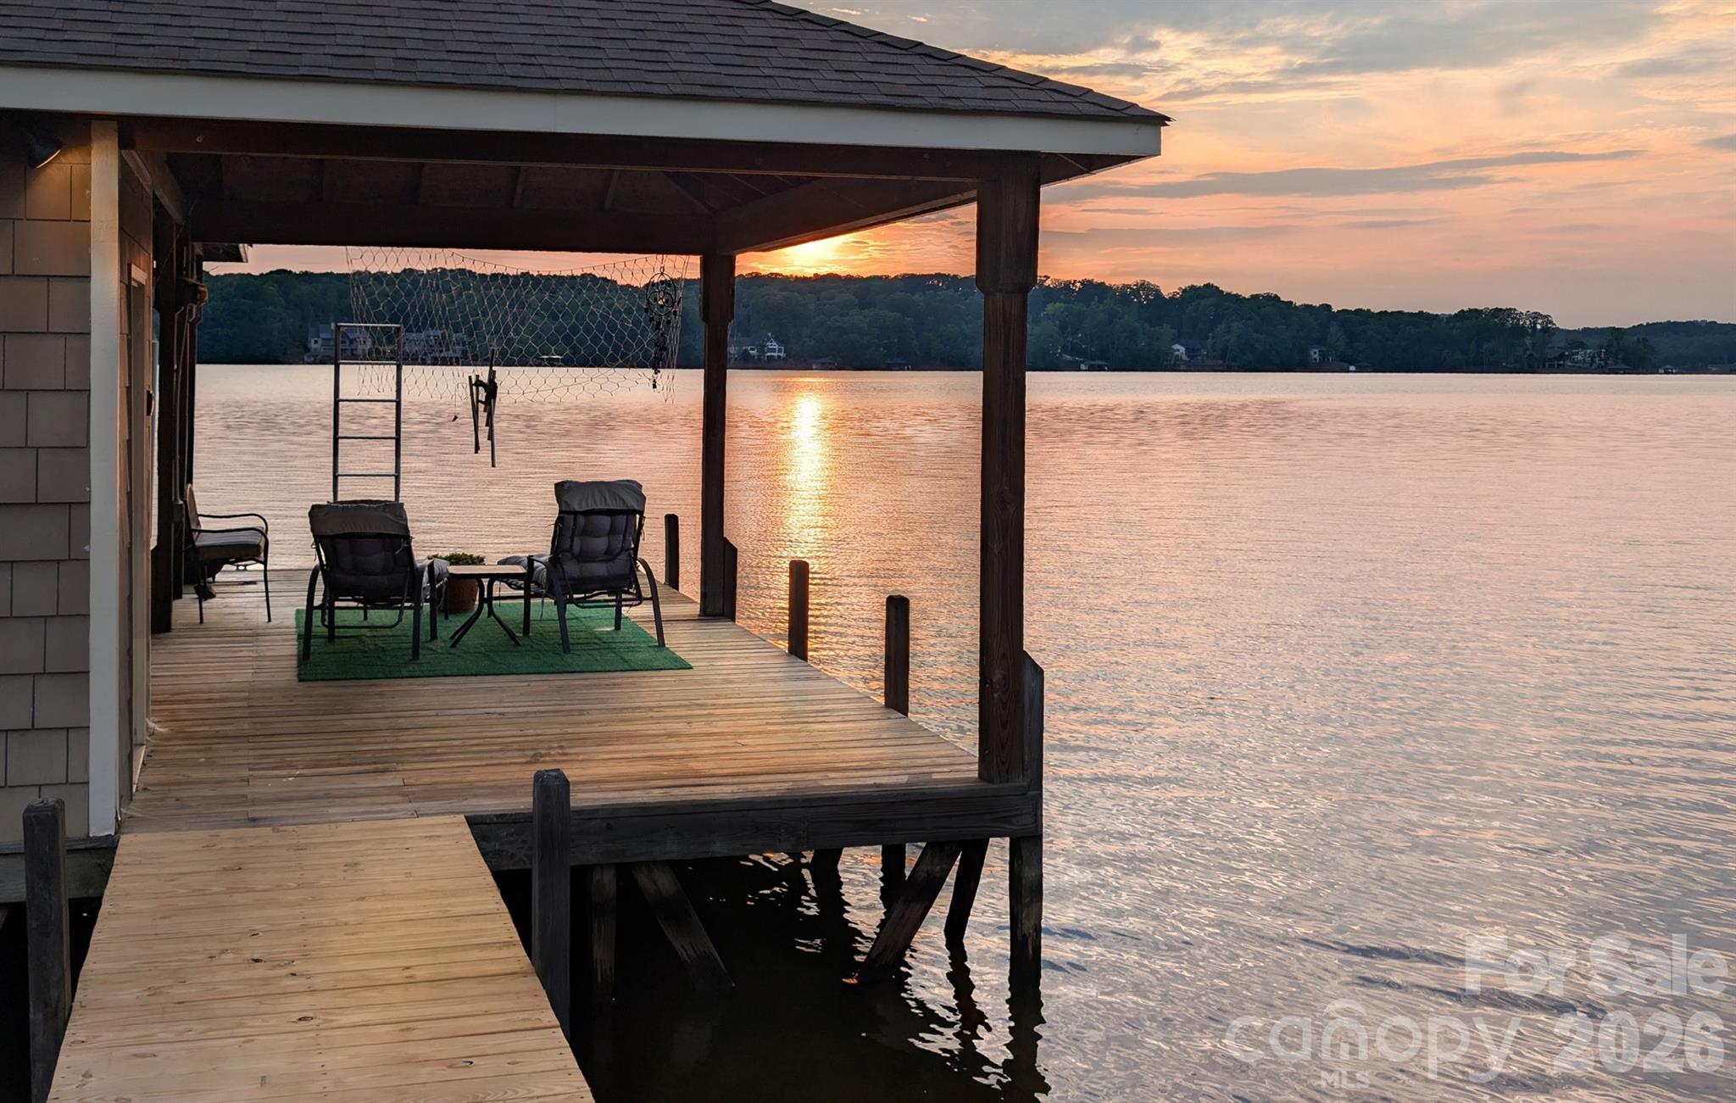
Spectacular sunsets and refined architectural details define this extraordinary waterfront residence in Swift Island Plantation. Thoughtfully designed to embrace its stunning setting, the home is a showcase of exceptional craftsmanship, elegant finishes, and beautifully curated living spaces. From the moment you enter, soaring ceilings, walls of glass, rich wood flooring, custom millwork, and striking stone fireplaces create an atmosphere of understated luxury. The dramatic great room serves as the centerpiece of the home, seamlessly connecting to spaces designed for both everyday comfort and sophisticated entertaining. The kitchen is beautifully appointed with custom cabinetry, granite surfaces, premium appliances, and gathering spaces that overlook the pool and lake beyond. A richly appointed office with Brazilian mahogany flooring and private fireplace offers a distinguished retreat for work or study. The main-level owner's suite is a private sanctuary featuring tranquil waterfront views, exquisite ceiling detail, and a luxurious travertine bath designed for relaxation. Upstairs, spacious guest accommodations and additional living areas provide comfort and privacy for family and visitors alike. Outdoors, the experience is equally impressive. A sparkling pool, expansive terraces, mature landscaping, and breathtaking sunset views create a setting that feels more like a private resort than a residence. The impressive 1,200+ sq ft boathouse offers exceptional space for entertaining and enjoying the very best of life on Lake Tillery. Rarely does a home combine architectural beauty, quality craftsmanship, and such a remarkable waterfront setting in one exceptional offering.
Price in context
- Asking $641 per square foot.
- That is 16% above the $551 median across 7 active $1.5M+ homes in Mount Gilead.
- 4th highest asking price of 7 active $1.5M+ homes in Mount Gilead.
- 4th largest by living area of the 7 with a recorded size.
- Reduced $150,000 (5.2%) from the original $2,900,000 asking price.
- 89 days on the market, listed 2026-06-18.
- County tax assessment $1,074,647; the asking price is 2.56× the assessed value.
- HOA dues $975 (annually).
Location
Neighborhood: Swift Island Plantation, Montgomery County, ZIP 27306.
Straight-line distances
- Charlotte Country Club: 40.2 mi
- Uptown Charlotte: 42.7 mi
- SouthPark Mall: 42.7 mi
- Quail Hollow Club: 44.5 mi
- Wilson Air Center (private aviation, CLT): 47.7 mi
- Charlotte Douglas International Airport: 48.4 mi
Features
- Style
- Traditional, Transitional
- Levels
- One and One Half
- Construction
- Stone Veneer, Synthetic Stucco
- Bathrooms
- 3 full, 1 half
- Fireplace
- Yes
- Interior
- Breakfast Bar, Built-in Features, Garden Tub, Kitchen Island, Open Floorplan, Pantry, Storage, Walk-In Closet(s), Walk-In Pantry
- Flooring
- Tile, Wood
- Kitchen & appliances
- Convection Oven, Dishwasher, Electric Water Heater, Gas Cooktop, Ice Maker, Microwave, Plumbed For Ice Maker, Refrigerator, Wall Oven
- Heating
- Heat Pump
- Cooling
- Central Air
- Garage
- 3 spaces
- Parking
- Driveway, Attached Garage
- Exterior
- Fire Pit, Hot Tub, In-Ground Irrigation
- Pool
- In Ground, Pool/Spa Combo
- Waterfront
- Boat House, Boat Lift, Covered structure, Dock
- View
- Long Range, Water, Year Round
- Lot
- Level, Views, Waterfront
- Community
- Gated
- County
- Montgomery
Comparable homes on the market
- 338 Plantation Way, Mount Gilead — $1,295,000, 4 bd, 3,626 sq ft, also in Swift Island Plantation
- 148 Forest Lake Court, Mount Gilead — $3,249,000, 5 bd, 5,900 sq ft, also in Swift Island Plantation
- 127 Brightwood Court, Norwood — $6,900,000, 5 bd, 8,183 sq ft, 0.5 mi away
- 124 Evergreen Point, Mount Gilead — $8,750,000, 6 bd, 7,784 sq ft, 0.6 mi away
- Lot 35 Peninsula Point Drive #Devonshire, Norwood — $1,181,416, 4 bd, 4,016 sq ft, 0.8 mi away
- 154 Peninsula Pointe Drive, Norwood — $4,299,000, 6 bd, 5,682 sq ft, 0.9 mi away
See it privately
Nicholas and Miriam Peters show every home personally. Peters & Associates, 4401 Barclay Downs Dr #132, Charlotte, NC 28209. Office 704-264-4572. Request a private showing.