
2601 E 5th Street, Charlotte, NC
$1,350,000 · 3 bedrooms · 2 baths · 2,222 sq ft · built 1930
Listing courtesy of Premier Sotheby's International Realty (Charlie Williams). Listing data provided by Canopy MLS, deemed reliable but not guaranteed.

About the home
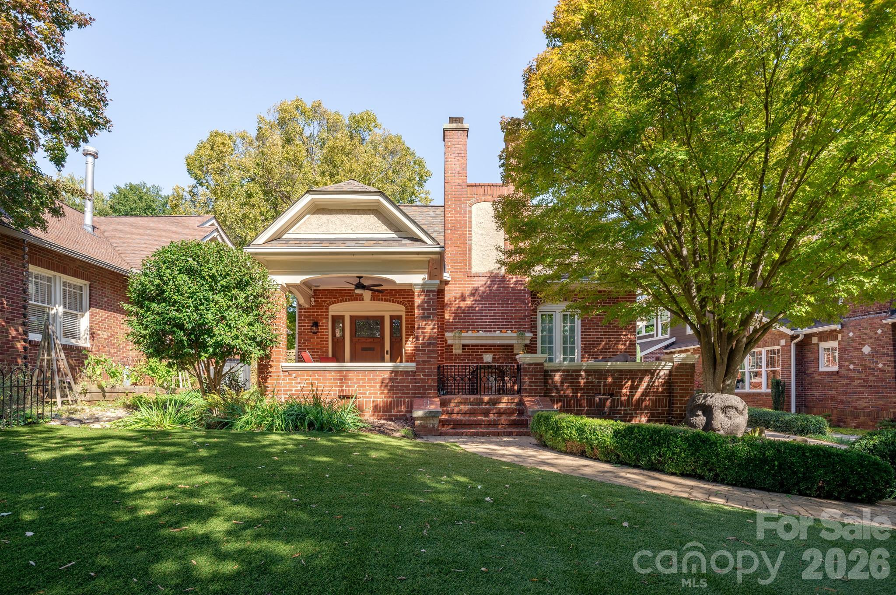
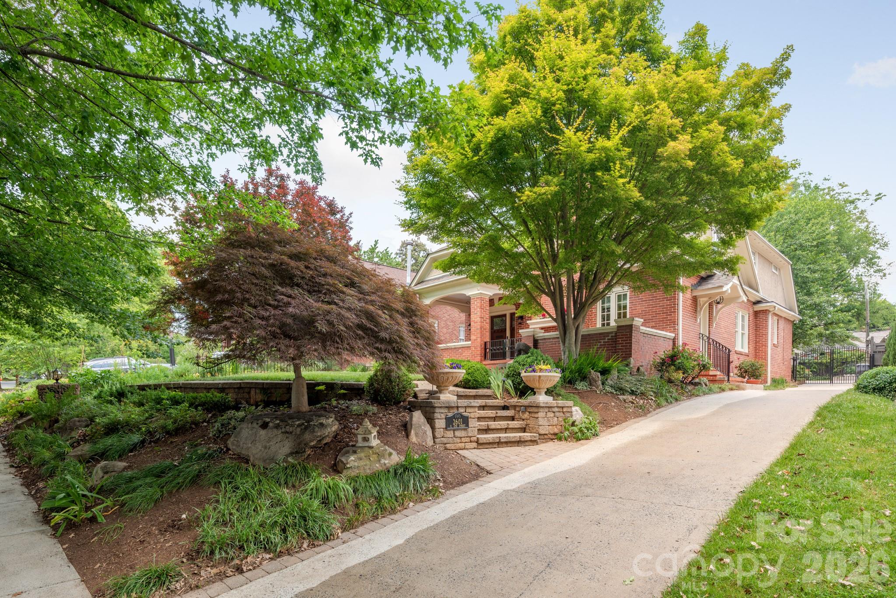
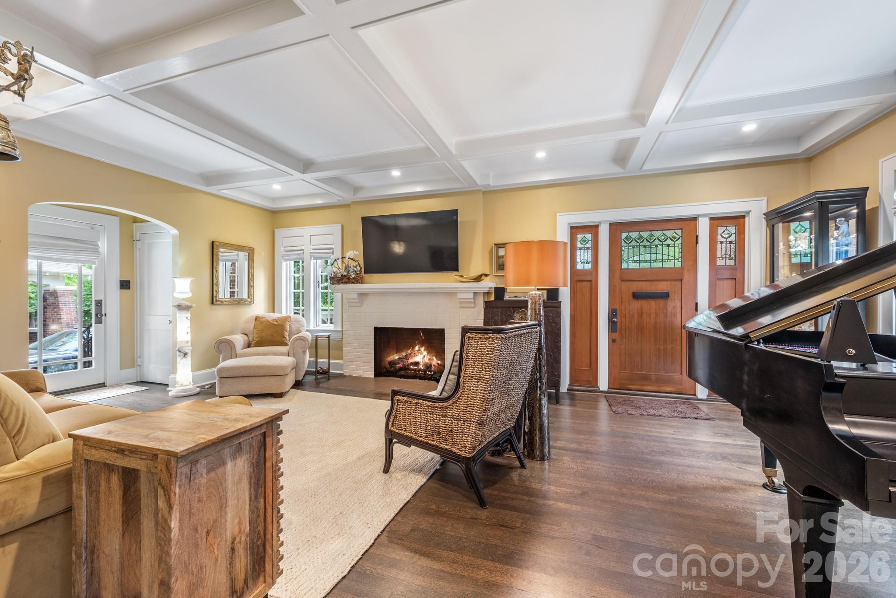
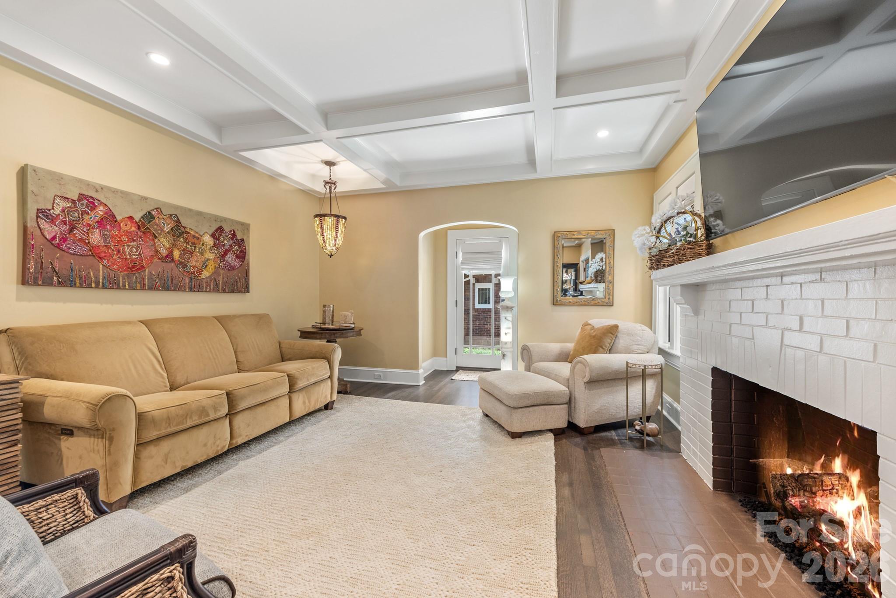
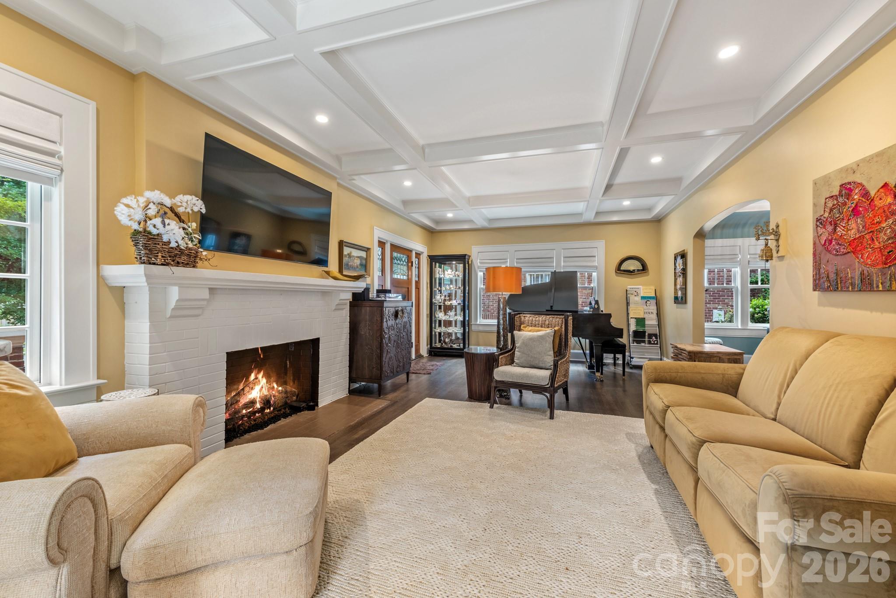
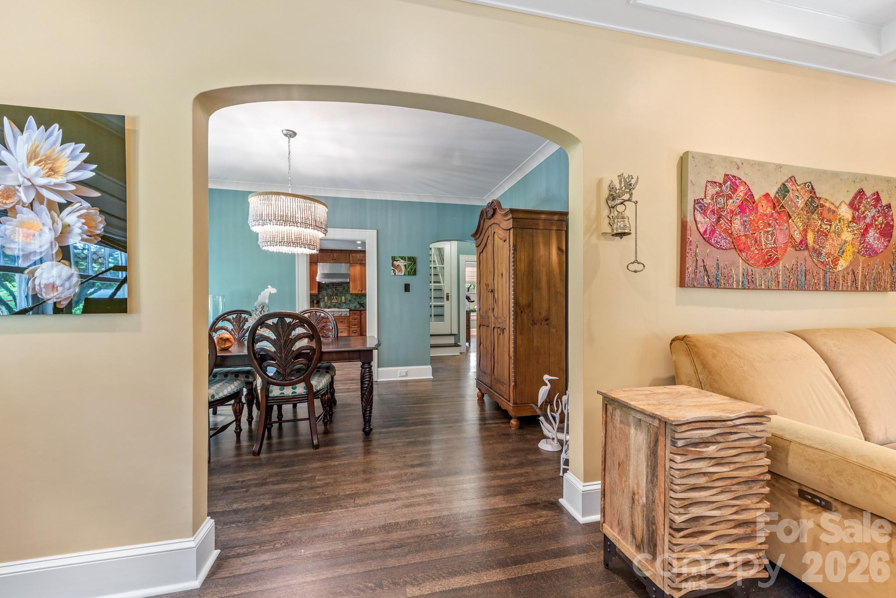
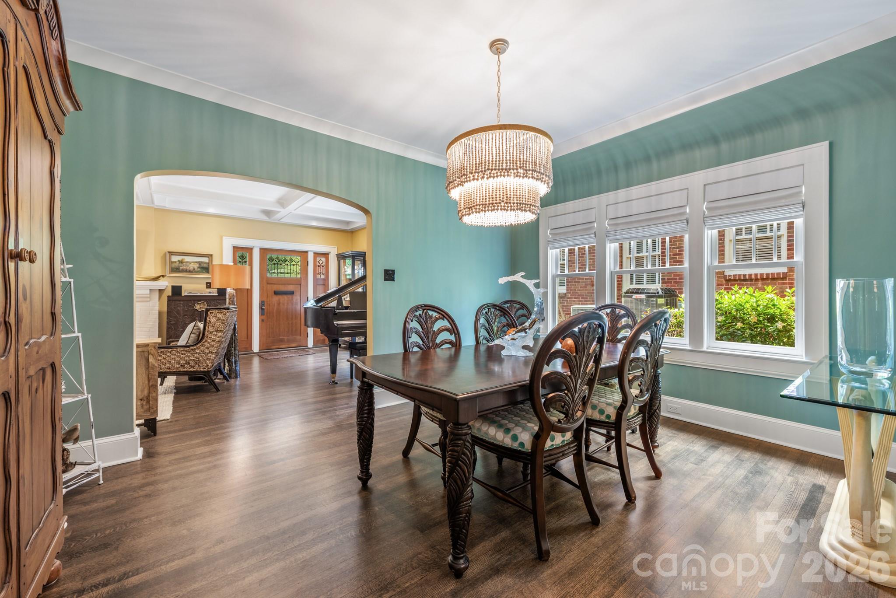
Welcome to this beautifully restored 1930's home in charming Elizabeth! Located minutes from Uptown, Plaza Midwood, Eastover and Cotswold this centrally located neighborhood is ideal for someone who wants the convenience of city life but with the history and charm of a historic treelined neighborhood. This home since the owner purchased as been throughly updated. Included in this is a fully encapsulated basement, whole house generator, hardwoods throughout, updated primary bath, newly renovated secondary bath, new fixtures, paint, turf in the front and backyard. The kitchen is a next level chefs kitchen with the high end appliances, gas range, and functional flow to cook and entertain. The backyard has enough room for you to stretch your legs and also has a great 2 car garage with extra side bonus room. Schedule your showing today!
Price in context
- Asking $608 per square foot.
- That is 35% above the $449 median across 419 active $1.5M+ homes in Charlotte.
- 304th highest asking price of 419 active $1.5M+ homes in Charlotte.
- 382nd largest by living area of the 400 with a recorded size.
- Reduced $150,000 (10.0%) from the original $1,500,000 asking price.
- 98 days on the market, listed 2026-05-22.
- County tax assessment $950,200; the asking price is 1.42× the assessed value.
Location
Neighborhood: Elizabeth, Mecklenburg County, ZIP 28204.
Straight-line distances
- Charlotte Country Club: 1.0 mi
- Uptown Charlotte: 2.3 mi
- SouthPark Mall: 3.8 mi
- Wilson Air Center (private aviation, CLT): 6.7 mi
- Quail Hollow Club: 7.1 mi
- Charlotte Douglas International Airport: 7.4 mi
Assigned schools
- Elementary: Eastover
- Middle: Sedgefield
- High: Myers Park
School assignments come from the listing and can change; confirm with the district.
Features
- Style
- Bungalow
- Levels
- One and One Half
- Construction
- Brick Partial, Hard Stucco
- Roof
- Architectural Shingle
- Bathrooms
- 2 full
- Basement
- Interior Entry, Sump Pump, Unfinished
- Fireplace
- Yes
- Interior
- Central Vacuum, Pantry, Walk-In Closet(s)
- Flooring
- Marble, Tile, Wood
- Kitchen & appliances
- Dishwasher, Disposal, Double Oven, Dryer, Electric Oven, Exhaust Hood, Freezer, Gas Cooktop, Oven, Refrigerator, Refrigerator with Ice Maker, Self Cleaning Oven, Wall Oven, Warming Drawer, Washer, Wine Refrigerator
- Heating
- Natural Gas
- Cooling
- Central Air
- Garage
- 2 spaces
- Parking
- Driveway, Detached Garage, Garage Shop, On Street
- Exterior
- In-Ground Irrigation
- County
- Mecklenburg
Comparable homes on the market
- 620 Cross Trail Drive, Charlotte — $1,700,000, 5 bd, 5,055 sq ft, also in Elizabeth
- 1932 E 8th Street, Charlotte — $2,995,000, 5 bd, 5,411 sq ft, also in Elizabeth
- 429 Pecan Avenue, Charlotte — $1,249,000, 4 bd, 2,536 sq ft, also in Elizabeth
- 2505 Kenmore Avenue, Charlotte — $1,045,000, 4 bd, 3,079 sq ft, 0.1 mi away
- 2523 Deacon Avenue, Charlotte — $1,025,000, 4 bd, 3,013 sq ft, 0.2 mi away
- 2430 Vail Avenue, Charlotte — $1,300,000, 3 bd, 3,264 sq ft, 0.3 mi away
See it privately
Nicholas and Miriam Peters show every home personally. Peters & Associates, 4401 Barclay Downs Dr #132, Charlotte, NC 28209. Office 704-264-4572. Request a private showing.