
1932 E 8th Street, Charlotte, NC
$2,995,000 · 5 bedrooms · 5 baths · 5,411 sq ft · built 2026
Listing courtesy of Brandon Lawn Real Estate LLC (Brandon Lawn). Listing data provided by Canopy MLS, deemed reliable but not guaranteed.
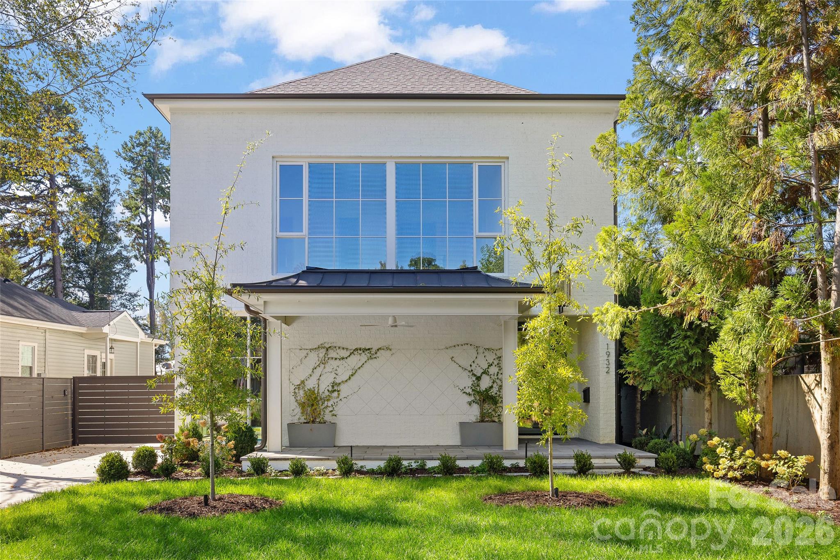
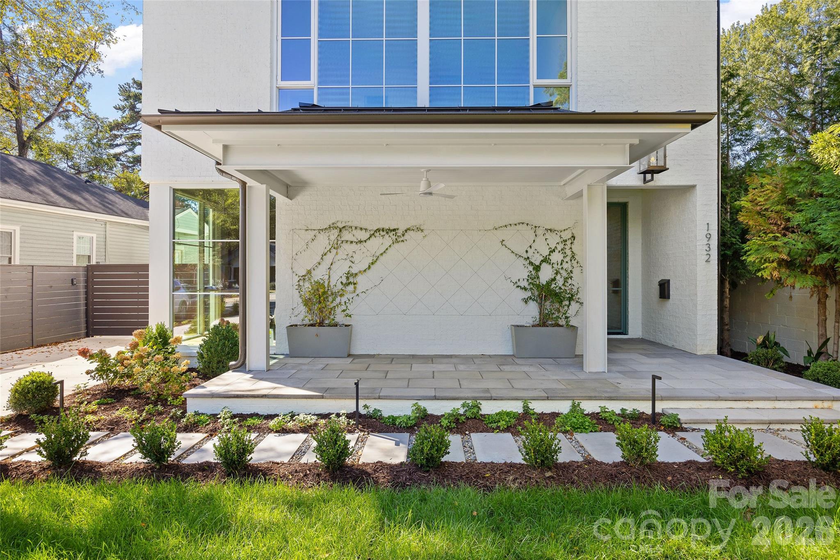
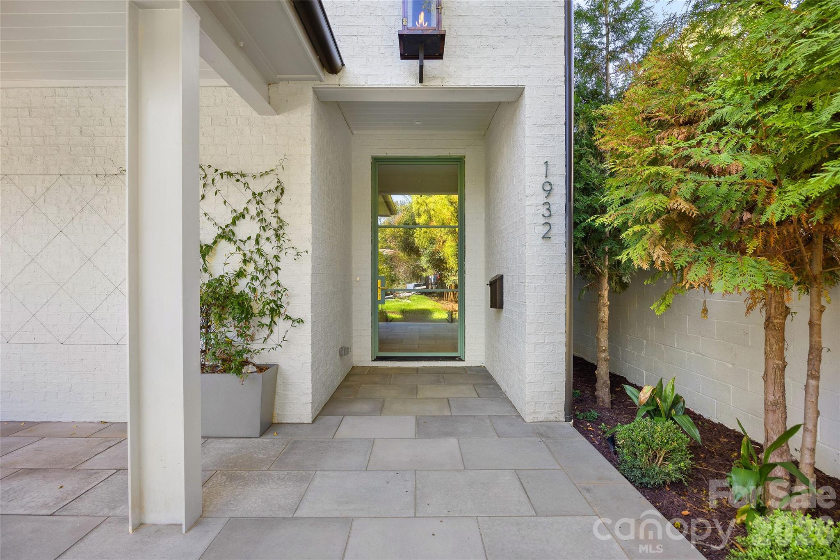
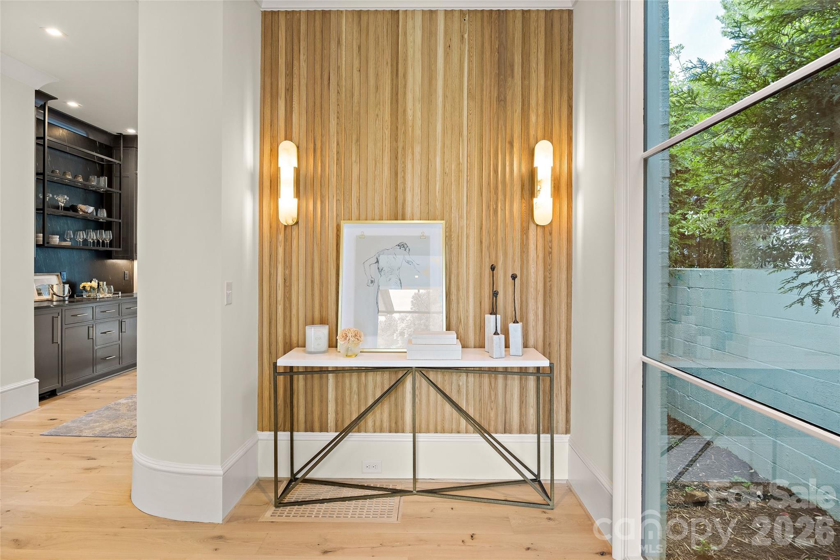
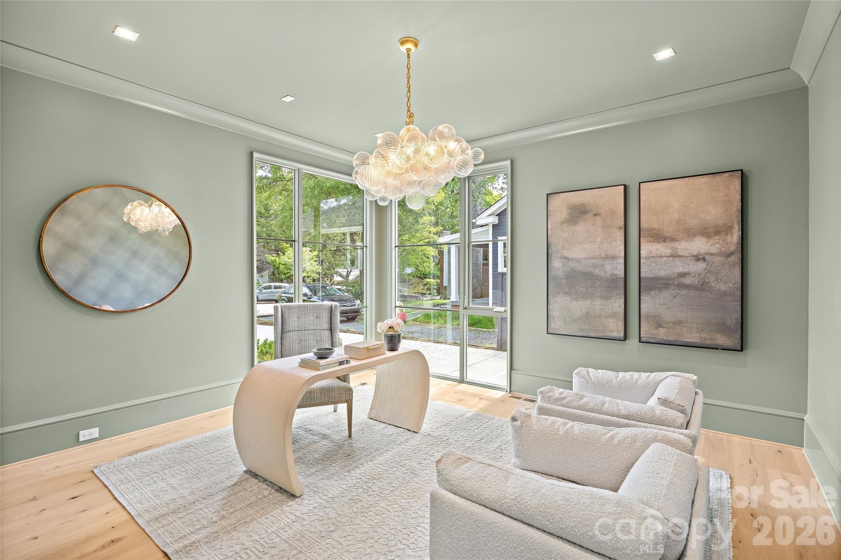
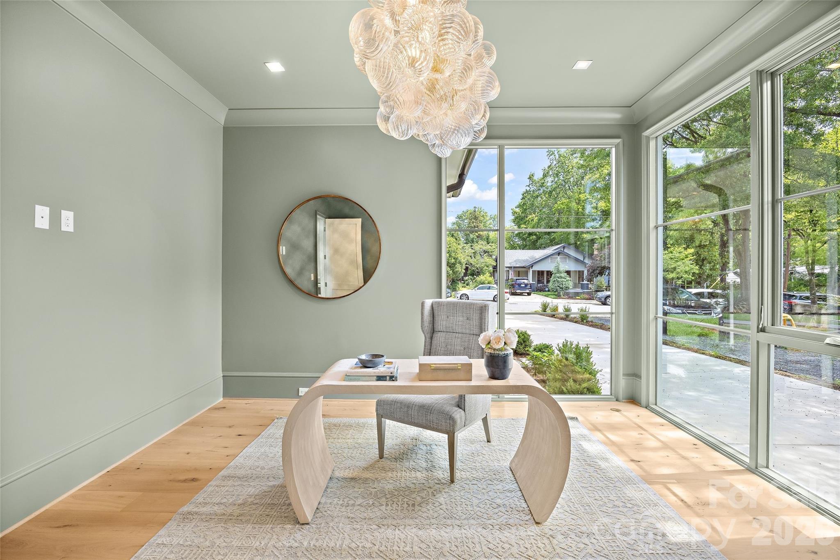
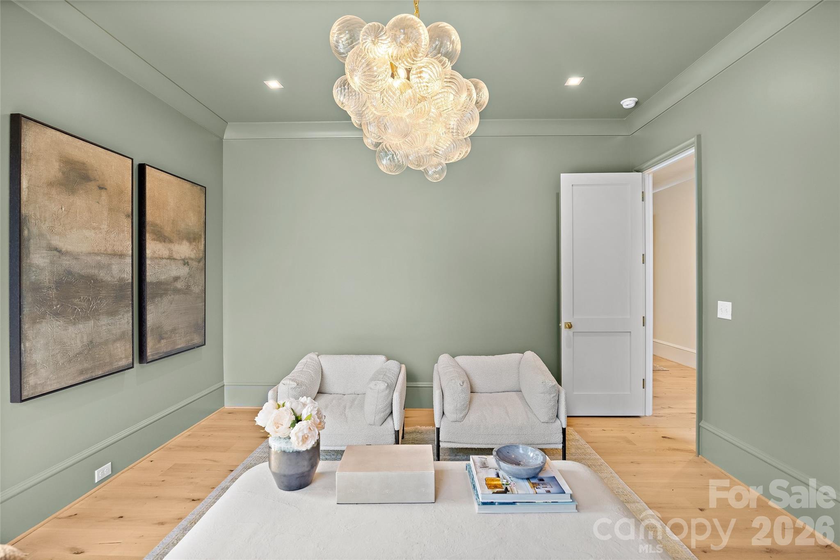
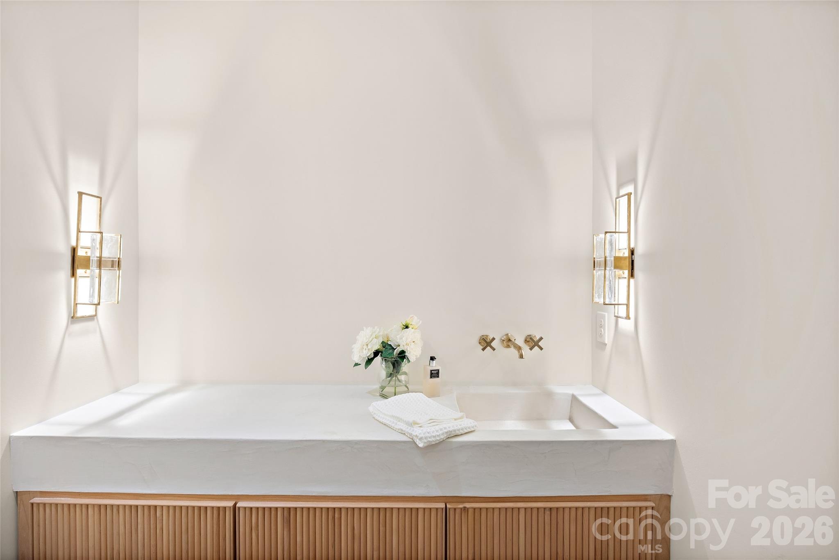
The emergence of sophisticated new construction in Elizabeth continues to redefine one of Charlotte’s most storied interior neighborhoods. This 2026 residence, a collaboration between Knight Residential Group and Greg Perry Design, offers 5,411 square feet of precision-engineered living space characterized by formal symmetry and modern utility. The five-bedroom floor plan prioritizes discretion, featuring a dedicated scullery to support the chef’s kitchen and a third-level guest suite for complete privacy. While the primary suite serves as a refined retreat, the home is fundamentally designed for hosting, moving seamlessly from the fireside great room to a covered veranda and pool. In a submarket where inventory is often defined by historic preservation, this project represents a rare opportunity to acquire a bespoke estate with contemporary infrastructure and a finished outdoor oasis already in place. The scale and architectural pedigree suggest a sustained value proposition for the Elizabeth canopy. Private consultations and viewings are arranged exclusively through Peters & Associates.
About the home
LUXURY LIVING IN ELIZABETH. This custom home built by Knight Residential Group and thoughtfully designed by Greg Perry Design, this exceptional custom residence blends timeless architecture with sophisticated modern living. A gracious foyer and elegant dining room set the stage for the home's impeccable design. The showstopping chef's kitchen is the centerpiece of the home, featuring a large island, scullery, walk-in pantry, and drop zone, seamlessly flowing into the fireside great room and sunlit breakfast area. Multiple gathering spaces, including an office, lounge, and adjoining bar, create the perfect setting for both intimate evenings and grand entertaining. The upper level showcases a luxurious primary retreat with a spa-inspired bath offering dual vanities, soaking tub, shower, and expansive walk-in closet. Three additional bedrooms, two full baths, and a conveniently located laundry room complete the second floor. The third level offers a spacious bonus room, additional bedroom, and full bath ideal for guests, recreation, or a private home office. Outdoor living is equally impressive with a covered veranda featuring a fireplace and overlooking the sparkling pool and beautifully landscaped backyard. A detached two-car garage adds convenience and charm. Ideally located just minutes from the shops and restaurants of Elizabeth, Eastover, Myers Park, and Uptown Charlotte, this remarkable home offers an unmatched lifestyle in one of Charlotte's most sought-after neighborhoods.
Price in context
- Asking $554 per square foot.
- That is 24% above the $446 median across 414 active $1.5M+ homes in Charlotte.
- 61st highest asking price of 414 active $1.5M+ homes in Charlotte.
- 82nd largest by living area of the 394 with a recorded size.
- Reduced $455,000 (13.2%) from the original $3,450,000 asking price.
- 136 days on the market, listed 2026-06-10.
- County tax assessment $1,212,400; the asking price is 2.47× the assessed value.
Location
Neighborhood: Elizabeth, Mecklenburg County, ZIP 28204.
Straight-line distances
- Charlotte Country Club: 1.2 mi
- Uptown Charlotte: 1.7 mi
- SouthPark Mall: 4.2 mi
- Wilson Air Center (private aviation, CLT): 6.4 mi
- Charlotte Douglas International Airport: 7.1 mi
- Quail Hollow Club: 7.5 mi
Assigned schools
- Elementary: Eastover
- Middle: Sedgefield
- High: Myers Park
School assignments come from the listing and can change; confirm with the district.
Features
- Levels
- Two and a Half
- Construction
- Brick Partial, Other - See Remarks
- Builder
- Knight Residential Group
- New construction
- Yes
- Bathrooms
- 4 full, 1 half
- Fireplace
- Yes
- Interior
- Attic Walk In
- Flooring
- Wood
- Kitchen & appliances
- Bar Fridge, Dishwasher, Disposal, Exhaust Hood, Gas Range, Ice Maker, Microwave, Refrigerator, Tankless Water Heater, Washer/Dryer, Wine Refrigerator
- Heating
- Forced Air
- Cooling
- Central Air
- Garage
- 2 spaces
- Parking
- Driveway, Detached Garage
- Exterior
- In-Ground Hot Tub / Spa
- Pool
- Heated, In Ground, Pool/Spa Combo, Salt Water
- County
- Mecklenburg
Comparable homes on the market
- 620 Cross Trail Drive, Charlotte — $1,700,000, 5 bd, 5,055 sq ft, also in Elizabeth
- 2601 E 5th Street, Charlotte — $1,350,000, 3 bd, 2,222 sq ft, also in Elizabeth
- 429 Pecan Avenue, Charlotte — $1,249,000, 4 bd, 2,536 sq ft, also in Elizabeth
- 2013 Chesterfield Avenue, Charlotte — $1,050,000, 3 bd, 1,622 sq ft, 0.3 mi away
- 2205 Shenandoah Avenue, Charlotte — $1,925,000, 5 bd, 4,396 sq ft, 0.4 mi away
- 2505 Kenmore Avenue, Charlotte — $1,045,000, 4 bd, 3,079 sq ft, 0.6 mi away
See it privately
Nicholas and Miriam Peters show every home personally. Peters & Associates, 4401 Barclay Downs Dr #132, Charlotte, NC 28209. Office 704-264-4572. Request a private showing.