
9715 Nine Eagles Lane, Charlotte, NC
$10,273,000 · 12 bedrooms · 22 baths · 15,637 sq ft · built 1994
Listing courtesy of EXP Realty LLC Ballantyne (Kimberly Young). Listing data provided by Canopy MLS, deemed reliable but not guaranteed.
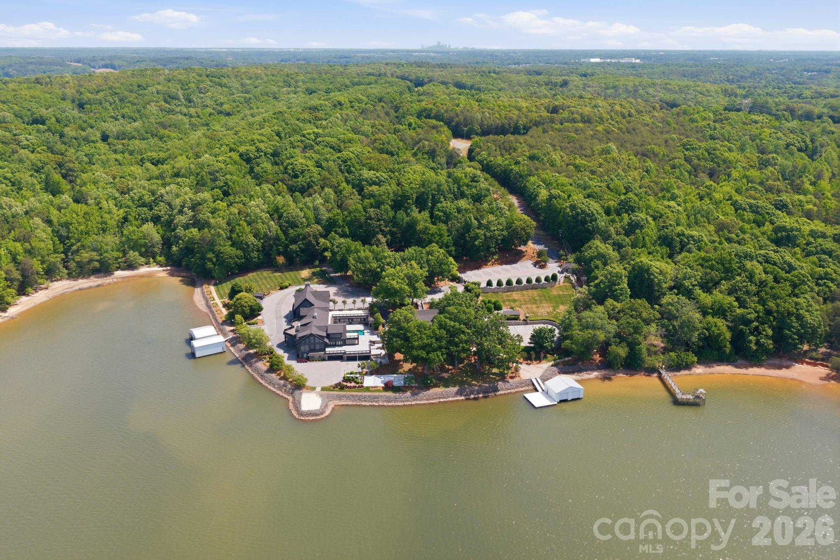
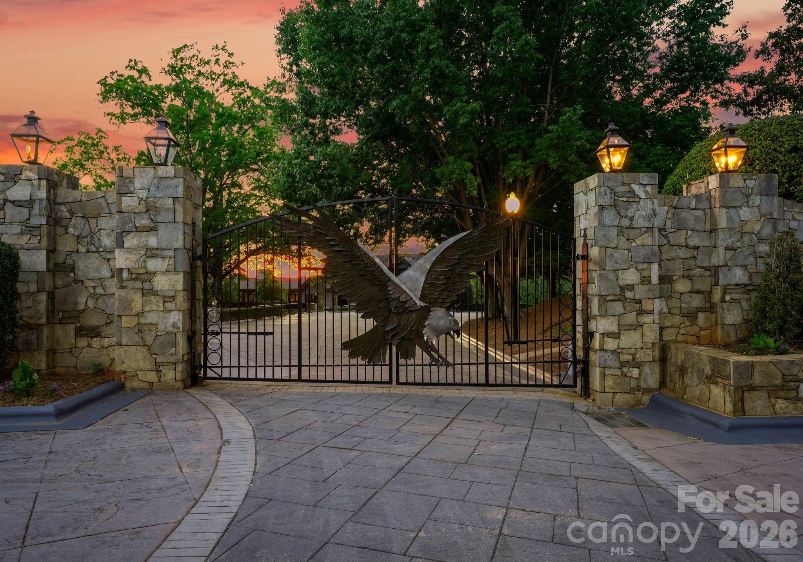
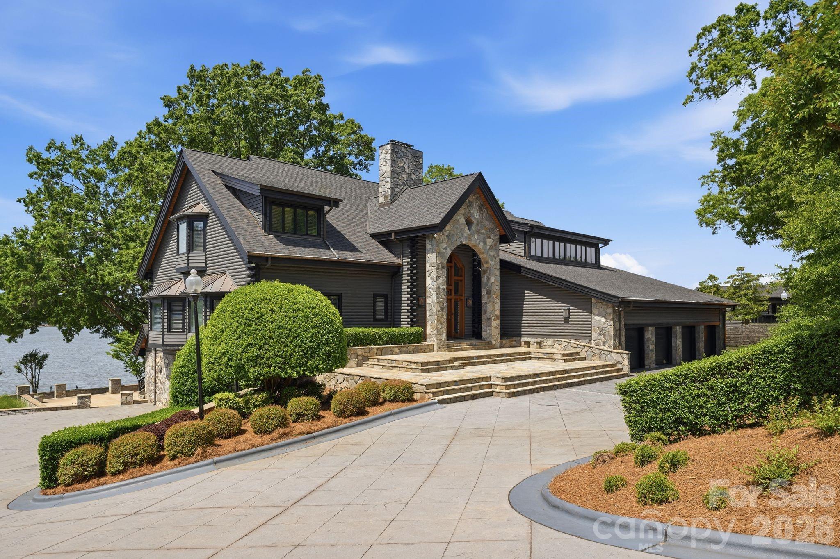
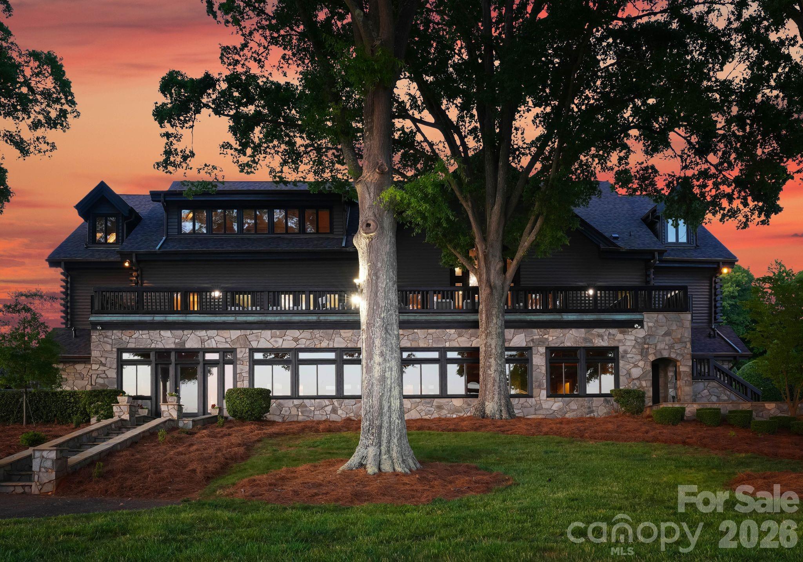
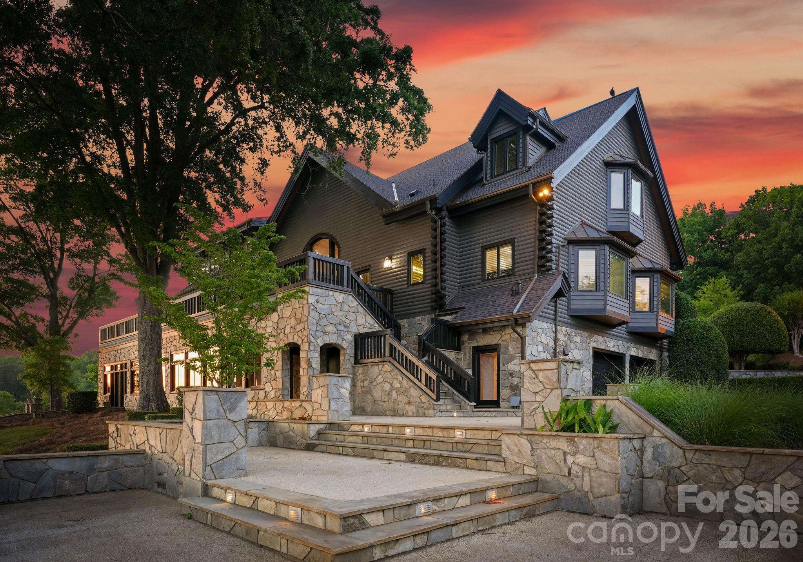
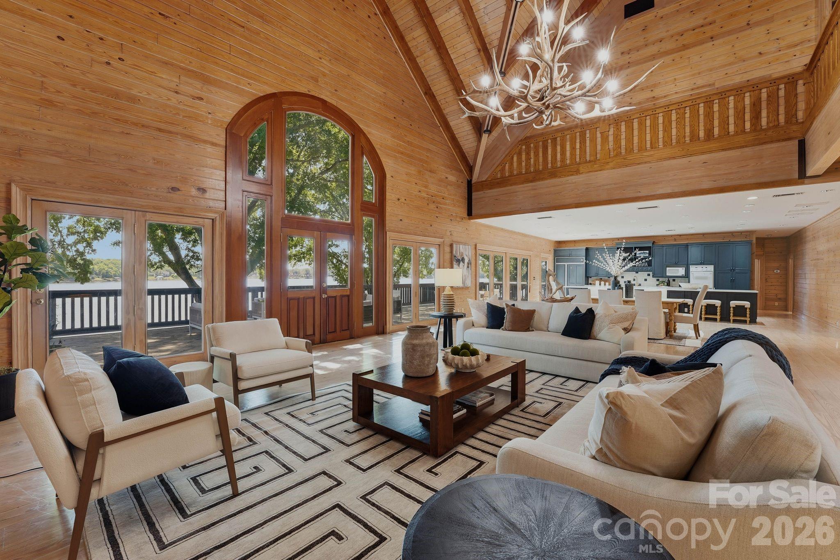
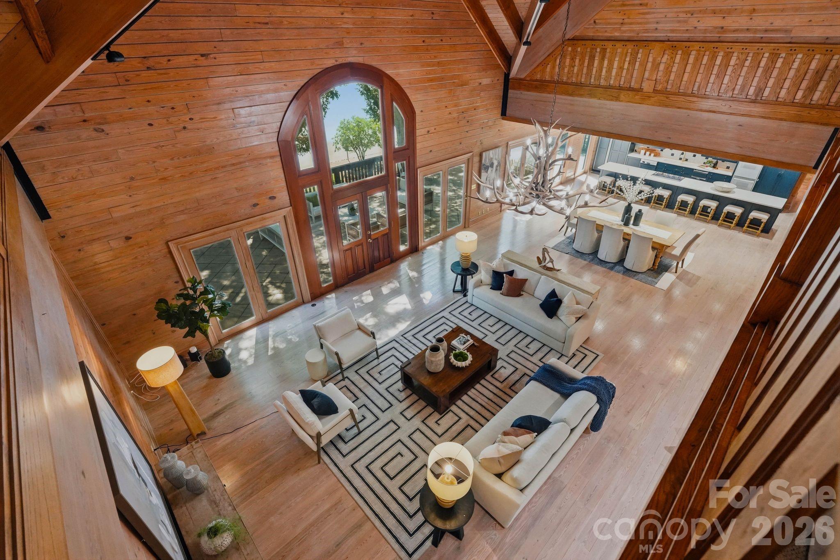
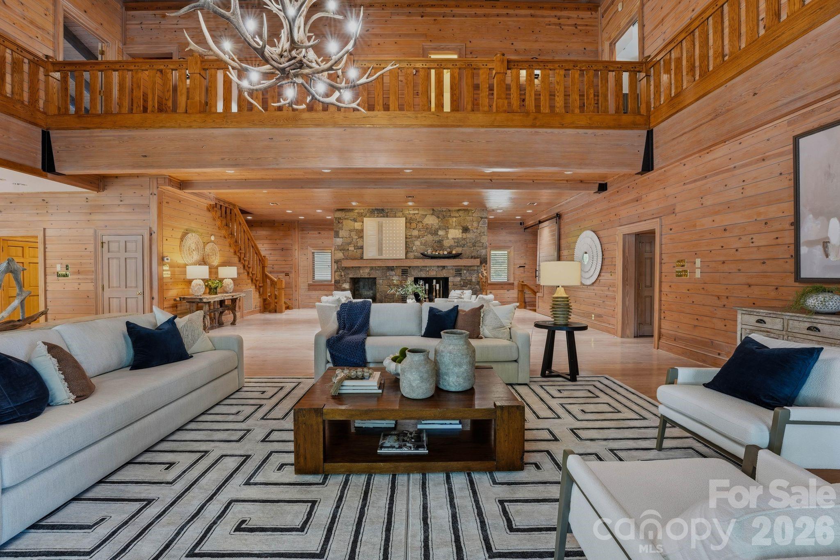
The emergence of a significant waterfront compound on Lake Wylie represents a rare inflection point for the Charlotte region’s luxury market, where expansive acreage and substantial shoreline are increasingly finite. Built in 1994, this landmark estate comprises two primary structures totaling more than 15,600 square feet of living space, situated behind a gated entrance and guard house. The primary residence provides twelve bedrooms and twenty-two bathrooms, featuring an architecture defined by vaulted ceilings and enduring stonework. While the structural integrity reflects the highest standards of its era, the interiors present a deliberate canvas for aesthetic modernization. In the current climate, sophisticated buyers are prioritizing such legacy properties that offer the dual luxury of immediate privacy and the capacity for bespoke renovation. This offering is particularly notable for its nine hundred feet of lake frontage, a metric that places it among the most substantial private holdings in the area. Private viewings and detailed site inquiries may be coordinated through Peters & Associates.
About the home
Welcome to a landmark Lake Wylie waterfront estate offering an extraordinary blend of architectural craftsmanship, privacy, and transformative potential just minutes from Charlotte. Set behind a private gated entrance with a guard house at the end of a winding, tree-lined drive, this residence is part of an exclusive 20+ acre compound with over 900 feet of pristine shoreline. Encompassing more than 15,600 square feet and 13,000sf, respectively, the custom-built homes were constructed with the highest level of quality and structural integrity, showcasing timeless stonework, soaring vaulted ceilings, and grand-scale living spaces. While already impressive in scale and design, the homes present a rare opportunity to renovate and reimagine the interiors, allowing a discerning buyer to bring their own vision to life and create a truly bespoke luxury retreat. The layout of the main house offers 6 bedrooms, including a private lower-level primary suite with his and hers en-suite bathrooms, walk in closets, private sauna and workout room, as well as lovely sitting room/den. 8 full baths and 2 half baths are thoughtfully positioned for both comfort and entertaining. Main level provides awe inspiring views of the water, soaring two story great room with a lavish stone fireplace, keeping room, and a large flex space that doubles as an art studio, craft space, office, or homework space with built ins galore! Outdoor living is equally exceptional, featuring a 40’ x 20’ saltwater pool, hot tub, and two private boathouses with lifts accommodating boats up to 34 feet. The guest house offers another 13,000+sf and features 6 bedrooms, including a main-level primary suite, 7 full and 3 half bath providing generous accommodations for family and guests alike. This home was also built with superior quality and enduring materials, creating a strong foundation for a modern transformation. A standout feature of the guest house is the fully finished basement with a complete second kitchen, ideal for extended living, entertaining, or creating a private guest residence. The outdoor experience is equally compelling, with a private boathouse equipped with a lift for a boat and two jet skis—offering effortless access to Lake Wylie’s coveted waterfront lifestyle. Beyond the residences, the lifestyle is unmatched. Residents enjoy a lighted waterfront walking path along the shoreline, a basketball court, shuffleboard area, and even a private helipad—all designed to elevate everyday living into a resort-style experience. The property also includes a walk-in commercial cooler and parking for over 40 vehicles, ideal for hosting on a grand scale. Adding to its rarity, an adjacent 15-acre parcel is available, offering the flexibility to expand the estate for ultimate privacy or pursue a development opportunity with conditional approval for up to 32 residential lots. Located just 20 minutes from Charlotte Douglas International Airport and 30 minutes from Uptown Charlotte, this is a once-in-a-generation opportunity to own and transform one of the most significant luxury waterfront properties on Lake Wylie. Cross Reference MLS 4388347.Adjacent 15 ac parcel is available PIN 19936102
Price in context
- Asking $657 per square foot.
- That is in line with the $657 median across 63 active $1.5M+ homes in Charlotte.
- 4th highest asking price of 63 active $1.5M+ homes in Charlotte.
- 3rd largest by living area of the 61 with a recorded size.
- No price changes since it was listed.
- 90 days on the market, listed 2026-05-14.
- County tax assessment $3,091,200; the asking price is 3.32× the assessed value.
Location
Neighborhood: None, Mecklenburg County, ZIP 28278.
Straight-line distances
- Charlotte Douglas International Airport: 7.9 mi
- Wilson Air Center (private aviation, CLT): 8.2 mi
- Quail Hollow Club: 11.2 mi
- SouthPark Mall: 12.2 mi
- Uptown Charlotte: 13.0 mi
- Charlotte Country Club: 15.0 mi
Features
- Style
- Other
- Levels
- Three
- Construction
- Log, Stone, Wood
- Roof
- Composition, Flat, Rubber
- Bathrooms
- 15 full, 7 half
- Basement
- Basement Garage Door, Daylight, Full, Interior Entry, Storage Space, Walk-Out Access
- Fireplace
- Yes
- Interior
- Attic Walk In, Built-in Features, Elevator, Hot Tub, Kitchen Island, Open Floorplan, Sauna, Storage, Walk-In Closet(s)
- Flooring
- Carpet, Slate, Tile, Vinyl, Wood
- Kitchen & appliances
- Dishwasher, Disposal
- Heating
- Central
- Cooling
- Central Air
- Garage
- 9 spaces
- Parking
- Driveway, Electric Gate, Attached Garage, Garage Door Opener, Parking Space(s), RV Access/Parking
- Exterior
- Elevator, Hot Tub, In-Ground Irrigation, Porte-cochere, Sauna, Other - See Remarks
- Pool
- Heated, In Ground, Salt Water
- Waterfront
- Boat House, Boat Lift, Covered structure, Dock, Personal Watercraft Lift
- View
- Water, Year Round
- Lot
- Waterfront
- County
- Mecklenburg
Comparable homes on the market
- 9719 Nine Eagles Lane, Charlotte — $12,273,000, 12 bd, 15,637 sq ft, 0.0 mi away
- 13702 Sage Thrasher Lane, Charlotte — $4,999,900, 5 bd, 9,673 sq ft, 0.6 mi away
- 907 Osprey Bluff Court #1, Belmont — $3,623,300, 5 bd, 5,543 sq ft, 1.3 mi away
- 9305 White Ibis Court, Belmont — $4,599,999, 4 bd, 7,954 sq ft, 2.5 mi away
- 16525 Forest Home Road, Charlotte — $3,695,000, 4 bd, 4,922 sq ft, 2.7 mi away
- 19800 Youngblood Road W, Charlotte — $5,000,000, 4 bd, 6,155 sq ft, 3.9 mi away
See it privately
Nicholas and Miriam Peters show every home personally. Peters & Associates, 4401 Barclay Downs Dr #132, Charlotte, NC 28209. Office 980-391-4595. Request a private showing.