
7626 Deerfield Manor Drive, Charlotte, NC
$1,750,000 · 5 bedrooms · 5 baths · 4,539 sq ft · built 2019
Listing courtesy of RE/MAX Executive (Patrick Nooney). Listing data provided by Canopy MLS, deemed reliable but not guaranteed.
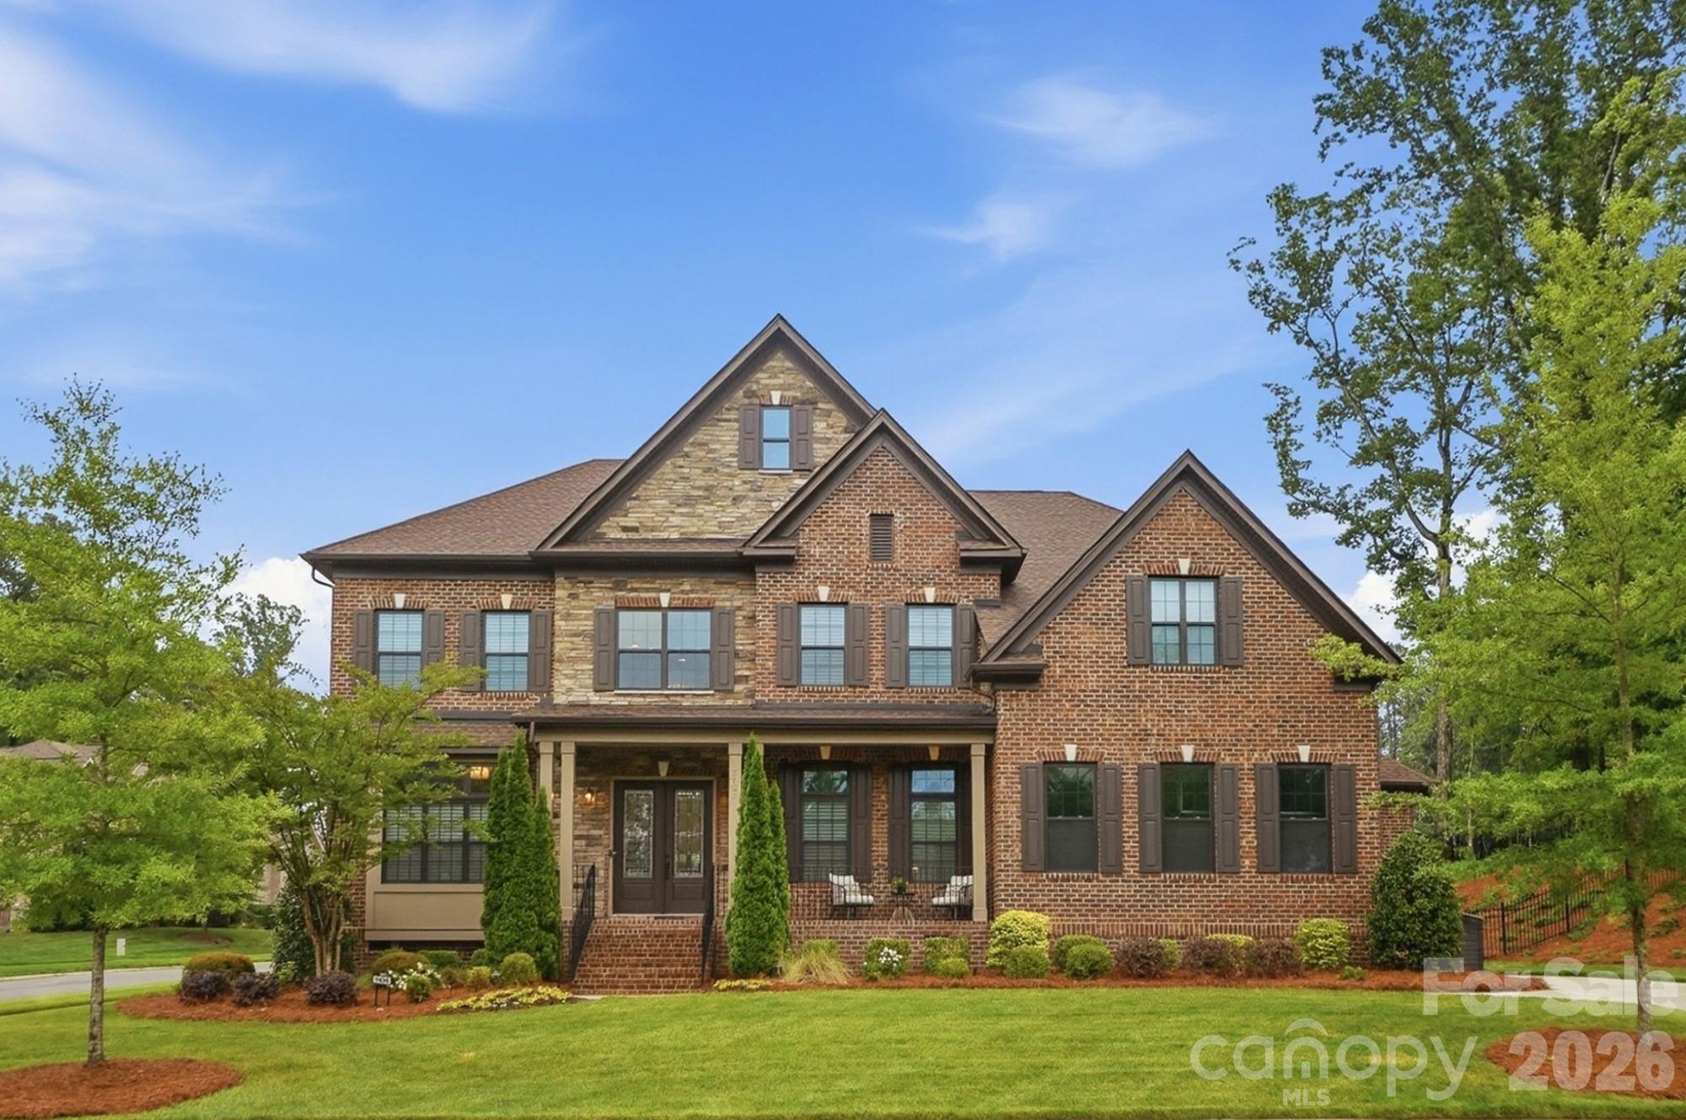


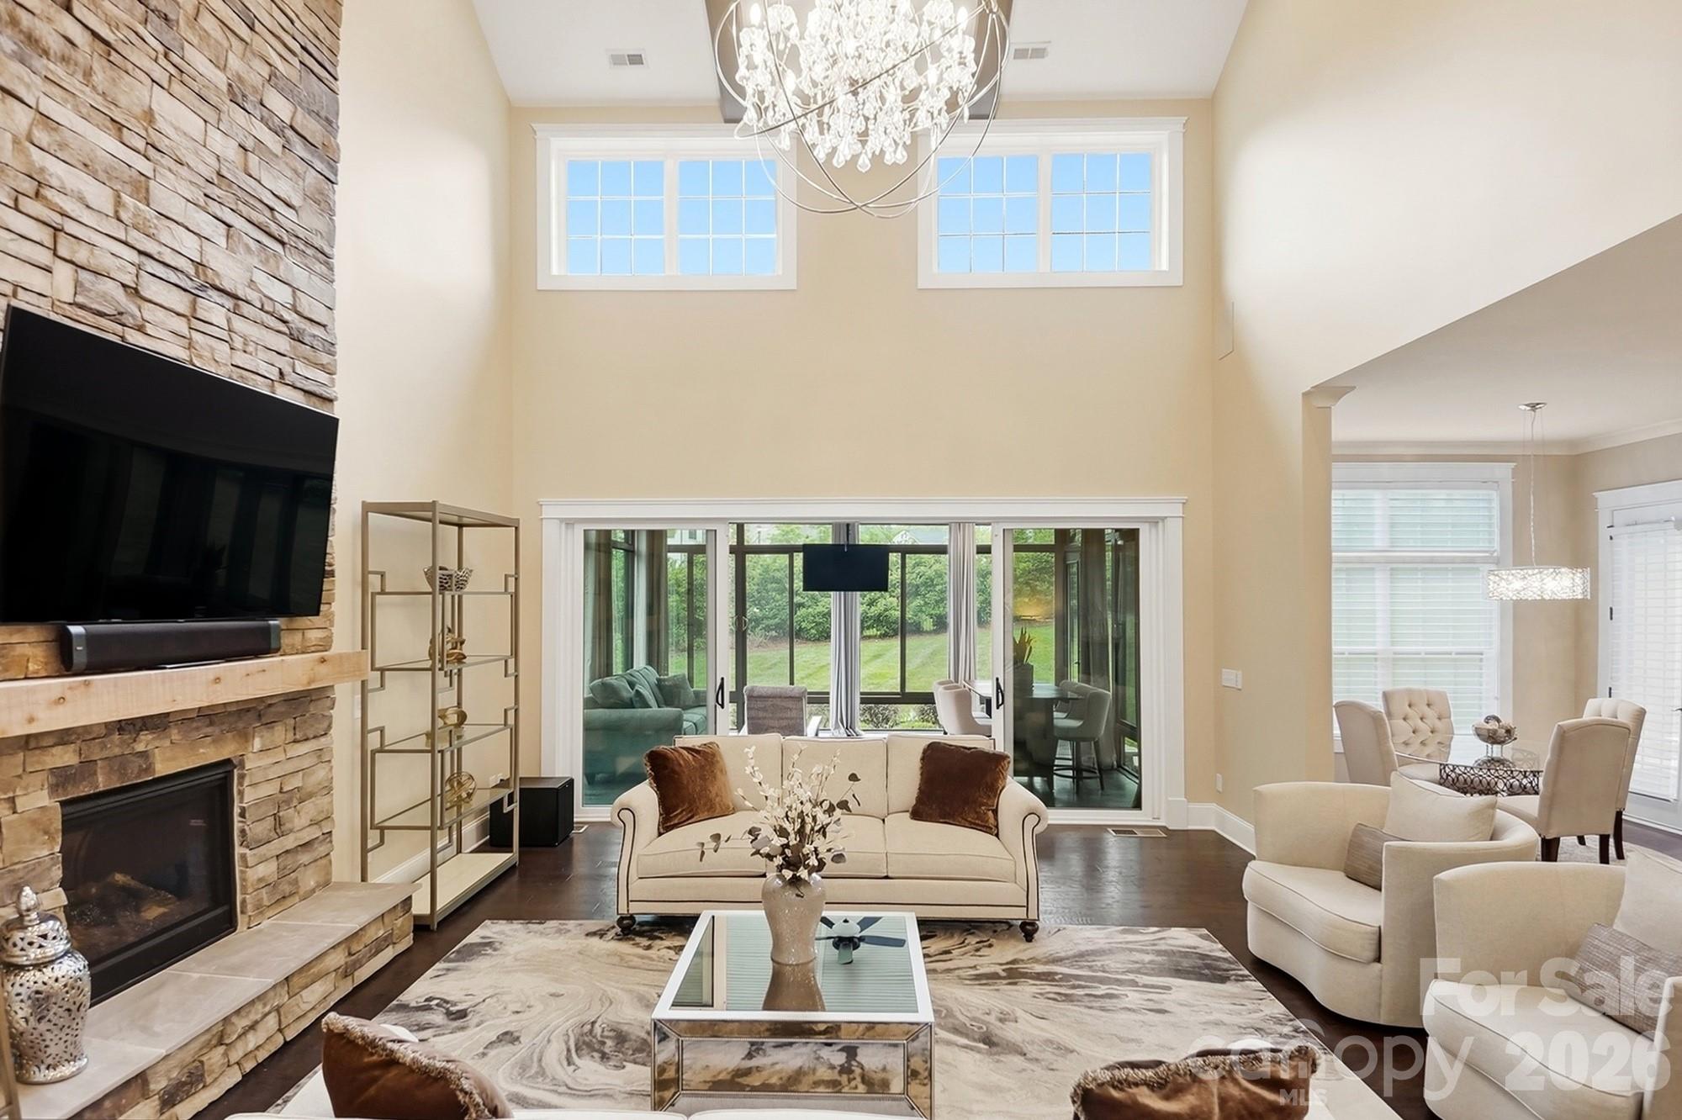


Positioned on a uniquely secluded lot within Deerfield Manor, this 2019 residence offers a level of privacy seldom found in modern builds, bordered by mature trees rather than adjacent neighbors. The architecture emphasizes vertical space and natural light, anchored by a two-story foyer and an expansive 4,539-square-foot floor plan. Throughout the five-bedroom home, the material palette leans toward the classic, featuring eight-foot doors, detailed millwork, and hardwood flooring. The kitchen serves as the functional heart of the house, equipped with a GE Profile suite, a dedicated wine refrigerator, and substantial granite surfaces designed for high-capacity hosting. As demand for turn-key luxury homes in Charlotte’s suburban enclaves remains high, properties that prioritize both internal volume and exterior seclusion continue to command a premium. This estate represents a sophisticated balance of scale and serenity for the discerning family. Private viewings may be arranged through Peters & Associates.
About the home
Would you like to enjoy a lower interest rate? Seller offering up to $20,000 for a 2/1 buydown/closing cost assistance! Well then, welcome to 7626 Deerfield Manor Drive — a stunning luxury residence perfectly positioned on one of the most private and desirable lots in the neighborhood, with no homes on either side. This exceptional property offers an unmatched combination of elegance, functionality, and privacy with beautifully preserved trees behind the home and abundant natural light throughout. A grand covered front porch welcomes you into a dramatic two-story foyer featuring hardwood floors, extensive trim detail, smooth ceilings, eight-foot doors, and a sweeping staircase with custom banisters. The open-concept floor plan is filled with oversized windows and thoughtfully designed living spaces ideal for both entertaining and everyday living. The gourmet kitchen is a true centerpiece featuring extensive cabinetry, pull-out drawers, spice racks, a walk-in pantry with wine refrigerator, GE Profile stainless appliances, a five-burner gas cooktop, pot filler, farmhouse sink, upgraded granite countertops, designer backsplash, and seamless flow into the spacious living and dining areas. The formal dining room showcases detailed millwork and easily accommodates large gatherings, while the impressive great room features a floor-to-ceiling stacked stone fireplace and coffered ceiling. The main level includes a private guest suite with full bath, while the upper level features an expansive primary retreat with sitting room, oversized walk-in closets, and a spa-inspired bath complete with dual shower heads, bench seating, linen closet, and soft-close vanity cabinetry. Additional secondary bedrooms offer exceptional closet space and flexible living options. Outdoor living is equally impressive with a sunroom equipped with its own mini-split system, paver patio space, landscape lighting, aluminum fencing around the backyard, and a professionally irrigated yard with multiple zones. The epoxy-coated garage is wired for electric vehicle charging. Additional features include a 26kw whole-home generator and abundant storage throughout. This is a rare opportunity to own one of the finest and most private homes in Deerfield Manor. 1 yr warranty on the appliances, transferrable warranties on HVAC, Mini split, and generator. Termite bait stations around perimeter are inspected yearly. Crawl space wiring for patio speakers.
Price in context
- Asking $386 per square foot.
- That is 14% below the $449 median across 409 active $1.5M+ homes in Charlotte.
- 187th highest asking price of 409 active $1.5M+ homes in Charlotte.
- 148th largest by living area of the 390 with a recorded size.
- Reduced $10,000 (0.6%) from the original $1,760,000 asking price.
- 124 days on the market, listed 2026-06-04.
- County tax assessment $1,142,500; the asking price is 1.53× the assessed value.
- HOA dues $1,750 (annually).
Location
Neighborhood: Deerfield, Mecklenburg County, ZIP 28270.
Straight-line distances
- SouthPark Mall: 4.6 mi
- Quail Hollow Club: 5.0 mi
- Charlotte Country Club: 7.0 mi
- Uptown Charlotte: 8.9 mi
- Wilson Air Center (private aviation, CLT): 11.5 mi
- Charlotte Douglas International Airport: 12.3 mi
Assigned schools
- Elementary: Elizabeth Lane
- Middle: South Charlotte
- High: Providence
School assignments come from the listing and can change; confirm with the district.
Features
- Levels
- Two
- Construction
- Brick Full
- Roof
- Architectural Shingle
- Builder
- JPOrleans
- Bathrooms
- 4 full, 1 half
- Fireplace
- Yes
- Interior
- Breakfast Bar, Kitchen Island, Open Floorplan, Storage, Walk-In Closet(s), Walk-In Pantry, Other - See Remarks
- Kitchen & appliances
- Dishwasher, Disposal, Gas Range, Microwave, Wall Oven
- Heating
- Central
- Cooling
- Central Air
- Garage
- 3 spaces
- Parking
- Attached Garage, Garage Faces Side
- Exterior
- In-Ground Irrigation
- Lot
- End Unit, Private
- County
- Mecklenburg
Comparable homes on the market
- 1345 Shirebourn None, Hickory — $1,199,000, 7 bd, 6,720 sq ft, also in Deerfield
- 5005 Alexander Manor Drive, Charlotte — $1,595,000, 5 bd, 3,979 sq ft, 0.3 mi away
- 8022 Litaker Manor Court, Charlotte — $3,999,999, 5 bd, 6,437 sq ft, 0.4 mi away
- 508 Hideaway Ridge Court, Matthews — $1,680,000, 5 bd, 4,160 sq ft, 0.5 mi away
- 7209 Alexander Road #3, Charlotte — $2,069,000, 4 bd, 4,413 sq ft, 0.5 mi away
- 412 Brackenbury Lane #1, Charlotte — $7,000,000, 7 bd, 8,217 sq ft, 0.5 mi away
See it privately
Nicholas and Miriam Peters show every home personally. Peters & Associates, 4401 Barclay Downs Dr #132, Charlotte, NC 28209. Office 704-264-4572. Request a private showing.