
8022 Litaker Manor Court, Charlotte, NC
$3,999,999 · 5 bedrooms · 7 baths · 6,437 sq ft · built 2026
Listing courtesy of Grandfather Homes Inc. (Missy Bagley). Listing data provided by Canopy MLS, deemed reliable but not guaranteed.
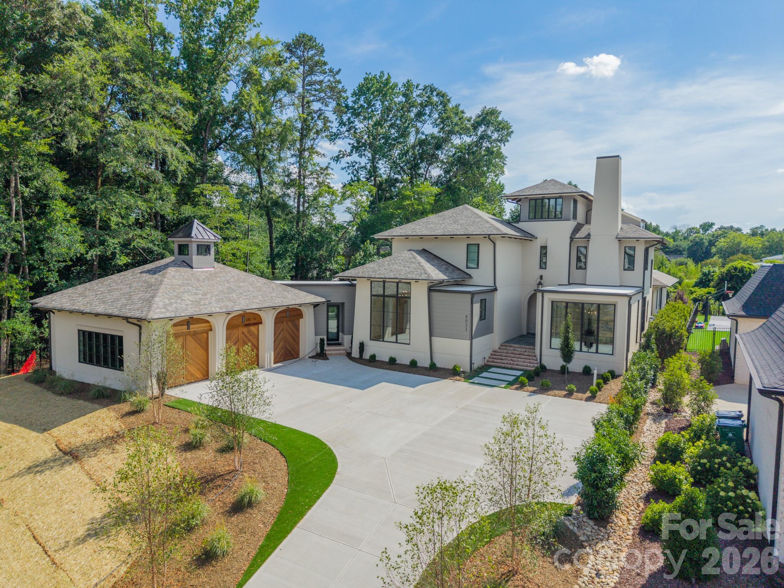
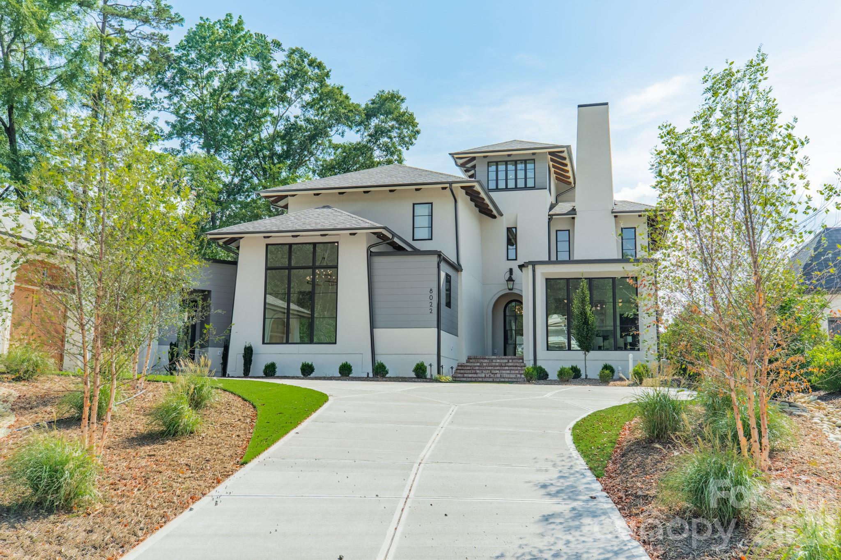
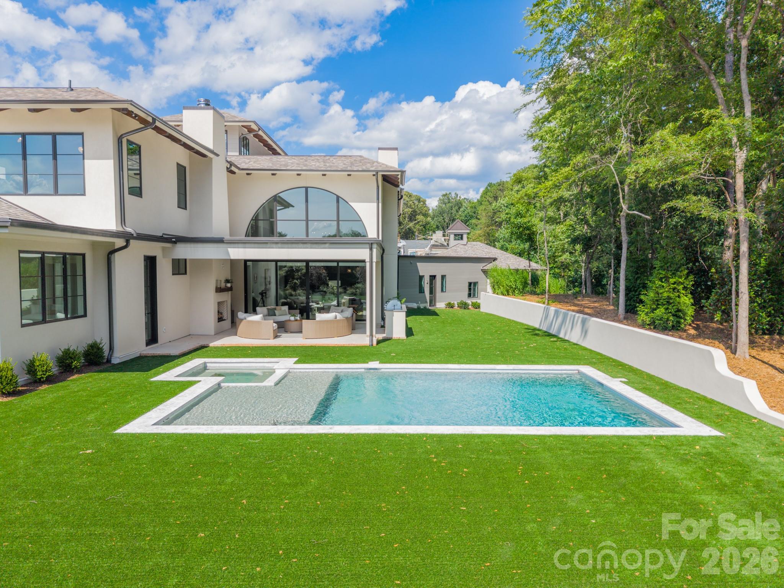
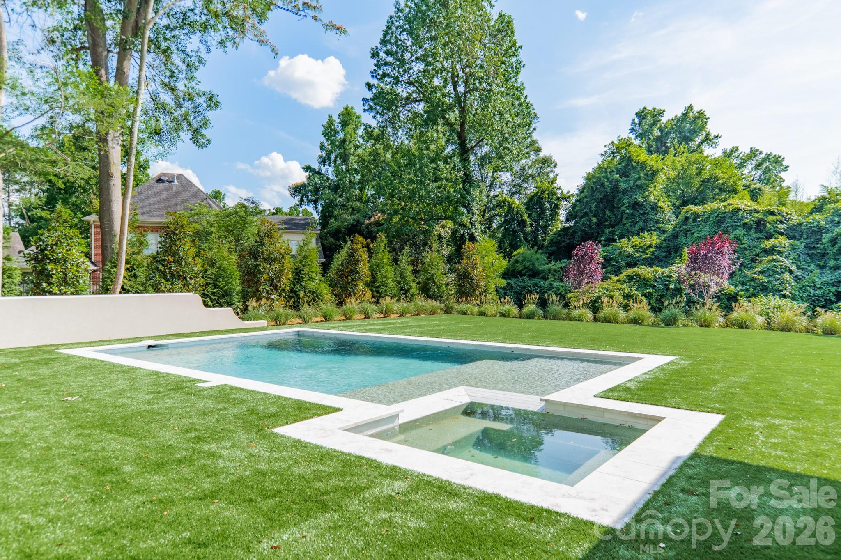
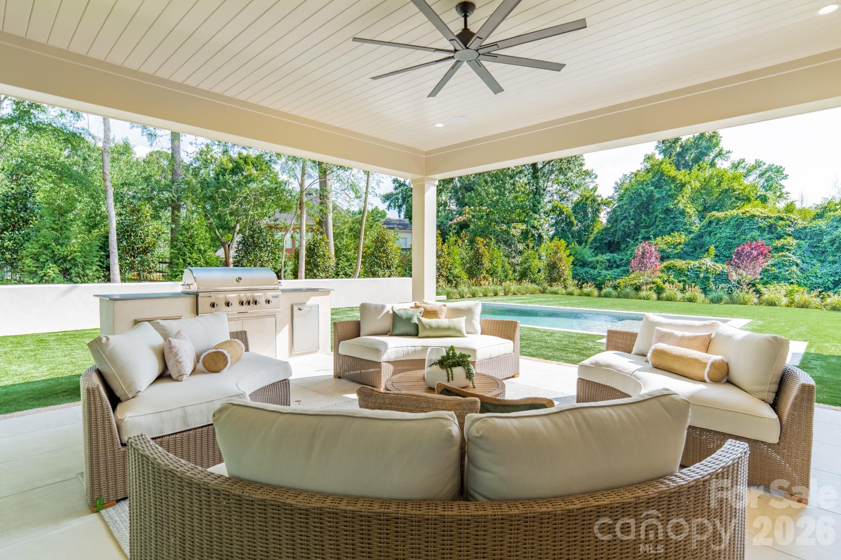
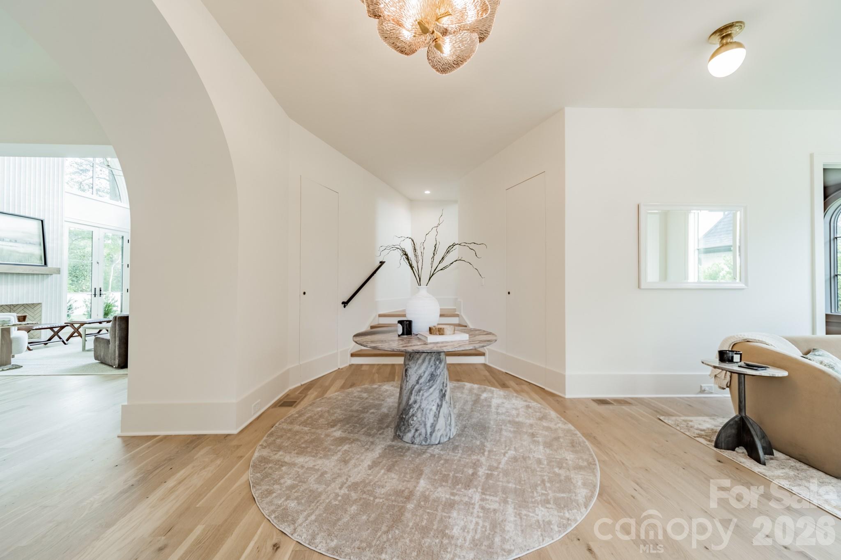
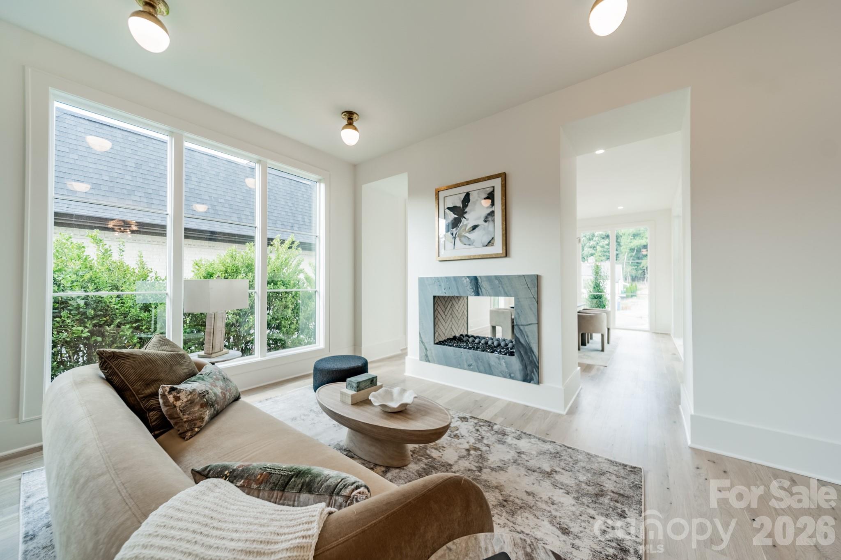
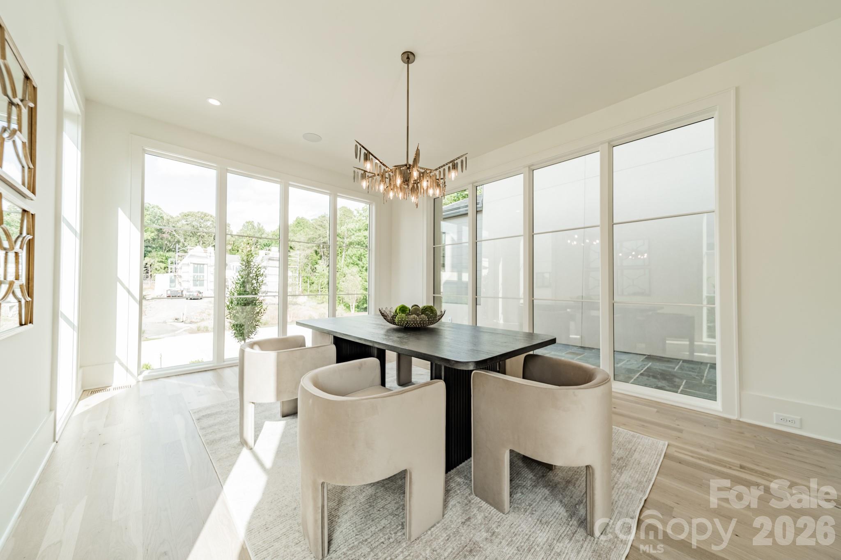
The Manors at Mattie Rose represents a precise intersection of contemporary architecture and the quiet exclusivity afforded by a gated South Charlotte enclave. A collaboration between Mermans Architecture and Grandfather Homes, this 6,437-square-foot residence, completed in 2026, prioritizes a main-level lifestyle with both the primary suite and a guest suite situated on the ground floor. The five-bedroom, seven-bathroom layout is anchored by a kitchen featuring a dedicated scullery, extending outward to a covered terrace and a private pool and spa. In a submarket where new construction of this scale is increasingly constrained by land availability, this property offers a turnkey solution for those seeking modern structural integrity without the timeline of a custom build. The upper level provides functional separation, housing a private office and a generous bonus suite. A viewing of this estate may be coordinated through Peters & Associates.
About the home
The wait is over—The Modern Manor is officially complete! Designed in collaboration with Mermans Architecture and Grandfather Homes, this stunning custom residence blends striking architecture with the kind of thoughtful spaces that make everyday living feel extraordinary. Located within the gated community of The Manors at Mattie Rose, this home offers a rare opportunity to enjoy new construction luxury in one of South Charlotte's most sought-after locations. Step outside and you'll quickly understand that this home was designed for entertaining. The expansive covered terrace, complete with a gas fireplace, overlooks a resort-style pool and spa that feels more like a private retreat than a backyard. Inside, the heart of the home is a chef-inspired kitchen featuring a large gathering island, walk-in pantry, and dedicated scullery with secondary appliances. Both the primary suite and a private guest suite are conveniently located on the main level, creating comfortable spaces for family and visitors. The upstairs private office provides a quiet place to work or create, while the bonus room offers endless possibilities for movie nights, a playroom, or whatever fits your lifestyle.
Price in context
- Asking $621 per square foot.
- That is 39% above the $446 median across 414 active $1.5M+ homes in Charlotte.
- 28th highest asking price of 414 active $1.5M+ homes in Charlotte.
- 49th largest by living area of the 394 with a recorded size.
- Reduced $250,001 (5.9%) from the original $4,250,000 asking price.
- 812 days on the market, listed 2024-04-30.
- County tax assessment $725,000; the asking price is 5.52× the assessed value.
- HOA dues $2,000 (annually).
Location
Neighborhood: The Manors At Mattie Rose, Mecklenburg County, ZIP 28270.
Straight-line distances
- SouthPark Mall: 4.2 mi
- Quail Hollow Club: 4.7 mi
- Charlotte Country Club: 6.8 mi
- Uptown Charlotte: 8.6 mi
- Wilson Air Center (private aviation, CLT): 11.1 mi
- Charlotte Douglas International Airport: 11.9 mi
Assigned schools
- Elementary: Elizabeth Lane
- Middle: South Charlotte
- High: Providence
School assignments come from the listing and can change; confirm with the district.
Features
- Levels
- Two and a Half
- Construction
- Hard Stucco
- Roof
- Architectural Shingle
- Builder
- Grandfather Homes
- New construction
- Yes
- Bathrooms
- 5 full, 2 half
- Fireplace
- Yes
- Interior
- Attic Stairs Pulldown
- Flooring
- Tile, Wood
- Kitchen & appliances
- Dishwasher, Disposal, Gas Range, Microwave, Refrigerator, Tankless Water Heater
- Heating
- Central
- Cooling
- Central Air
- Garage
- 3 spaces
- Parking
- Attached Garage
- Pool
- In Ground
- Lot
- Cul-De-Sac
- Community
- Street Lights
- County
- Mecklenburg
Comparable homes on the market
- 7209 Alexander Road #3, Charlotte — $2,069,000, 4 bd, 4,413 sq ft, 0.1 mi away
- 6918 Alexander Road, Charlotte — $1,549,000, 5 bd, 3,850 sq ft, 0.3 mi away
- 7109 Essington Drive, Charlotte — $1,500,000, 5 bd, 4,886 sq ft, 0.4 mi away
- 7626 Deerfield Manor Drive, Charlotte — $1,750,000, 5 bd, 4,539 sq ft, 0.4 mi away
- 412 Brackenbury Lane #1, Charlotte — $7,000,000, 7 bd, 8,217 sq ft, 0.7 mi away
- 508 Hideaway Ridge Court, Matthews — $1,680,000, 5 bd, 4,160 sq ft, 0.8 mi away
See it privately
Nicholas and Miriam Peters show every home personally. Peters & Associates, 4401 Barclay Downs Dr #132, Charlotte, NC 28209. Office 704-264-4572. Request a private showing.