
412 Brackenbury Lane #1, Charlotte, NC
$7,000,000 · 7 bedrooms · 10 baths · 8,217 sq ft · built 2027
Listing courtesy of Berkshire Hathaway HomeServices Carolinas Realty (John Siddons). Listing data provided by Canopy MLS, deemed reliable but not guaranteed.
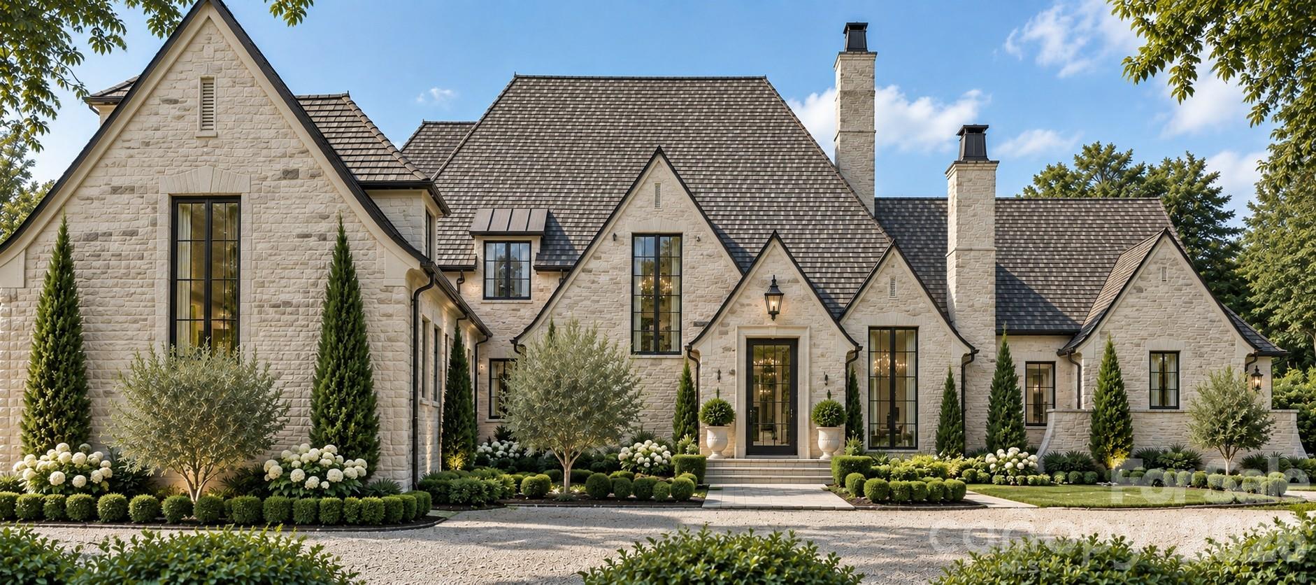
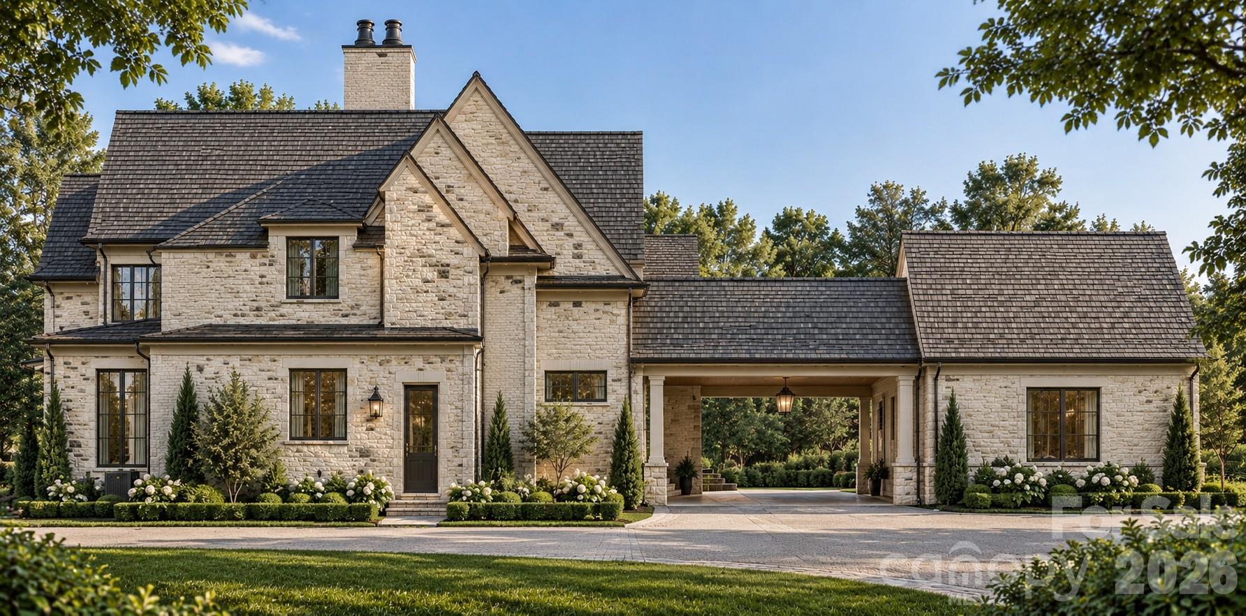
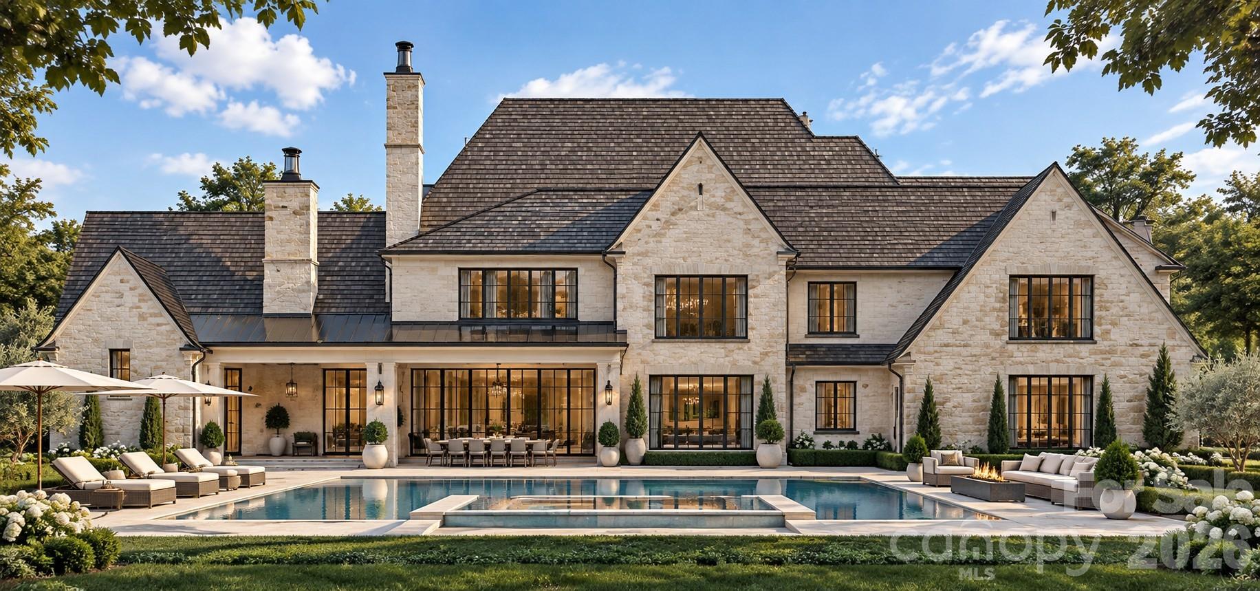
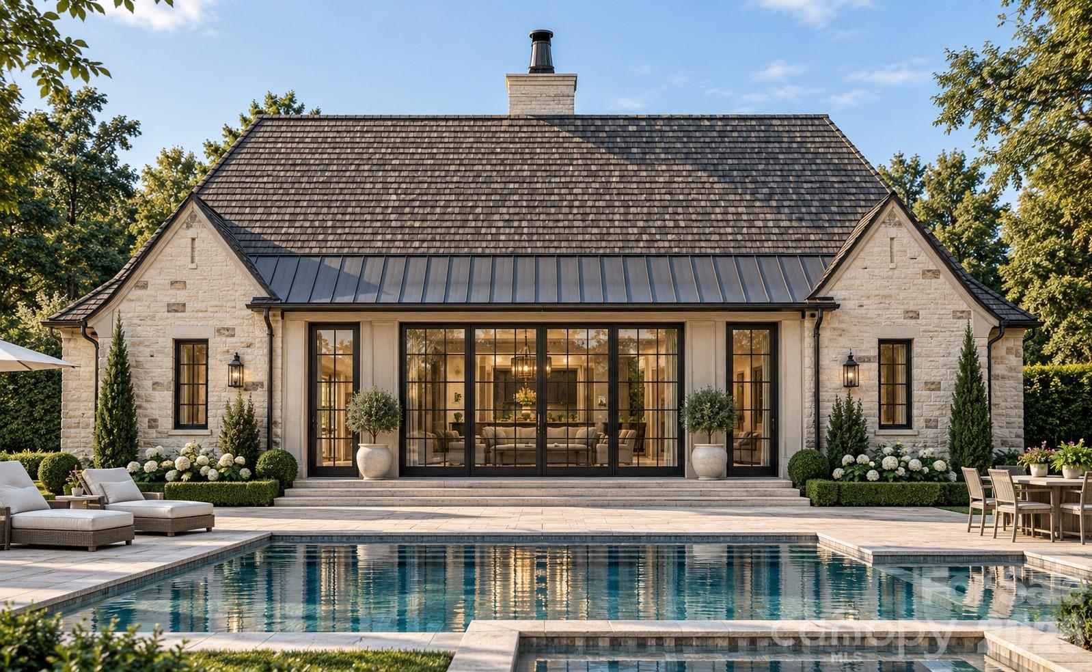
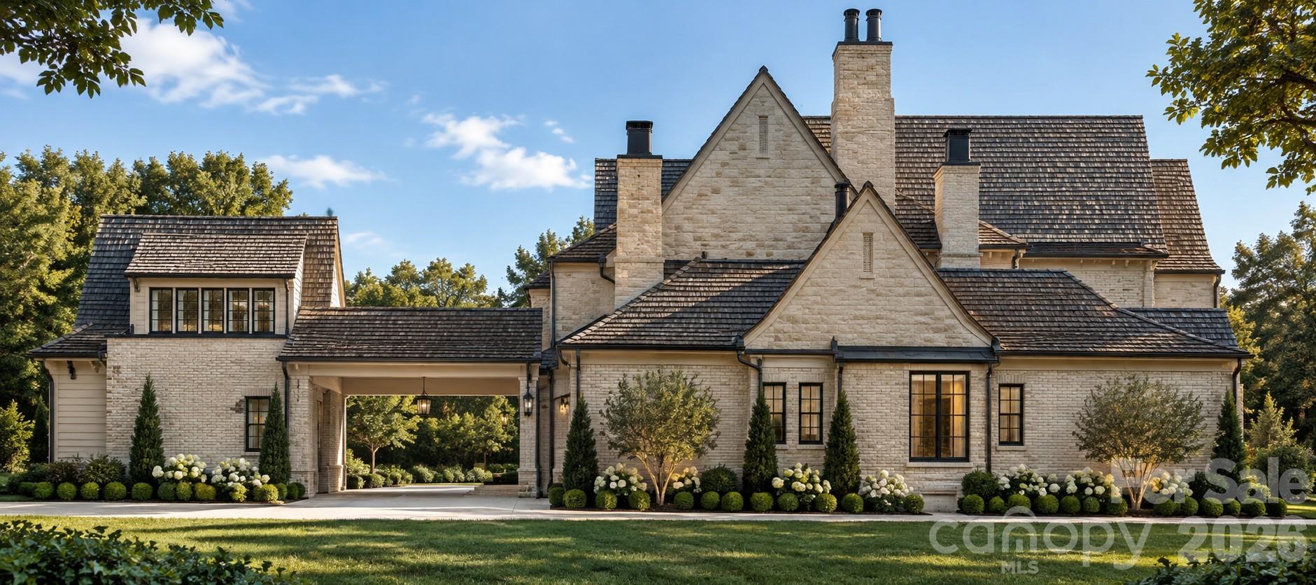


The acquisition of a 1.5-acre parcel within minutes of Charlotte’s private educational corridor represents a rare convergence of scale and seclusion in a tightening submarket. This 2027 custom build, spanning 8,217 square feet, favors a restrained architectural language defined by wide-plank flooring and bespoke millwork. The seven-bedroom residence is anchored by a primary suite on the main level and an expansive culinary wing featuring a secondary scullery and walk-in pantry. Functionality is addressed through a porte-cochère leading to a private motor court and dual two-car garages, ensuring privacy from the street. For the discerning investor, it is worth noting that titled acreage of this magnitude near SouthPark has become increasingly scarce, often necessitating off-market transactions. Ten bathrooms and high-design stone finishes complete the interiors, which are currently optimized for both formal entertaining and daily retreat. Private viewings and architectural consultations are available through Peters & Associates.
About the home
An extraordinary opportunity to create a one-of-a-kind custom estate on a rare 1.5-acre homesite, offering exceptional privacy just 10 minutes from SouthPark and minutes from Charlotte’s premier private schools. Designed with uncompromising luxury, this remarkable new construction residence pairs timeless architecture with exceptional craftsmanship and resort-caliber amenities. A private drive passes beneath an elegant porte-cochère into a secluded motor court with two separate two-car garages. Inside, a grand foyer introduces beautifully proportioned interiors filled with natural light and finished with premium materials, custom millwork, designer lighting, wide-plank flooring, and exquisite stone and cabinetry throughout. The heart of the home is an expansive open-concept living space anchored by a spectacular chef’s kitchen with an oversized island, top-of-the-line appliances, custom cabinetry, luxury fixtures, and premium countertops. A fully equipped prep kitchen/scullery and walk-in pantry provide additional workspace and storage. The main-level primary suite is conceived as a private five-star retreat. Also on the first floor are a dedicated office/study, laundry and mudroom, and residential elevator connecting both levels. The living spaces open to an impressive covered rear terrace with full outdoor kitchen, fireplace, and generous living and dining areas overlooking the pool and grounds. Upstairs, four oversized bedroom suites, each with a private en-suite bath, are joined by a second laundry room and expansive entertainment room with a full bar and space for a theater, golf simulator, billiards, and game area. Above the detached garage, a private guest suite with kitchenette and full bath offers ideal accommodations for extended family or guests. Outside, the property becomes a private resort with a luxury pool and spa surrounded by expansive entertaining areas and lush privacy. A detached pool and guest house features a large living space with masonry fireplace, full kitchen, sauna, powder room, full bath with shower, and an additional bedroom that can alternatively serve as a private fitness studio. With six potential bedrooms, four garage bays, multiple kitchens and entertaining spaces, two laundry rooms, an elevator, private guest quarters, pool and spa, sauna, pool house, and exceptional acreage, this residence has been conceived without compromise. A rare combination of privacy, architectural distinction, luxury, and proximity to SouthPark, this is an opportunity to create a true legacy estate designed for extraordinary everyday living and unforgettable entertaining. Totally customizable, home can be made smaller or larger, selections made by buyer. Price TBD based on final plans and specs.
Price in context
- Asking $852 per square foot.
- That is 28% above the $663 median across 63 active $1.5M+ homes in Charlotte.
- 11th highest asking price of 63 active $1.5M+ homes in Charlotte.
- 18th largest by living area of the 61 with a recorded size.
- No price changes since it was listed.
- 16 days on the market, listed 2026-09-07.
- County tax assessment $950,100; the asking price is 7.37× the assessed value.
Location
Neighborhood: Highland Forest, Mecklenburg County, ZIP 28270.
Straight-line distances
- SouthPark Mall: 4.6 mi
- Quail Hollow Club: 5.3 mi
- Charlotte Country Club: 6.7 mi
- Uptown Charlotte: 8.7 mi
- Wilson Air Center (private aviation, CLT): 11.5 mi
- Charlotte Douglas International Airport: 12.3 mi
Assigned schools
- Elementary: Elizabeth Lane
- Middle: Crestdale
- High: Providence
School assignments come from the listing and can change; confirm with the district.
Features
- Style
- European
- Levels
- Two
- Construction
- Stone
- Roof
- Architectural Shingle
- Builder
- David Simonini Signature
- New construction
- Yes
- Bathrooms
- 7 full, 3 half
- Fireplace
- Yes
- Interior
- Attic Walk In, Breakfast Bar, Built-in Features, Drop Zone, Elevator, Entrance Foyer, Garden Tub, Kitchen Island, Open Floorplan, Pantry, Split Bedroom, Storage, Walk-In Closet(s), Walk-In Pantry
- Flooring
- Tile, Wood
- Kitchen & appliances
- Bar Fridge, Convection Oven, Dishwasher, Disposal, Double Oven, Exhaust Hood, Gas Range, Ice Maker, Microwave, Refrigerator, Wine Refrigerator
- Heating
- Central
- Cooling
- Central Air
- Garage
- 4 spaces
- Parking
- Driveway, Attached Garage, Detached Garage
- Exterior
- In-Ground Irrigation, Outdoor Kitchen, Porte-cochere
- Pool
- In Ground
- Lot
- Corner Lot
- County
- Mecklenburg
Comparable homes on the market
- 8022 Litaker Manor Court, Charlotte — $3,999,999, 5 bd, 6,437 sq ft, 0.7 mi away
- 2611 Oakmeade Drive, Charlotte — $3,100,000, 4 bd, 6,315 sq ft, 2.0 mi away
- 5424 Gorham Drive, Charlotte — $3,495,000, 5 bd, 7,378 sq ft, 2.2 mi away
- 331 Wingrave Drive, Charlotte — $3,400,000, 5 bd, 6,002 sq ft, 2.3 mi away
- 236 Wingrave Drive, Charlotte — $3,350,000, 5 bd, 5,211 sq ft, 2.3 mi away
- 5411 Mirabell Road, Charlotte — $3,400,000, 4 bd, 5,989 sq ft, 2.4 mi away
See it privately
Nicholas and Miriam Peters show every home personally. Peters & Associates, 4401 Barclay Downs Dr #132, Charlotte, NC 28209. Office 704-264-4572. Request a private showing.