
6 Dailey Drive, Asheville, NC
$1,590,000 · 8 bedrooms · 10 baths · 4,703 sq ft · built 2025
Listing courtesy of Keller Williams Mtn Partners, LLC (Scott Elliott). Listing data provided by Canopy MLS, deemed reliable but not guaranteed.
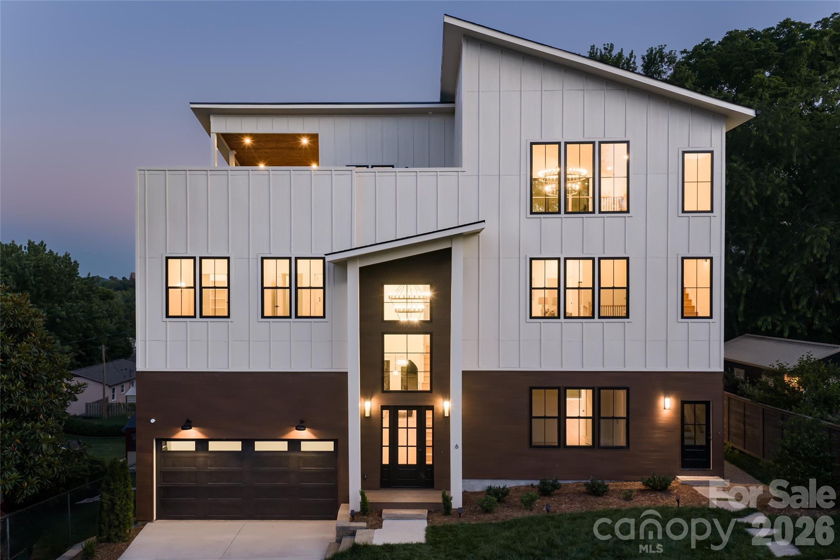
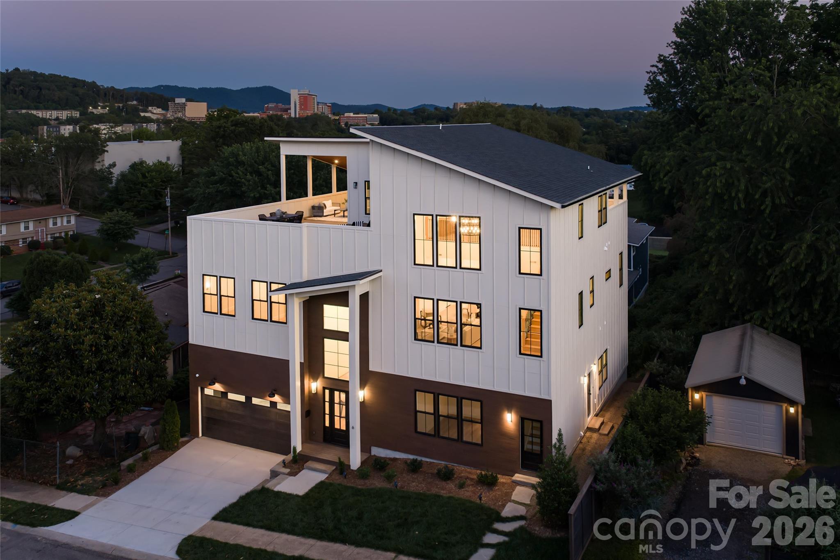
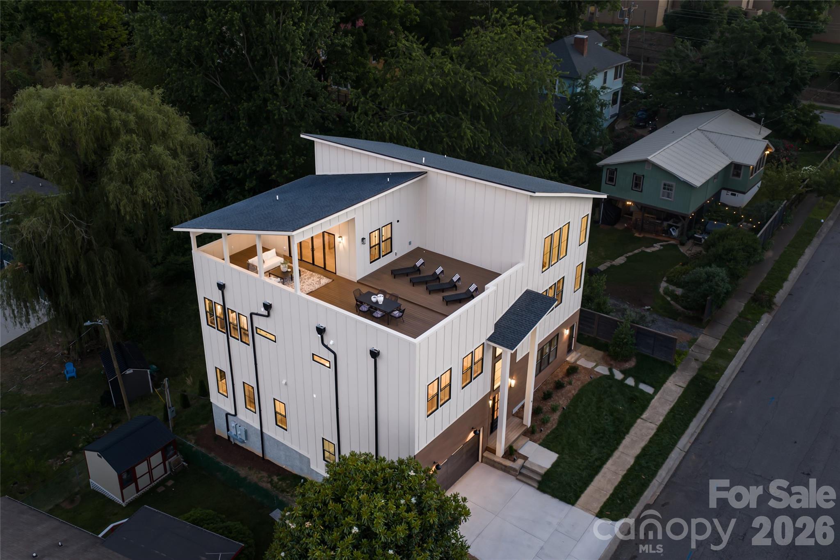
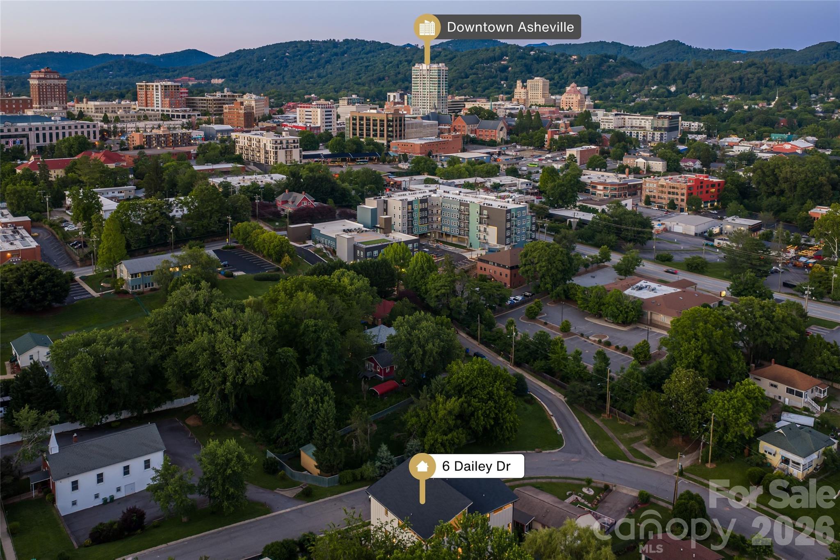
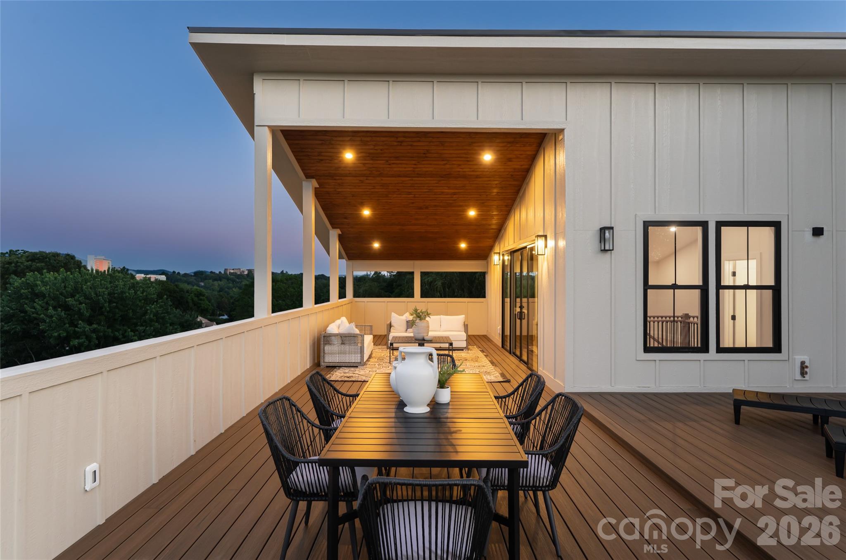
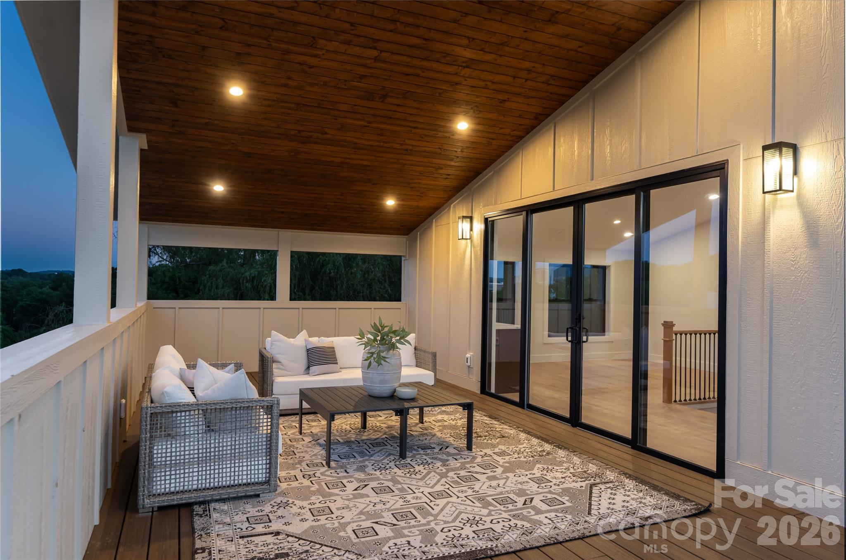
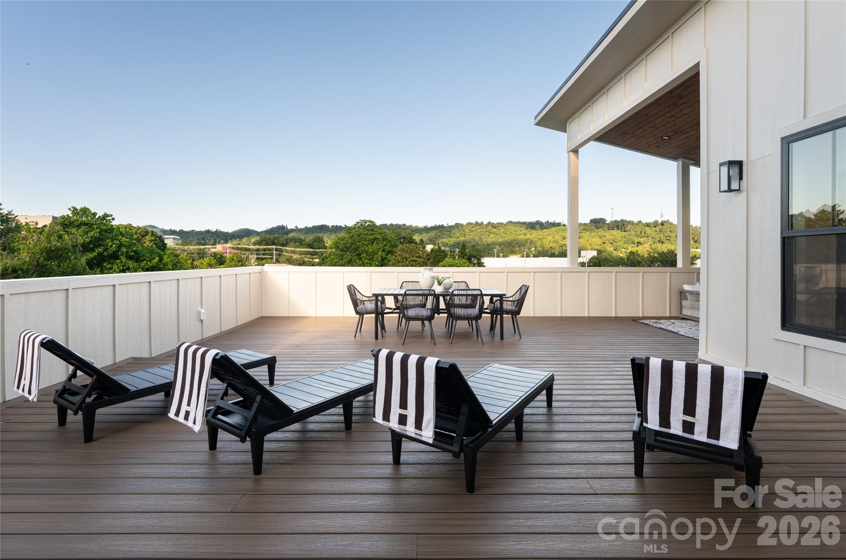
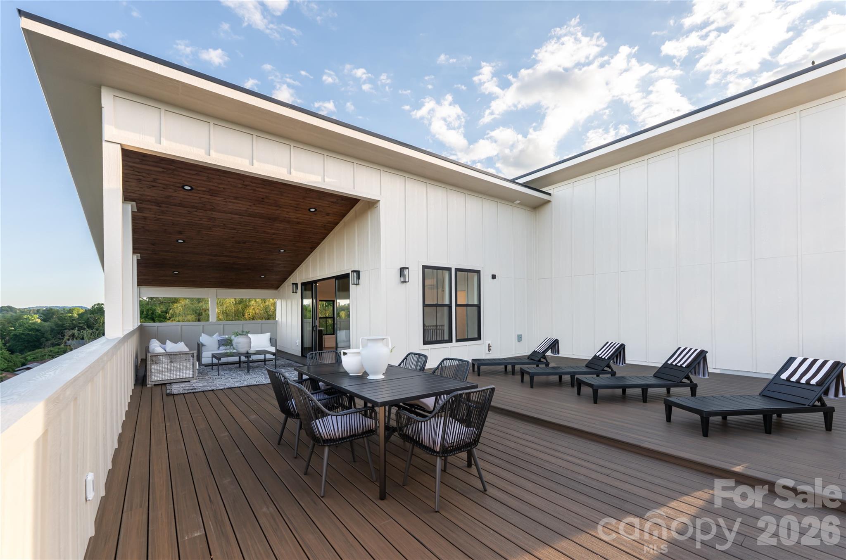
Situating itself within walking distance of the South Slope district and McCormick Field, this 2025 construction introduces a sophisticated multi-dwelling format to the Asheville market. The residence spans 4,703 square feet, thoughtfully distributed across three distinct living components comprising eight bedrooms and ten bathrooms. The architectural priority centers on volume and light, evidenced by a twenty-foot foyer and expansive Andersen glazing that frames the surrounding mountain views. While the primary residence features an open-concept chef’s kitchen and floor-to-ceiling hearth, the inclusion of a dedicated secondary residence and a lower-level apartment—both with private entrances and separate metering—offers a degree of utility rarely found in new luxury builds. For the acquisition-minded client, the Asheville submarket continues to show resilience through its limited inventory of high-capacity residences that function as both a private estate and a high-yield portfolio asset. This versatility is bolstered by significant projected revenue streams from both short-term and long-term residency. Inquiries regarding a private viewing may be directed to Peters & Associates.
About the home
Located moments from downtown Asheville, McCormick Field, and the South Slope district, 6 Dailey Drive offers a rare opportunity to combine luxury living with substantial short-term and long-term rental income potential. This newly constructed property features multiple flexible living areas, private entrances, full kitchens, and separately metered utilities. The 3,079-square-foot main residence includes a chef’s kitchen, dramatic 20-foot foyer, Andersen windows, engineered wood flooring, a floor-to-ceiling fireplace, and expansive indoor-outdoor living spaces. A dedicated 1,624-square-foot secondary residence includes two bedrooms, two bathrooms, a full kitchen, living area, private exterior entrance, and rooftop terrace access. Property management projections estimate approximately $110,000 in annual gross rental revenue. The fully independent 1,060-square-foot lower-level apartment offers two bedrooms, two bathrooms, a full kitchen, private entrance, and separately metered utilities, with projected long-term rental income of approximately $2,000 per month. With six bedrooms, six full and two half bathrooms, multiple kitchens, two rooftop terraces, downtown and mountain views, and several possible rental configurations, the property is well suited for an owner-occupant, investor, multi-generational household, or hybrid short-term and long-term rental strategy. Live in the main residence while generating income from the additional spaces, or maximize the property’s flexible layout as an investment in one of Asheville’s most desirable urban locations. Rental projections are estimates only. Buyers should review the attached pro forma and independently verify rental income and short-term rental regulations.
Price in context
- Asking $338 per square foot.
- That is 34% below the $514 median across 181 active $1.5M+ homes in Asheville.
- 110th highest asking price of 181 active $1.5M+ homes in Asheville.
- 54th largest by living area of the 163 with a recorded size.
- Reduced $190,000 (10.7%) from the original $1,780,000 asking price.
- 96 days on the market, listed 2026-06-11.
- County tax assessment $795,600; the asking price is 2.00× the assessed value.
Location
Neighborhood: None, Buncombe County, ZIP 28801.
Assigned schools
- High: Asheville
School assignments come from the listing and can change; confirm with the district.
Features
- Levels
- Three
- Construction
- Fiber Cement
- Roof
- Architectural Shingle
- New construction
- Yes
- Bathrooms
- 8 full, 2 half
- Fireplace
- Yes
- Flooring
- Hardwood, Tile
- Kitchen & appliances
- Dishwasher, Electric Oven, Electric Range, Refrigerator
- Heating
- Ductless, Heat Pump
- Cooling
- Central Air, Ductless
- Garage
- 2 spaces
- Parking
- Driveway, Attached Garage, Garage Faces Front
- Exterior
- Rooftop Terrace
- County
- Buncombe
Comparable homes on the market
- 6 Dailey Drive, Asheville — $1,590,000, 8 bd, 5,763 sq ft, 0.0 mi away
- 161 Church Street #703, Asheville — $3,425,000, 3 bd, 2,714 sq ft, 0.3 mi away
- 161 Church Street #302, Asheville — $1,556,426, 2 bd, 1,388 sq ft, 0.3 mi away
- 56 Patton Avenue #404, Asheville — $1,150,000, 3 bd, 1,640 sq ft, 0.4 mi away
- 120 Biltmore Avenue #201, Asheville — $1,500,000, 2 bd, 1,402 sq ft, 0.4 mi away
- 120 Biltmore Avenue #404, Asheville — $1,350,000, 2 bd, 1,140 sq ft, 0.4 mi away
See it privately
Nicholas and Miriam Peters show every home personally. Peters & Associates, 4401 Barclay Downs Dr #132, Charlotte, NC 28209. Office 704-264-4572. Request a private showing.