
9860 Harvest Lane, Davidson, NC
$1,749,000 · 3 bedrooms · 3 baths · 6,346 sq ft · built 2018
Listing courtesy of EXP Realty LLC Mooresville (Thomas Hocker). Listing data provided by Canopy MLS, deemed reliable but not guaranteed.



About the home
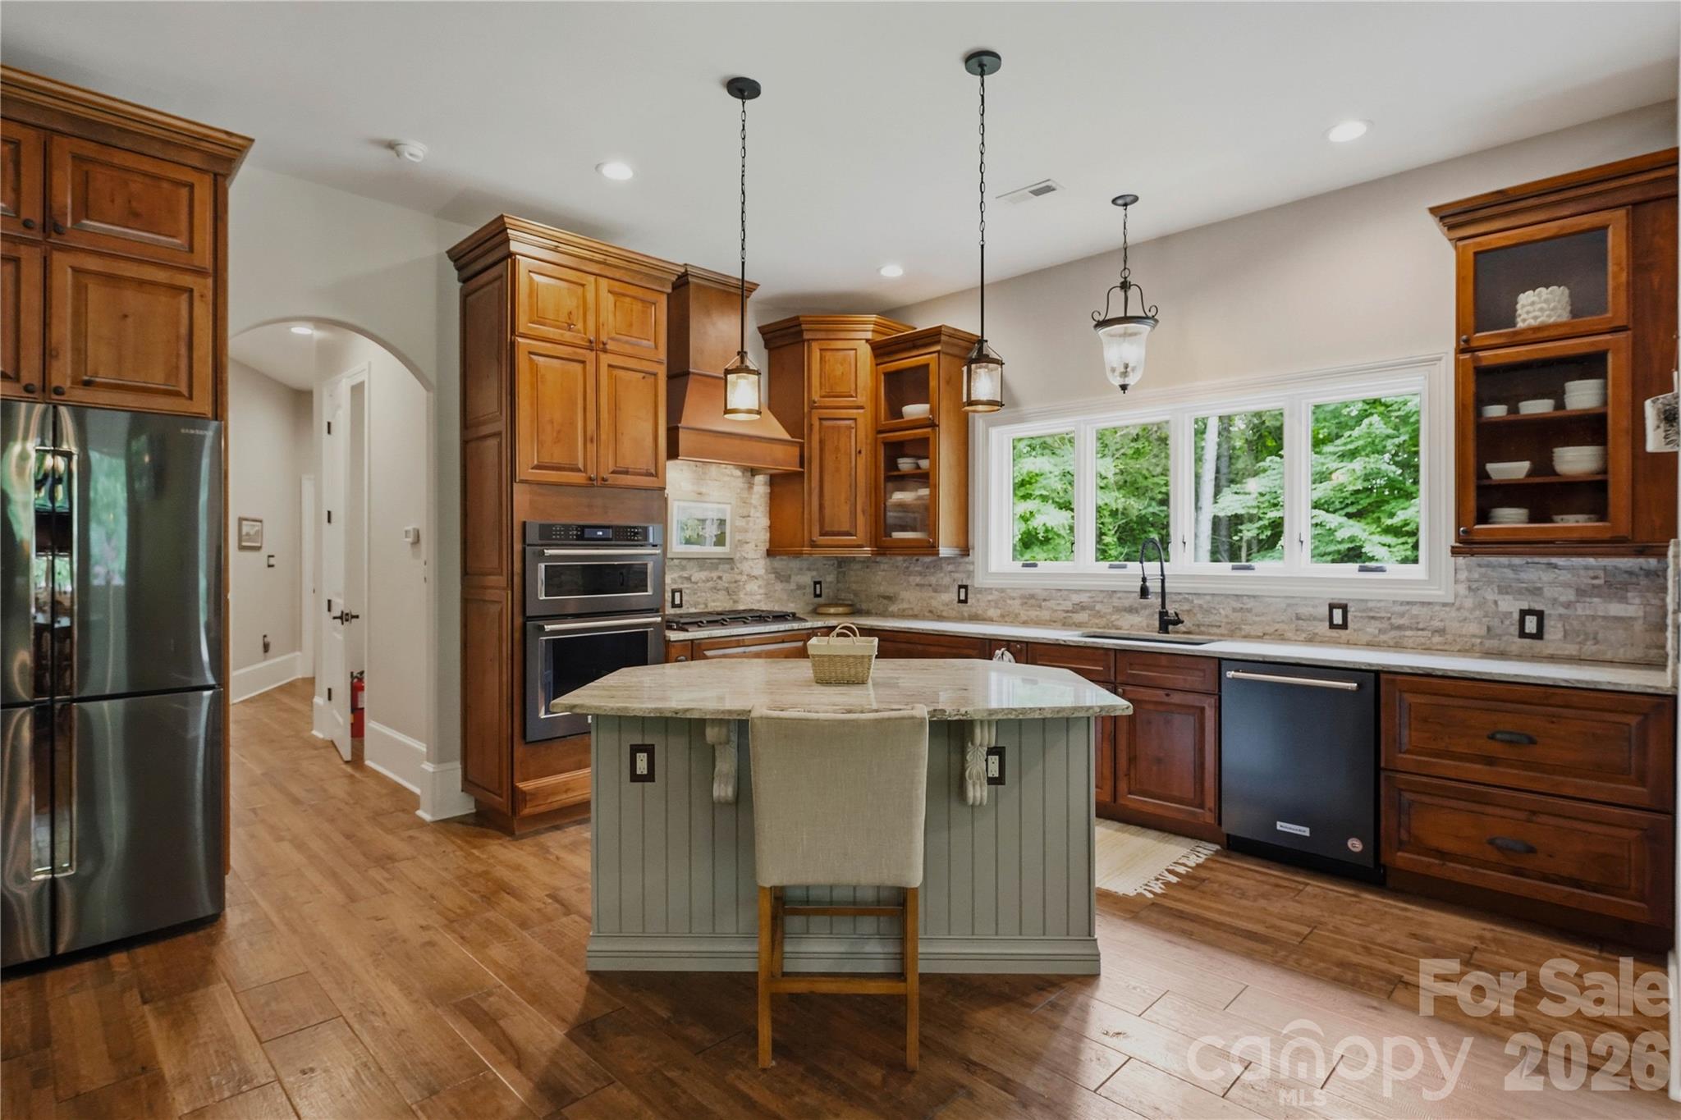
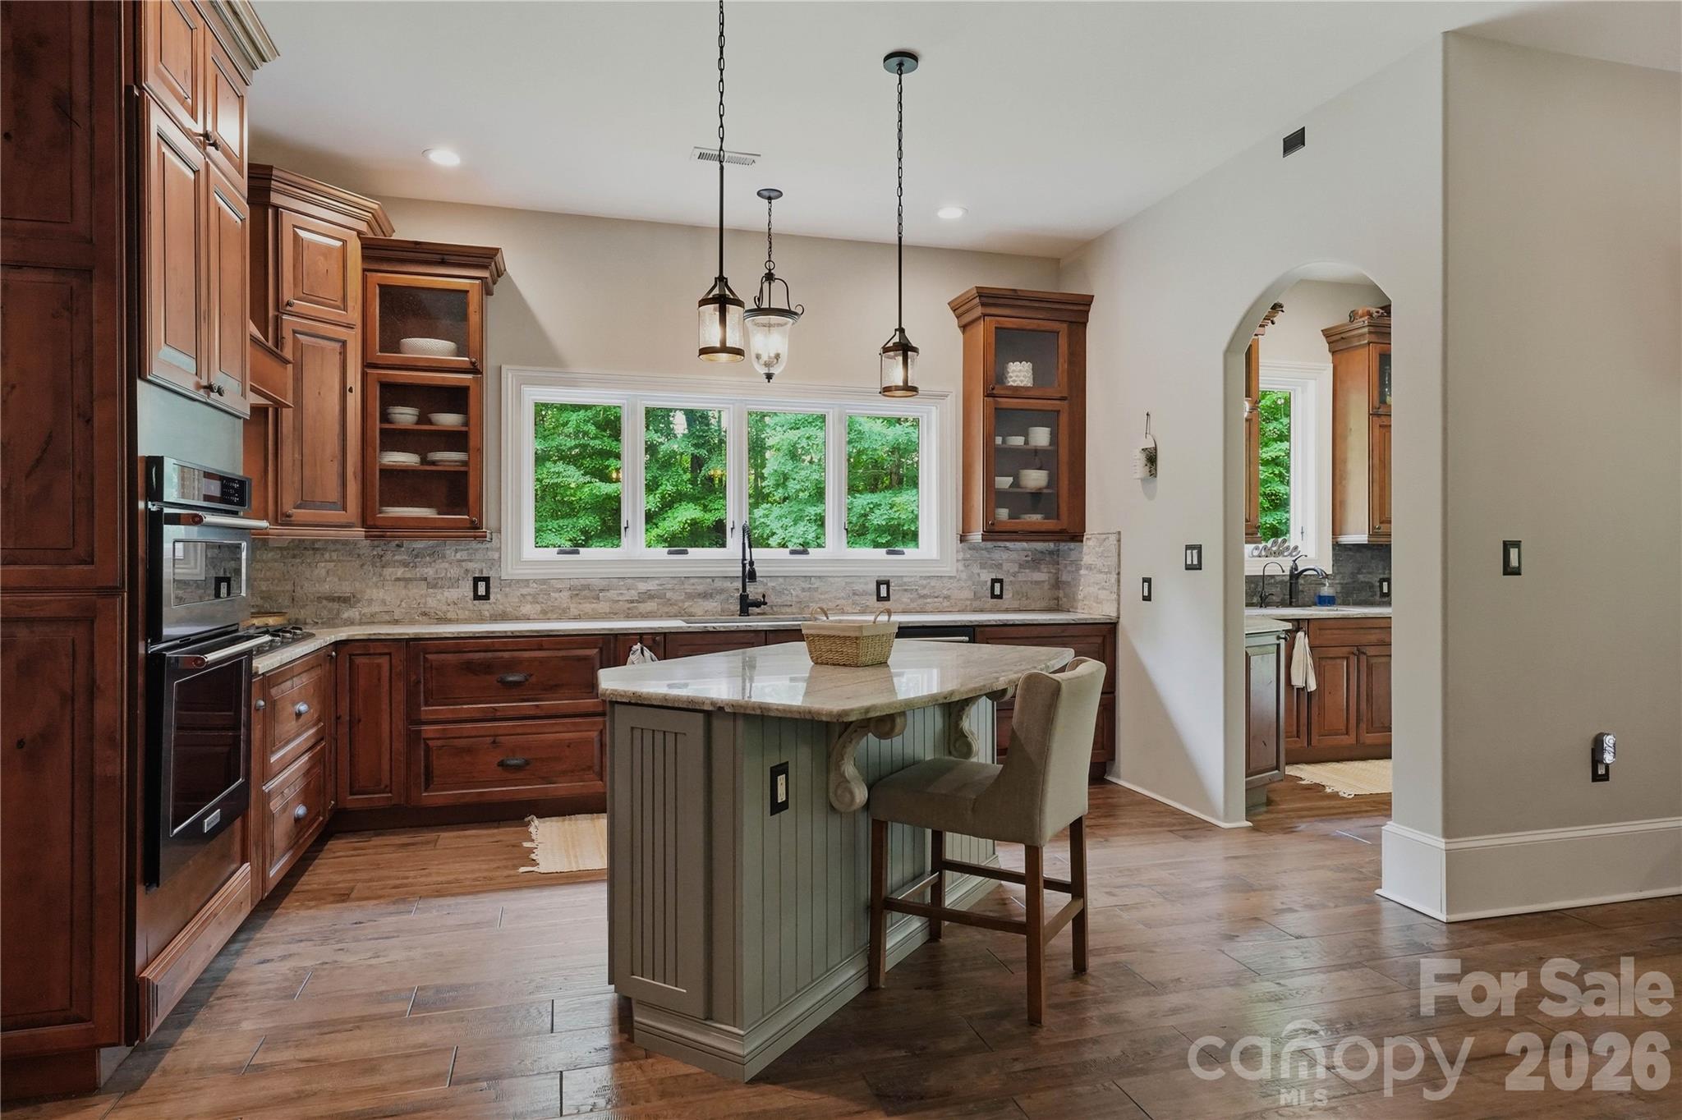
Huge Price Reduction. Welcome to 9860 Harvest Lane—an exceptional private retreat tucked away at the end of a quiet lane on 12.37 wooded acres, perfectly positioned between Mooresville, Davidson, Huntersville and Concord. Built in 2018, this custom home offers over 3,100 square feet of refined luxury living, plus an additional 3,100 square feet of unfinished basement space ready to be transformed into a recreation area, workshop, fitness studio, guest quarters, or ultimate storage for outdoor gear and equipment. Designed with both comfort and entertaining in mind, the open-concept floor plan features a gourmet kitchen with a butler’s pantry, a spacious great room with a stunning stone fireplace, and a luxurious primary suite complete with its own stone fireplace, spa-inspired bath, and dual walk-in closets. Two additional bedrooms, two full baths, a private office, and a spacious laundry room provide both functionality and flexibility. The numerous doors and windows across the rear of the home frames the true showpiece of the property—a spectacular covered porch spanning nearly 1,700 square feet and overlooking acres of serene natural beauty. Whether enjoying your morning coffee, hosting gatherings, or simply taking in the peaceful surroundings, this outdoor living space was designed to connect you with nature year-round. For the outdoor enthusiast, this property is truly one of a kind. Explore your own wooded acreage, enjoy evenings around the custom stone fire pit, or create your private BB Gun shooting range. The impressive 24’ x 16’ barn, built in 2023, features two levels, 9-foot ceilings, and electricity—ideal for storing ATVs, outdoor equipment, hunting gear, kayaks, or creating the perfect workshop or hobby space. The expansive partially finished basement features electric, drop ceilings, dry wall and houses many of the home’s premium mechanical systems, including a whole-home water filtration system, dehumidification system, radon mitigation system, electric water heater, and private well holding tank—offering you peace of mind along with exceptional utility and storage. 9860 Harvest Lane is more than a home—it's a private retreat designed for those who value space, privacy, and an exceptional lifestyle.
Price in context
- Asking $276 per square foot.
- That is 40% below the $463 median across 50 active $1.5M+ homes in Davidson.
- 30th highest asking price of 50 active $1.5M+ homes in Davidson.
- 6th largest by living area of the 44 with a recorded size.
- Reduced $237,000 (11.9%) from the original $1,986,000 asking price.
- 85 days on the market, listed 2026-06-03.
- County tax assessment $1,010,570; the asking price is 1.73× the assessed value.
Location
Neighborhood: None, Cabarrus County, ZIP 28036.
Straight-line distances
- Uptown Charlotte: 19.7 mi
- Charlotte Country Club: 20.1 mi
- Charlotte Douglas International Airport: 22.7 mi
- Wilson Air Center (private aviation, CLT): 22.8 mi
- SouthPark Mall: 24.5 mi
- Quail Hollow Club: 27.8 mi
Assigned schools
- Elementary: Charles E. Boger
- Middle: Northwest Cabarrus
- High: Northwest Cabarrus
School assignments come from the listing and can change; confirm with the district.
Features
- Levels
- One
- Construction
- Brick Partial, Fiber Cement, Stone
- Roof
- Architectural Shingle
- Bathrooms
- 3 full
- Basement
- Full, Partially Finished, Storage Space
- Fireplace
- Yes
- Interior
- Breakfast Bar, Kitchen Island, Walk-In Closet(s), Walk-In Pantry
- Flooring
- Wood
- Kitchen & appliances
- Bar Fridge, Convection Oven, Dishwasher, Electric Water Heater, Gas Cooktop, Microwave, Wall Oven
- Heating
- Forced Air, Heat Pump, Zoned
- Cooling
- Ceiling Fan(s), Central Air, Zoned
- Garage
- 3 spaces
- Parking
- Driveway, Attached Garage, Garage Door Opener, Garage Faces Side, RV Access/Parking
- Exterior
- Above Ground Hot Tub / Spa, Fire Pit
- Lot
- Level
- County
- Cabarrus
Comparable homes on the market
- 9870 Harvest Lane, Davidson — $1,570,000, 5 bd, 1,980 sq ft, 0.1 mi away
- 10600 Archer Road, Davidson — $4,000,000, 6 bd, 6,956 sq ft, 0.7 mi away
- 9560 Regent Drive, Davidson — $1,199,975, 3 bd, 3,145 sq ft, 0.8 mi away
- 5700 Bentley Ridge Drive #12, Davidson — $1,499,000, 1.9 mi away
- 309 Walking Horse Trail, Davidson — $1,184,900, 5 bd, 4,591 sq ft, 2.1 mi away
- 287 Walking Horse Trail, Davidson — $1,625,000, 5 bd, 5,408 sq ft, 2.2 mi away
See it privately
Nicholas and Miriam Peters show every home personally. Peters & Associates, 4401 Barclay Downs Dr #132, Charlotte, NC 28209. Office 704-264-4572. Request a private showing.