
9560 Regent Drive, Davidson, NC
$1,199,975 · 3 bedrooms · 3 baths · 3,145 sq ft · built 2017
Listing courtesy of RE/MAX Executive (Brenda Cline). Listing data provided by Canopy MLS, deemed reliable but not guaranteed.

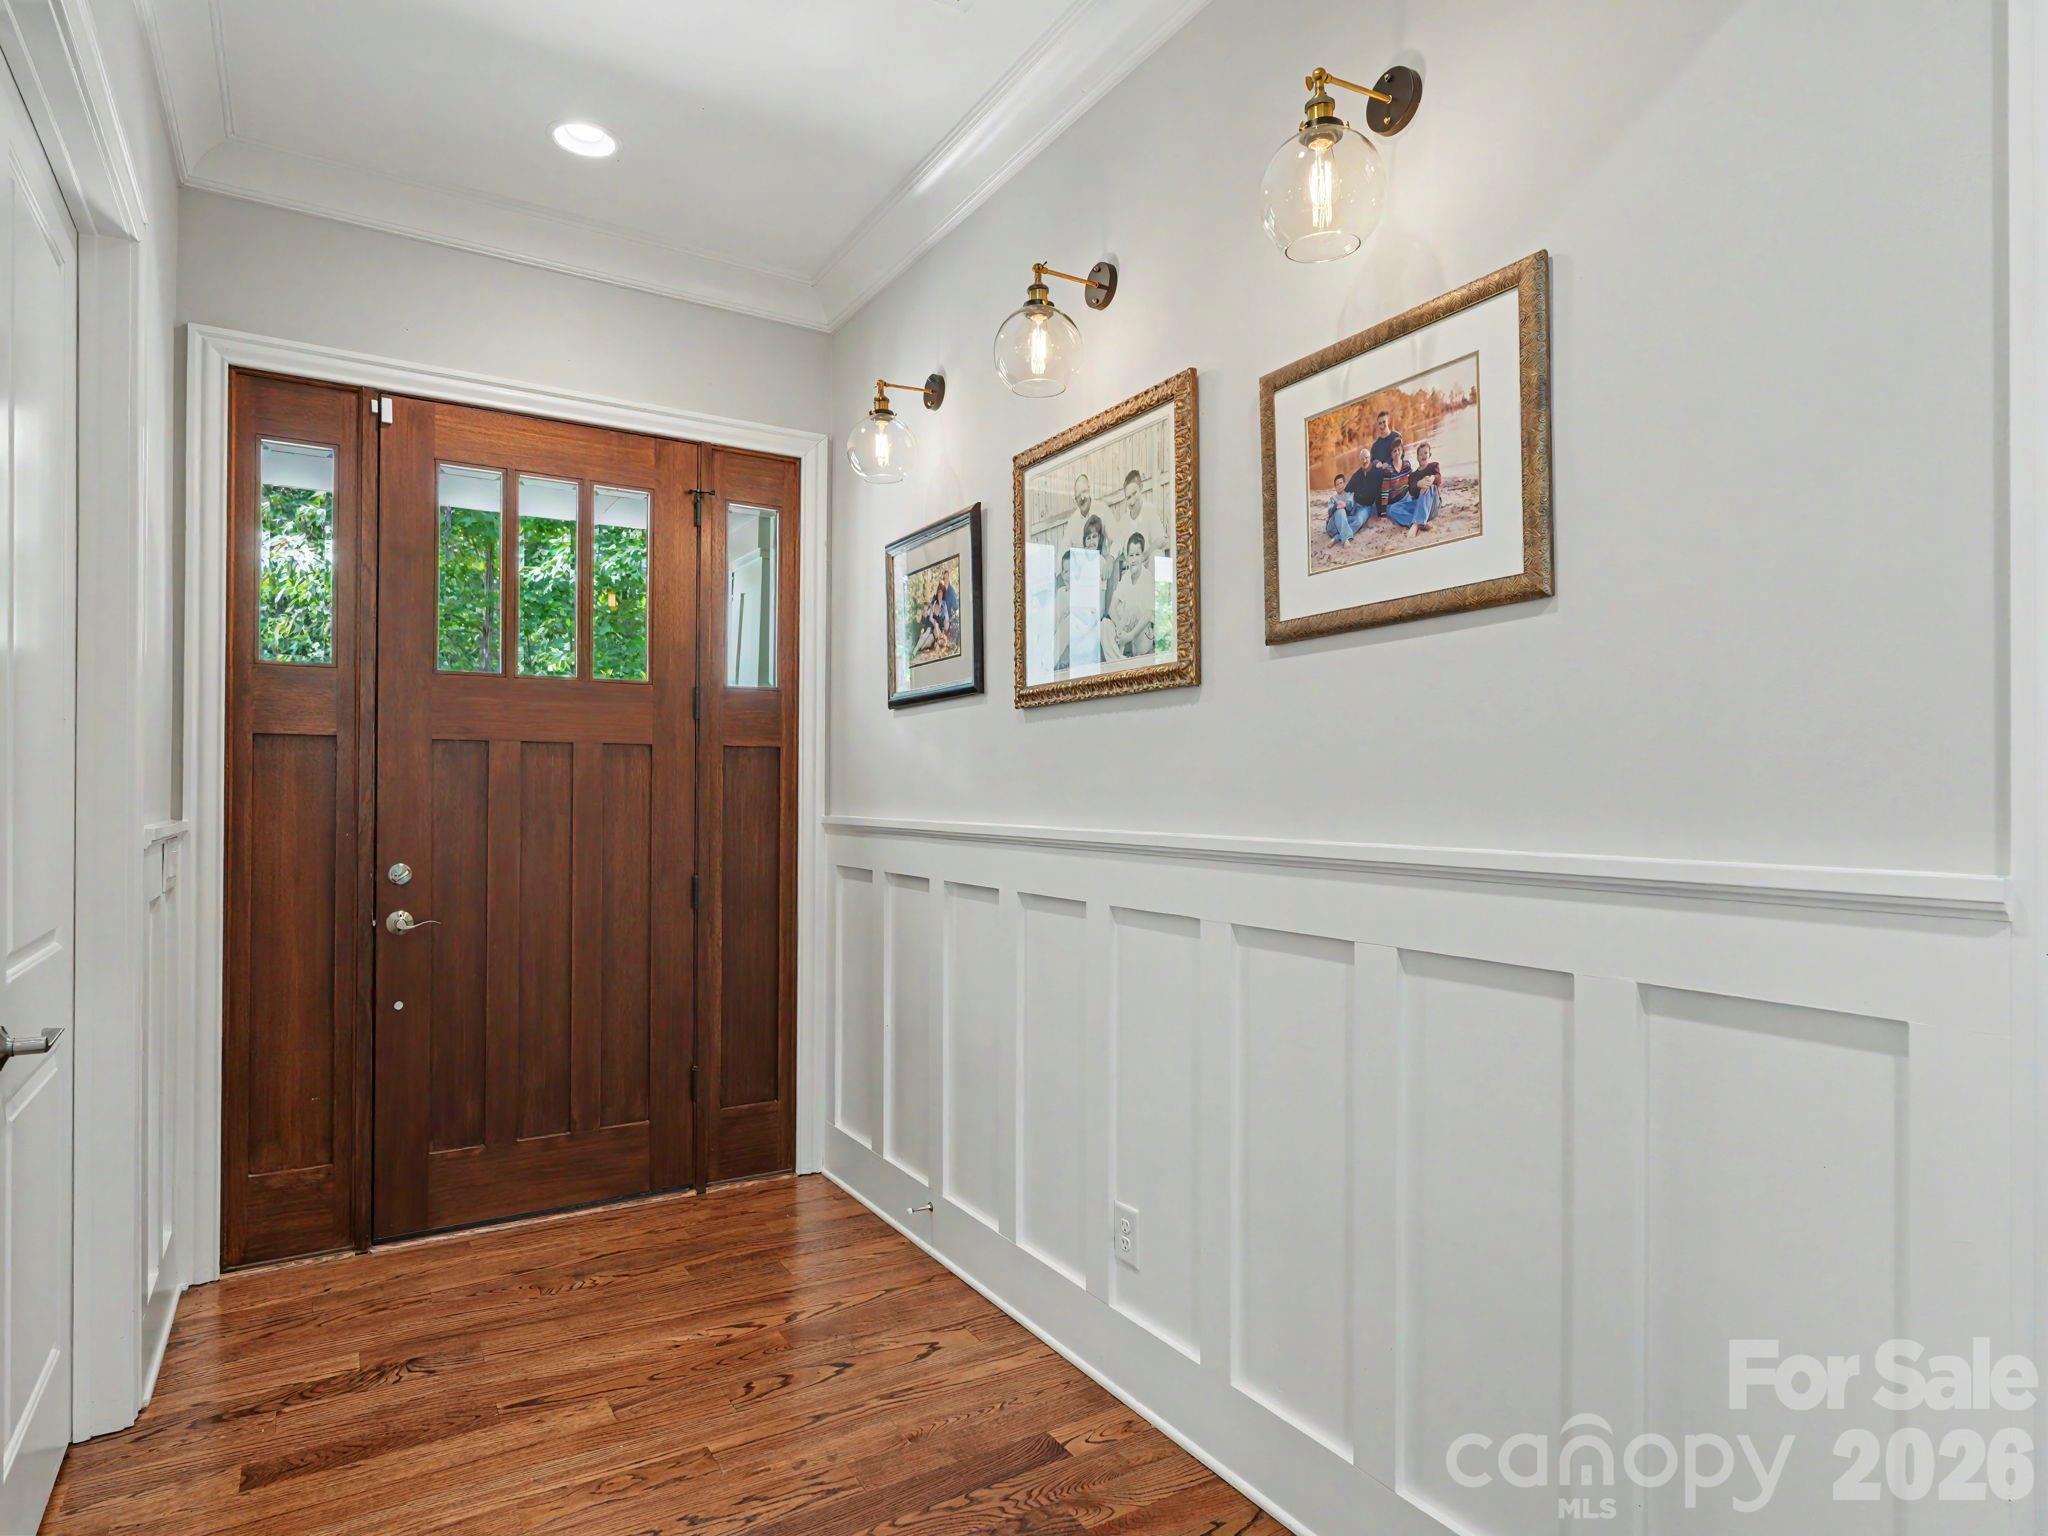


Situated within the rural margins of Davidson, this 2017 residence offers a sophisticated interpretation of the pastoral retreat. The property encompasses 3,145 square feet across a highly functional three-bedroom layout, distinguished by a kitchen equipped for serious culinary pursuits with dual gas and electric ovens and full-scale refrigeration. The architecture prioritizes light, evident in a dedicated sunroom and a primary suite featuring dual walk-in closets and an expansive shower. The 2.4-acre grounds are further improved by a detached 288-square-foot workshop and an attached oversized garage. For those prioritizing long-term privacy or estate expansion, the availability of an adjacent 1.77-acre parcel presents a rare opportunity to control over four contiguous acres. In a submarket where inventory is often constrained by high-density developments, this non-HOA site in Cabarrus County provides significant flexibility and a favorable tax profile while maintaining proximity to Davidson’s central amenities. Private viewings may be coordinated through Peters & Associates.
About the home
Private retreat on 2.4 acres! This beautifully maintained 3-bedroom home with a bonus room offers the perfect balance of luxury and peaceful country living. The chef's kitchen features a large island with breakfast bar, a full-size refrigerator and a full size freezer, gas cooktop, and both gas and electric ovens, opening to a spacious great room with custom built-ins and a cozy fireplace with gas logs. Relax in the bright sunroom overlooking the fenced backyard or entertain on the private deck. The primary suite includes a spa-inspired bath with an oversized walk-in shower and two walk-in closets. A 600+ sq. ft. attached garage, and a 12' x 24' detached workshop. Also, a partially finished basement room with windows and an exterior door to provide exceptional flexibility for hobbies, storage, or a private home office. Located in Cabarrus County with a desirable Davidson address in a quiet, no-HOA neighborhood, No city taxes. This beautiful home offers the privacy you've been looking for with convenience just minutes away. Adjacent 1.77-acre homesite also available. Opportunity to own more than 4 acres in Davidson with privacy and room for a future guest house, detached garage, workshop, or additional improvements (subject to approvals).”
Price in context
- Asking $382 per square foot.
- That is 18% below the $463 median across 50 active $1.5M+ homes in Davidson.
- 43rd highest asking price of 50 active $1.5M+ homes in Davidson.
- 31st largest by living area of the 44 with a recorded size.
- Reduced $50,025 (4.0%) from the original $1,250,000 asking price.
- 26 days on the market, listed 2026-06-27.
- County tax assessment $656,790; the asking price is 1.83× the assessed value.
Location
Neighborhood: Cedarbrook Acres, Cabarrus County, ZIP 28036.
Straight-line distances
- Uptown Charlotte: 19.2 mi
- Charlotte Country Club: 19.4 mi
- Charlotte Douglas International Airport: 22.4 mi
- Wilson Air Center (private aviation, CLT): 22.4 mi
- SouthPark Mall: 23.9 mi
- Quail Hollow Club: 27.2 mi
Features
- Levels
- 1 Story/F.R.O.G.
- Construction
- Brick Partial, Hardboard Siding
- Bathrooms
- 2 full, 1 half
- Basement
- Exterior Entry, Partially Finished, Walk-Out Access
- Fireplace
- Yes
- Interior
- Attic Other, Breakfast Bar, Built-in Features, Cable Prewire, Entrance Foyer, Kitchen Island, Open Floorplan, Pantry, Walk-In Closet(s)
- Flooring
- Carpet, Tile, Wood
- Kitchen & appliances
- Convection Oven, Dishwasher, Disposal, Double Oven, Electric Oven, Electric Water Heater, Filtration System, Gas Cooktop, Gas Oven, Microwave, Refrigerator with Ice Maker, Self Cleaning Oven, Wall Oven, Warming Drawer, Water Softener
- Heating
- Central, Electric, Heat Pump
- Cooling
- Central Air, Electric
- Garage
- 2 spaces
- Parking
- Driveway, Attached Garage, Garage Faces Side
- Exterior
- Storage
- County
- Cabarrus
Comparable homes on the market
- 9870 Harvest Lane, Davidson — $1,570,000, 5 bd, 1,980 sq ft, 0.8 mi away
- 9860 Harvest Lane, Davidson — $1,749,000, 3 bd, 6,346 sq ft, 0.8 mi away
- 10600 Archer Road, Davidson — $4,000,000, 6 bd, 6,956 sq ft, 1.5 mi away
- 5700 Bentley Ridge Drive #12, Davidson — $1,499,000, 2.2 mi away
- 309 Walking Horse Trail, Davidson — $1,184,900, 5 bd, 4,591 sq ft, 2.9 mi away
- 287 Walking Horse Trail, Davidson — $1,625,000, 5 bd, 5,408 sq ft, 2.9 mi away
See it privately
Nicholas and Miriam Peters show every home personally. Peters & Associates, 4401 Barclay Downs Dr #132, Charlotte, NC 28209. Office 704-264-4572. Request a private showing.