
287 Walking Horse Trail, Davidson, NC
$1,625,000 · 5 bedrooms · 5 baths · 5,408 sq ft · built 2015
Listing courtesy of Francis Real Estate Group, Inc (Zach Francis). Listing data provided by Canopy MLS, deemed reliable but not guaranteed.


About the home
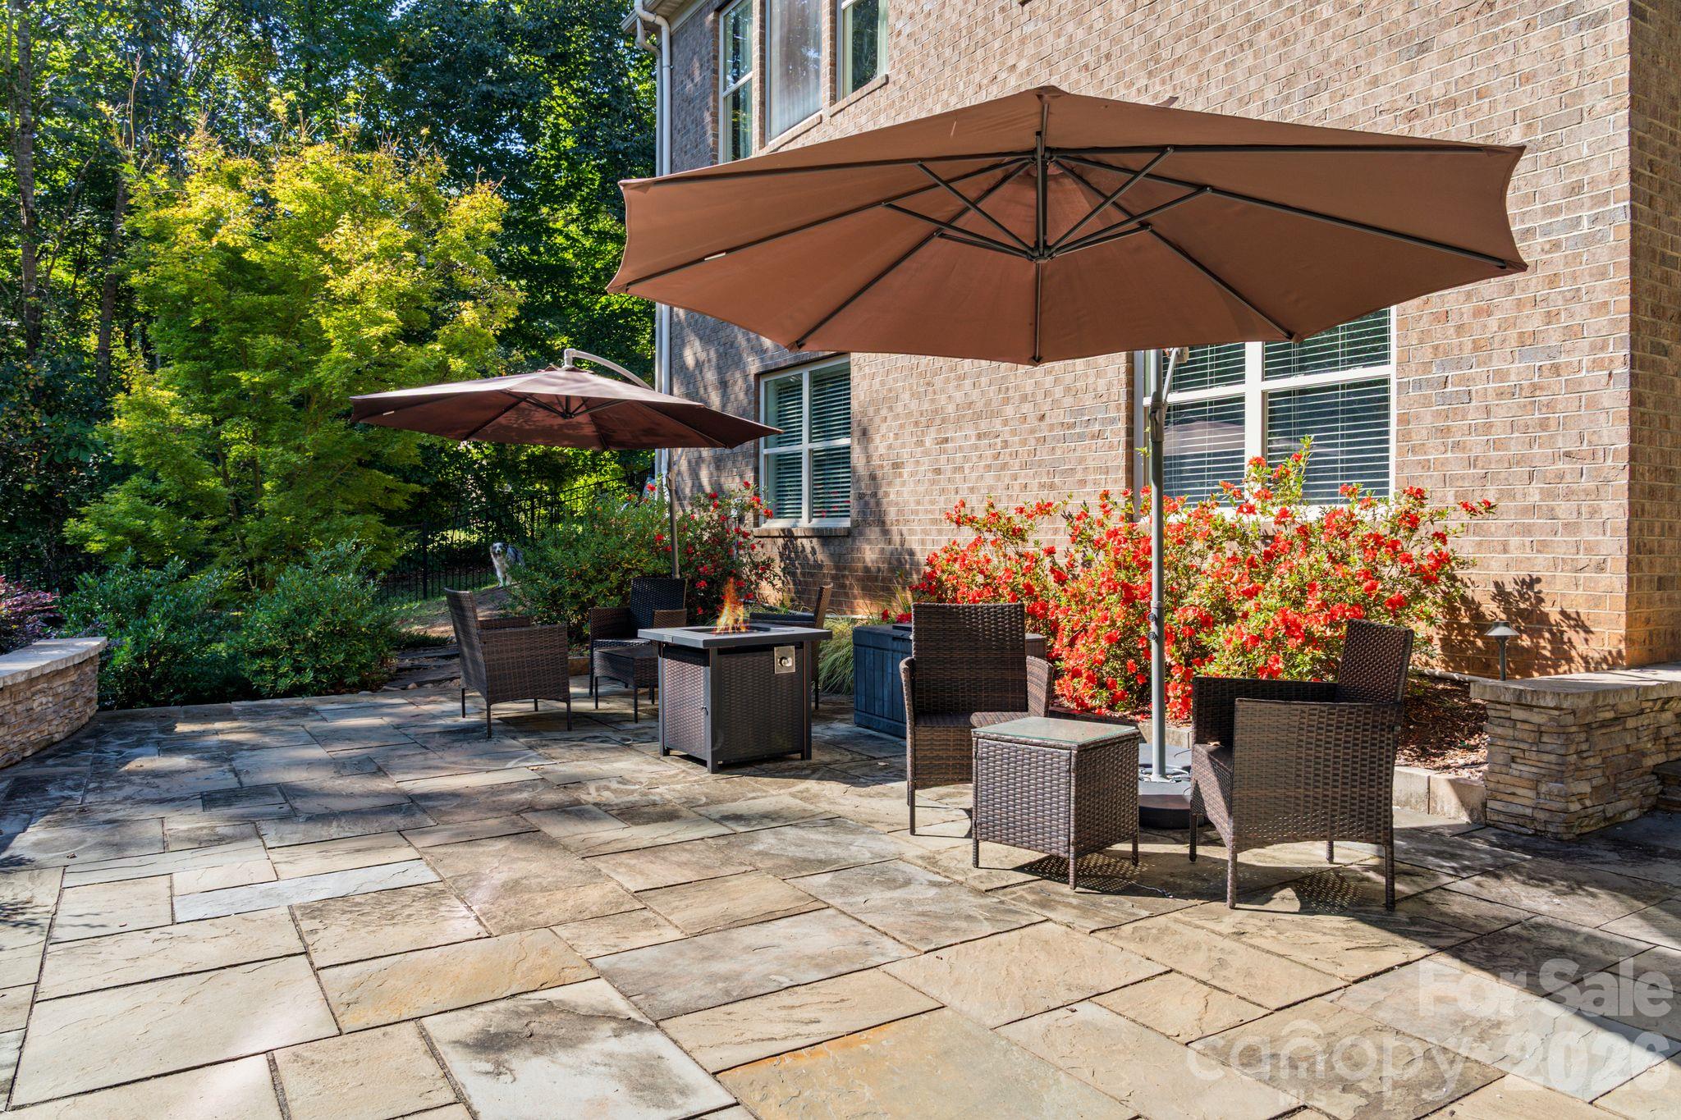
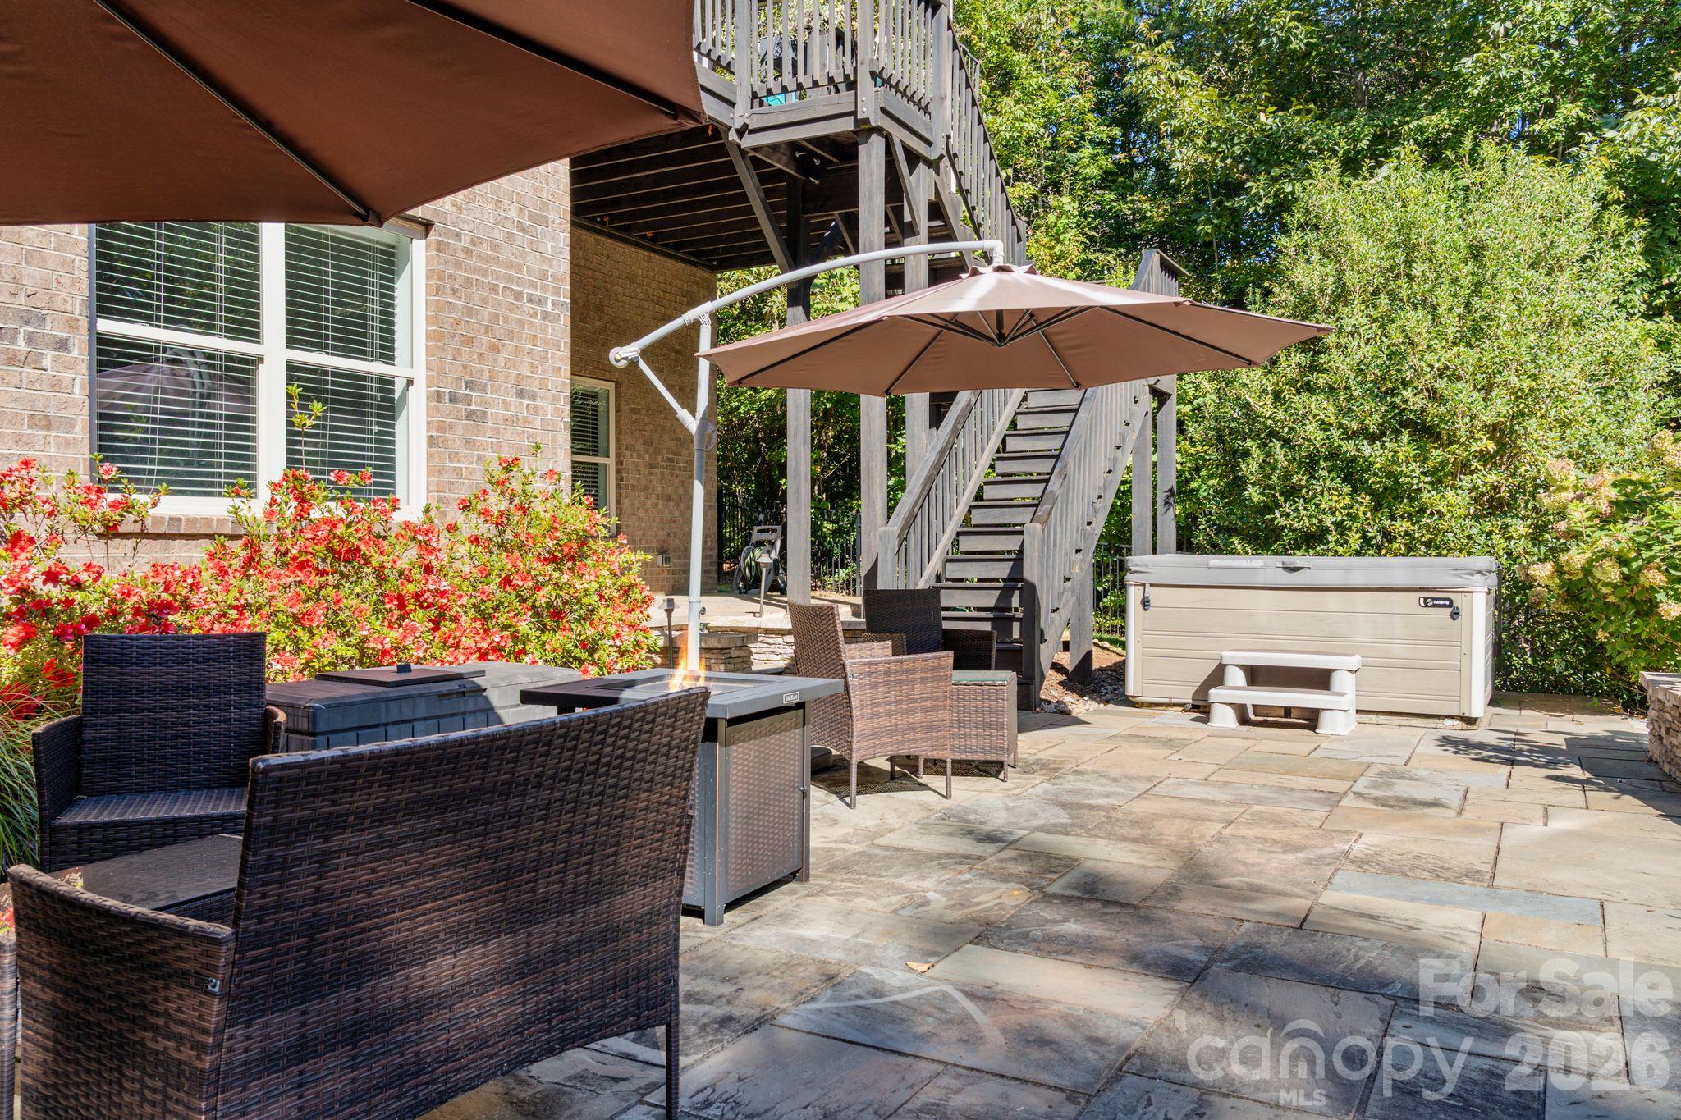
Welcome to this beautifully appointed home in the highly sought-after Anniston community, where thoughtful design, exceptional condition, and an inviting indoor-outdoor lifestyle come together. Set on nearly an acre, this residence offers abundant natural light, spacious living areas, and a private backyard retreat designed for both relaxation and entertaining. Davidson Address but LOW IREDELL COUNTY TAXES! The main level features beautiful hardwood floors, a bright office with soaring cathedral ceiling, formal dining room, and an expansive open-concept kitchen and living area. The kitchen is centered around a massive island and flows seamlessly into the eat-in area and living room, creating an ideal gathering space. The main-level primary suite offers a peaceful retreat with a picture window overlooking the private backyard. Upstairs, you'll find three generously sized secondary bedrooms, including two connected by a Jack-and-Jill bath, along with a versatile loft and an impressive bonus room. The finished basement takes the home to another level with 12-foot ceilings, a full bathroom, and dedicated exercise space, offering tremendous flexibility for recreation, guests, a home gym, or additional living needs. Step outside to your own private oasis. The custom-designed Pennsylvania blue stone patio provides an exceptional setting for entertaining, while the high-end hot tub and SALT WATER POOL accented with professionally designed landscape lighting create an inviting atmosphere day or night. The nearly one-acre lot provides plenty of privacy and room to enjoy the outdoors. Additional highlights include a Carrier in-home steam humidifier, Culligan high-efficiency water softener, Tankless water heater (2025), radiant-barrier roof sheathing, insulated three-car garage doors, and custom plantation shutters in the office and primary bathroom. The meticulously maintained hot springs salt water hot tub conveys with the home. A rare combination of space, privacy, craftsmanship, and exceptional amenities in one of the area's most desirable communities—this is a home that truly needs to be experienced in person. Basement can be considered or utilized as a 5th bedroom, septic is for a 5 bedroom.
Price in context
- Asking $300 per square foot.
- That is 35% below the $463 median across 50 active $1.5M+ homes in Davidson.
- 34th highest asking price of 50 active $1.5M+ homes in Davidson.
- 9th largest by living area of the 44 with a recorded size.
- No price changes since it was listed.
- 7 days on the market, listed 2026-10-14.
- County tax assessment $997,930; the asking price is 1.63× the assessed value.
- HOA dues $610 (semi-annually).
Location
Neighborhood: Anniston, Iredell County, ZIP 28036.
Straight-line distances
- Uptown Charlotte: 20.3 mi
- Charlotte Country Club: 20.9 mi
- Charlotte Douglas International Airport: 22.8 mi
- Wilson Air Center (private aviation, CLT): 22.9 mi
- SouthPark Mall: 25.3 mi
- Quail Hollow Club: 28.5 mi
Assigned schools
- Elementary: Coddle Creek
- Middle: Brawley
- High: Lake Norman
School assignments come from the listing and can change; confirm with the district.
Features
- Levels
- Two
- Construction
- Brick Full
- Roof
- Architectural Shingle
- Bathrooms
- 4 full, 1 half
- Basement
- Finished, Walk-Out Access, Walk-Up Access
- Fireplace
- Yes
- Interior
- Attic Stairs Pulldown, Garden Tub, Kitchen Island, Open Floorplan, Pantry
- Flooring
- Carpet, Hardwood, Tile
- Kitchen & appliances
- Dishwasher, Gas Cooktop, Gas Water Heater, Microwave, Tankless Water Heater, Water Softener
- Heating
- Central, Forced Air, Natural Gas
- Cooling
- Central Air, Multi Units
- Garage
- 3 spaces
- Parking
- Attached Garage
- Exterior
- Above Ground Hot Tub / Spa, In-Ground Irrigation
- Pool
- Heated, In Ground, Outdoor Pool, Salt Water
- Lot
- Private, Wooded
- Community
- Walking Trails
- County
- Iredell
Comparable homes on the market
- 309 Walking Horse Trail, Davidson — $1,184,900, 5 bd, 4,591 sq ft, also in Anniston
- 269 Johnson Dairy Road, Mooresville — $1,600,000, 4 bd, 2,235 sq ft, 0.8 mi away
- 269 Johnson Dairy Road, Mooresville — $1,600,000, 0.8 mi away
- 128 Willow View Loop #2, Davidson — $1,774,900, 3 bd, 3,293 sq ft, 1.1 mi away
- 10600 Archer Road, Davidson — $4,000,000, 6 bd, 6,956 sq ft, 1.5 mi away
- 173 Rocky River Road, Mooresville — $1,100,000, 3 bd, 2,882 sq ft, 1.7 mi away
See it privately
Nicholas and Miriam Peters show every home personally. Peters & Associates, 4401 Barclay Downs Dr #132, Charlotte, NC 28209. Office 704-264-4572. Request a private showing.