
4073 Mcconnells Highway, Rock Hill, SC
$1,140,000 · 3 bedrooms · 2 baths · 2,563 sq ft · built 2014
Listing courtesy of ERA Live Moore (Matthew Pittman). Listing data provided by Canopy MLS, deemed reliable but not guaranteed.




About the home
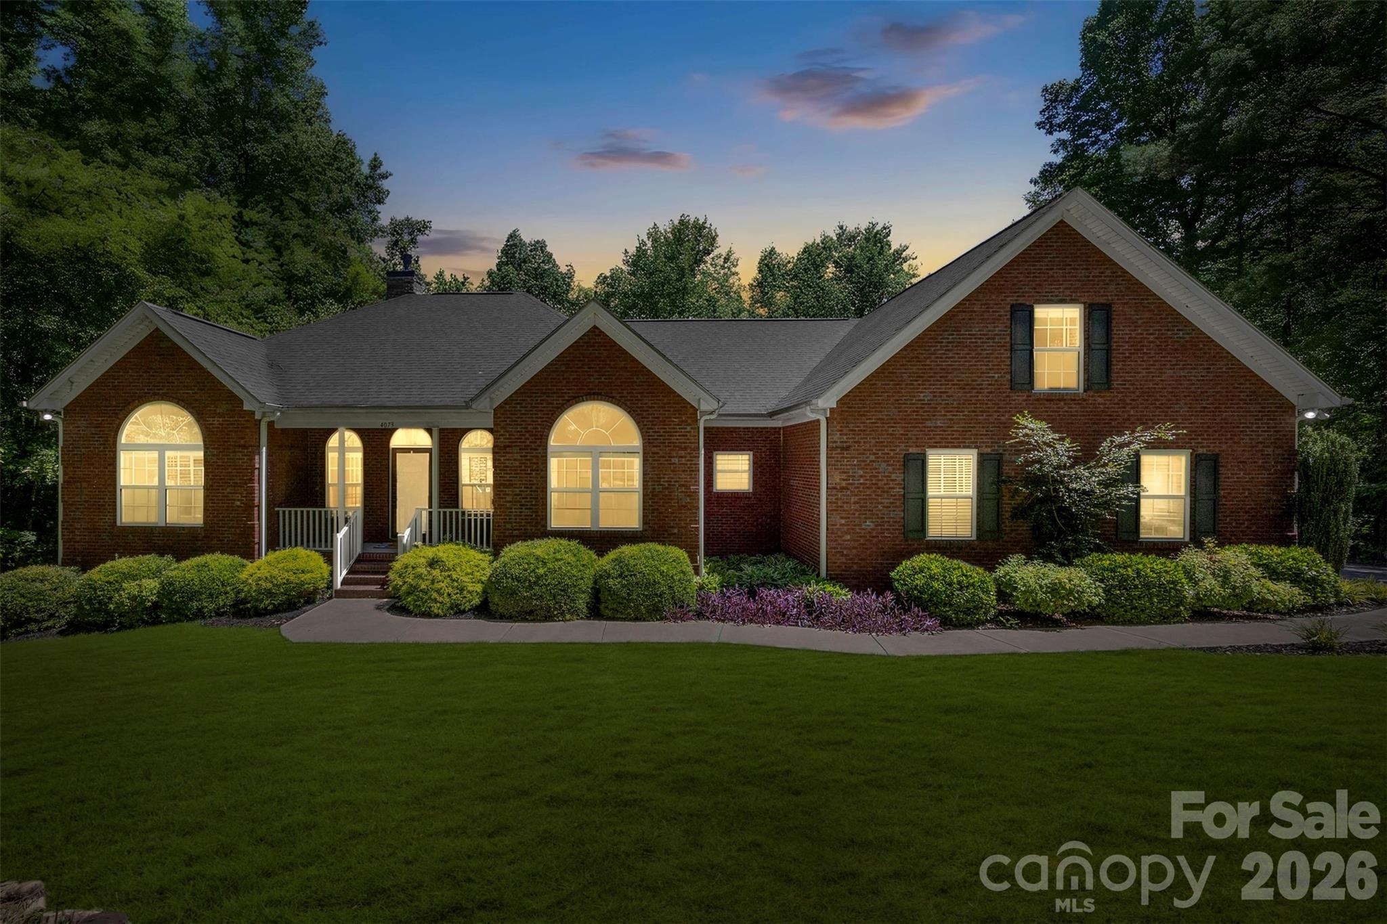
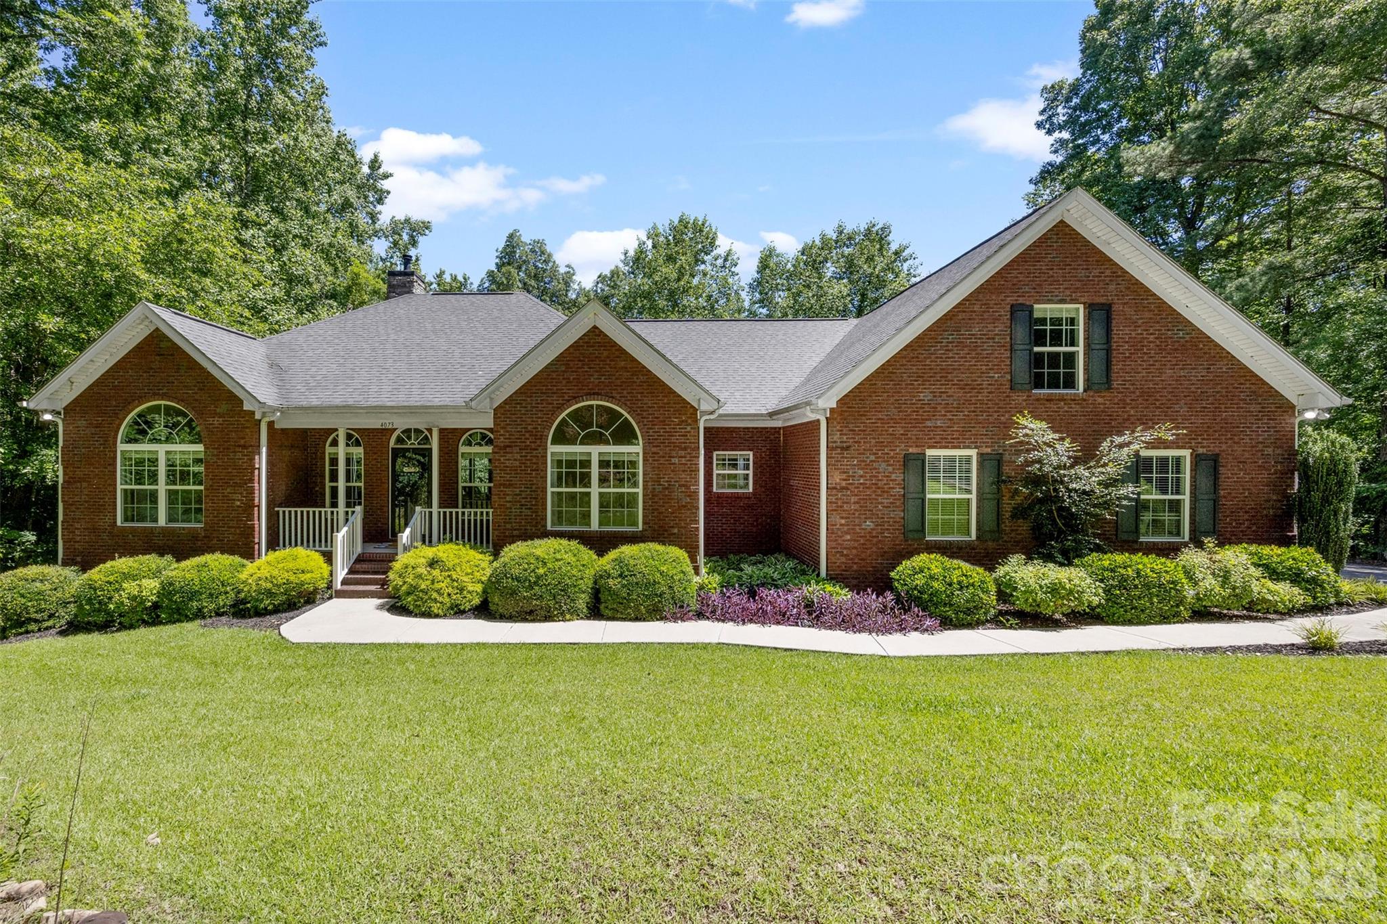
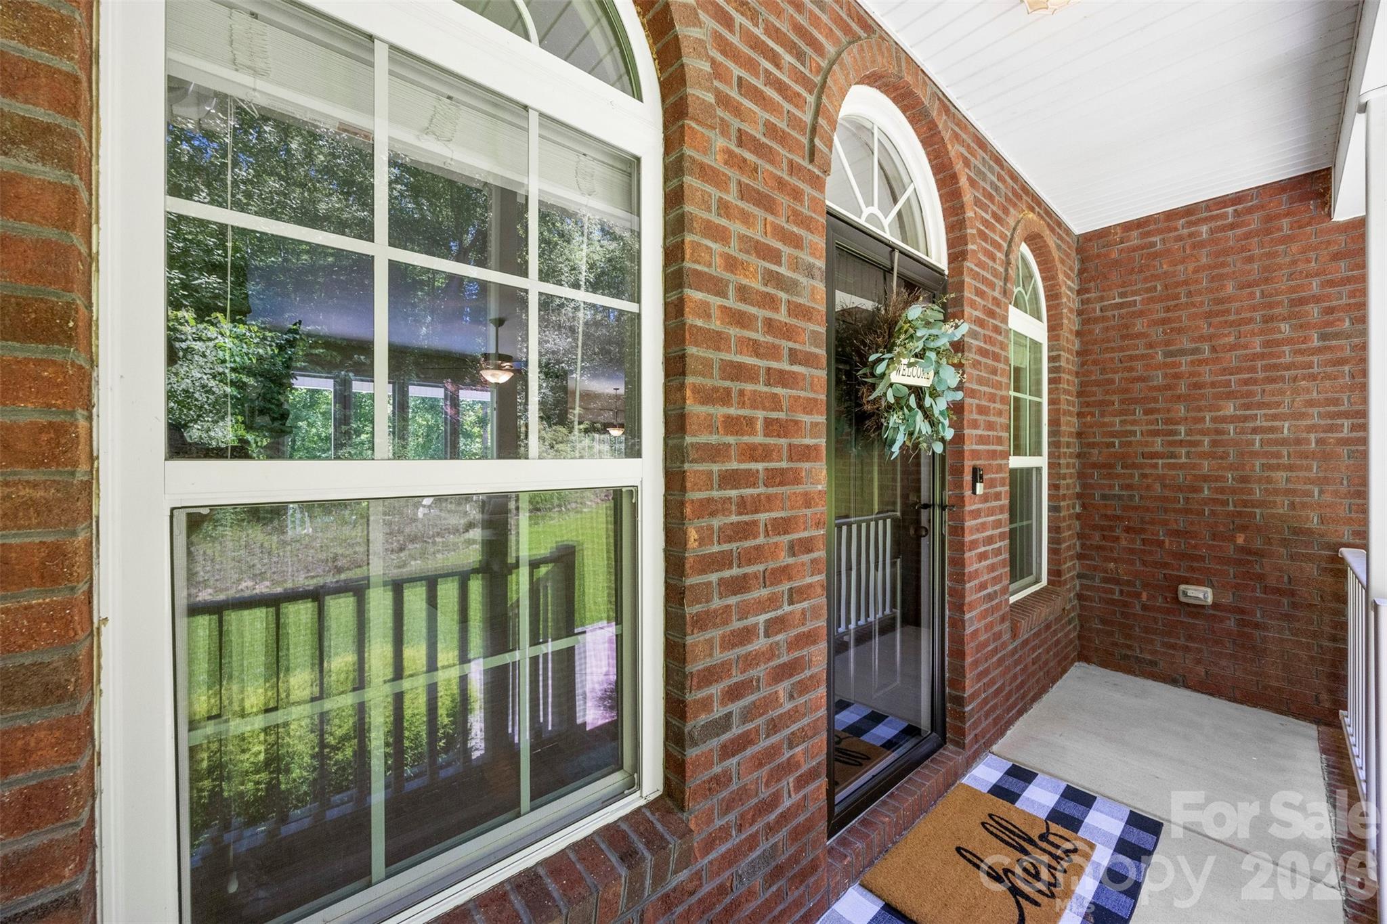
Welcome to a truly turnkey retreat on 16.69 acres, where luxury meets practicality. This estate combines expansive living spaces, premium finishes, and resort-worthy outdoor amenities all designed for effortless living and unforgettable entertaining. Move-in ready with all major updates completed and no projects required. Ideal for entertaining indoors and out, with garden-like landscape and pool ambiance. Including trails for four-wheelers and horses, plus a spacious shop. Private, quiet setting with abundant space to grow and customize. 3 bedrooms, 2 baths, 1 bonus room over garage. Generously proportioned rooms with a stunning master suite. Mature landscaping with horse/four-wheeler trails, a 30 x 40 shop, and a cleared 1-acre field. 350-foot concrete driveway and an oversized 2-car garage. Hardwood floors throughout, new carpet, fresh interior paint, granite countertops, brand-new appliances, security system provided by SimpliSafe with hardwired cameras and an electric gate for effortless access. Sunlit, oversized master with expansive closet space, a luxurious custom shower with bench, and his-and-her vanities. Bose surround sound in the living room. Yamaha surround sound in the bonus room. Wood burning fireplace insert framed by stunning custom stonework. Walk-in pantry, granite countertops, and top-tier appliances. Oversized, highly functional laundry room. Bonus room finished over the garage, perfect for a home entertainment room with Yamaha surround sound system and 120 inch projector screen. Saltwater heated pool (45' x 14') with tanning ledge and hot tub for year-round relaxation. Ambient pool lighting and outdoor outlets for after-dark entertaining; custom stonework around the pool. Whole-house attic fan for seasonal comfort. Mature, low-maintenance grounds with picture-perfect curb appeal. Trails for four-wheeler and horseback riding across your private acreage!
Price in context
- Asking $445 per square foot.
- That is 18% above the $377 median across 21 active $1.5M+ homes in Rock Hill.
- 16th highest asking price of 21 active $1.5M+ homes in Rock Hill.
- 14th largest by living area of the 16 with a recorded size.
- Reduced $35,000 (3.0%) from the original $1,175,000 asking price.
- 120 days on the market, listed 2026-06-05.
- County tax assessment $394,847; the asking price is 2.89× the assessed value.
Location
Neighborhood: None, York County, ZIP 29732.
Straight-line distances
- Quail Hollow Club: 22.0 mi
- Wilson Air Center (private aviation, CLT): 24.3 mi
- Charlotte Douglas International Airport: 24.3 mi
- SouthPark Mall: 24.9 mi
- Uptown Charlotte: 28.2 mi
- Charlotte Country Club: 29.2 mi
Assigned schools
- Elementary: Sunset Park
- Middle: Saluda Trail
- High: South Pointe (Sc)
School assignments come from the listing and can change; confirm with the district.
Features
- Levels
- 1 Story/F.R.O.G.
- Construction
- Brick Full
- Roof
- Architectural Shingle
- Bathrooms
- 2 full
- Fireplace
- Yes
- Interior
- Attic Other, Breakfast Bar, Built-in Features, Cable Prewire, Kitchen Island, Open Floorplan, Pantry, Walk-In Closet(s), Walk-In Pantry
- Flooring
- Carpet, Wood
- Kitchen & appliances
- Bar Fridge, Dishwasher, Disposal, Dryer, Electric Oven, Electric Range, Electric Water Heater, ENERGY STAR Qualified Dishwasher, Exhaust Hood, Filtration System, Freezer, Ice Maker, Microwave, Oven, Plumbed For Ice Maker, Refrigerator, Refrigerator with Ice Maker, Self Cleaning Oven, Washer, Washer/Dryer
- Heating
- Central, Electric, ENERGY STAR Qualified Equipment, Heat Pump, Hot Water, Sealed Combustion Fireplace, Zoned
- Cooling
- Attic Fan, Ceiling Fan(s), Central Air, Dual, Electric, ENERGY STAR Qualified Equipment, Heat Pump, Zoned
- Garage
- 2 spaces
- Parking
- Driveway, Electric Gate, Electric Vehicle Charging Station(s), Attached Garage, Garage Door Opener, Garage Faces Side
- Exterior
- Above Ground Hot Tub / Spa, Hot Tub
- Pool
- Heated, In Ground, Outdoor Pool, Pool/Spa Combo, Salt Water
- Waterfront
- None
- Lot
- Cleared, Creek Front, Flood Fringe Area, Flood Plain/Bottom Land, Private, Creek/Stream, Wooded
- County
- York
Comparable homes on the market
- 4130 Mcconnells Highway, Rock Hill — $1,100,000, 0.3 mi away
- 1795 Faires Road, Rock Hill — $4,000,000, 4 bd, 6,470 sq ft, 0.3 mi away
- 2548 Gordon Road, Rock Hill — $1,195,000, 2.1 mi away
- 577 Redwood Road, Rock Hill — $1,049,999, 4 bd, 3,400 sq ft, 3.3 mi away
- 62 Ac Bridgewater Road, Rock Hill — $1,450,000, 3.8 mi away
- 975 Mcafee Court, York — $4,160,000, 4.4 mi away
See it privately
Nicholas and Miriam Peters show every home personally. Peters & Associates, 4401 Barclay Downs Dr #132, Charlotte, NC 28209. Office 704-264-4572. Request a private showing.