
1795 Faires Road, Rock Hill, SC
$4,000,000 · 4 bedrooms · 6 baths · 6,470 sq ft · built 2012
Listing courtesy of Premier Sotheby's International Realty (Jason Gentry). Listing data provided by Canopy MLS, deemed reliable but not guaranteed.
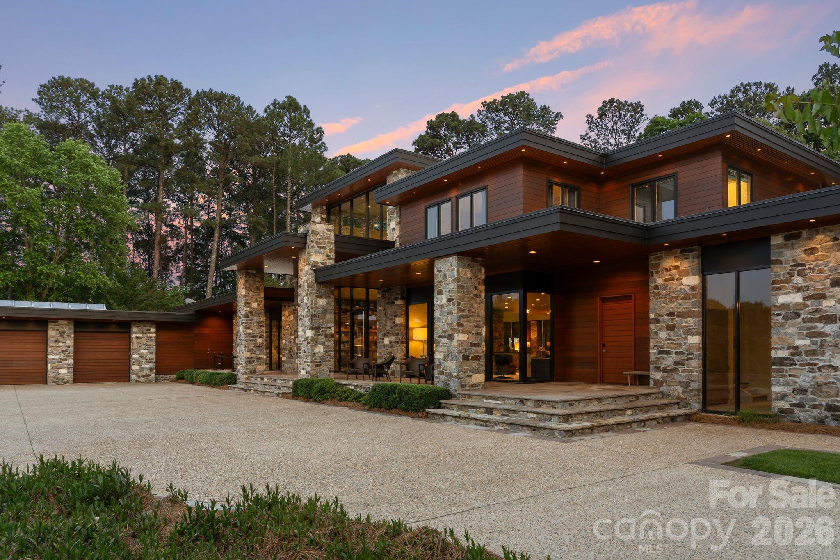
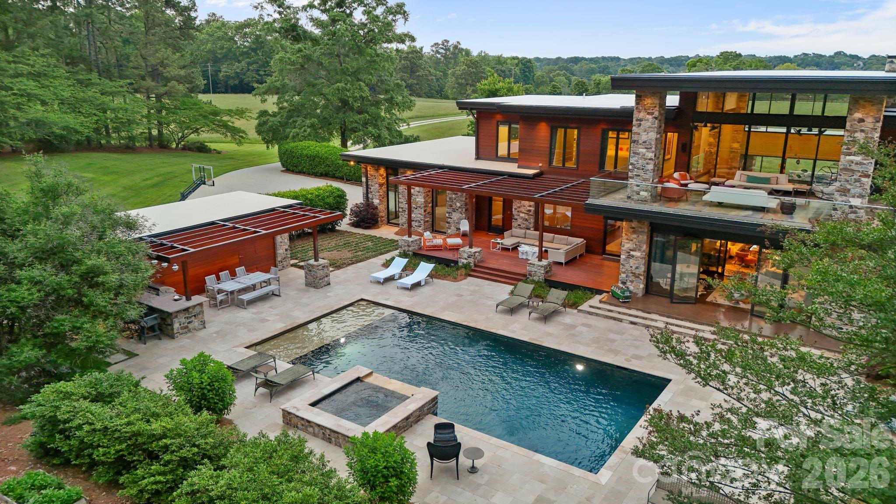
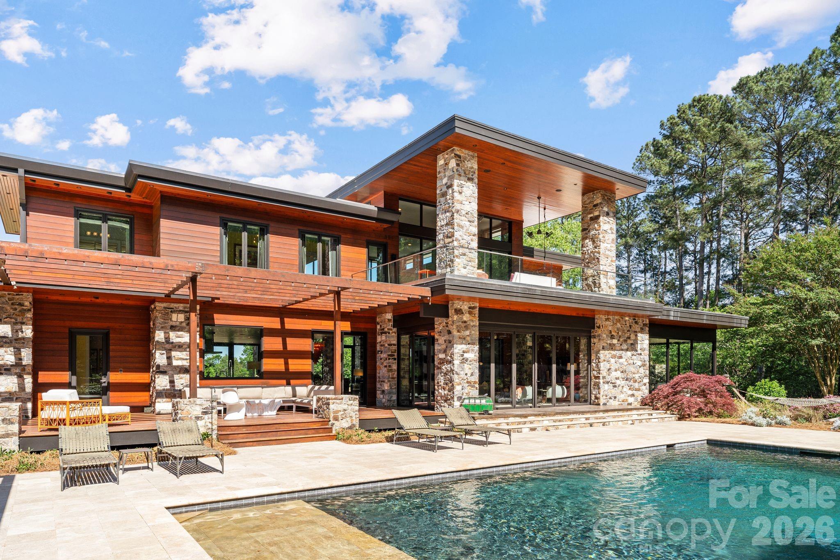
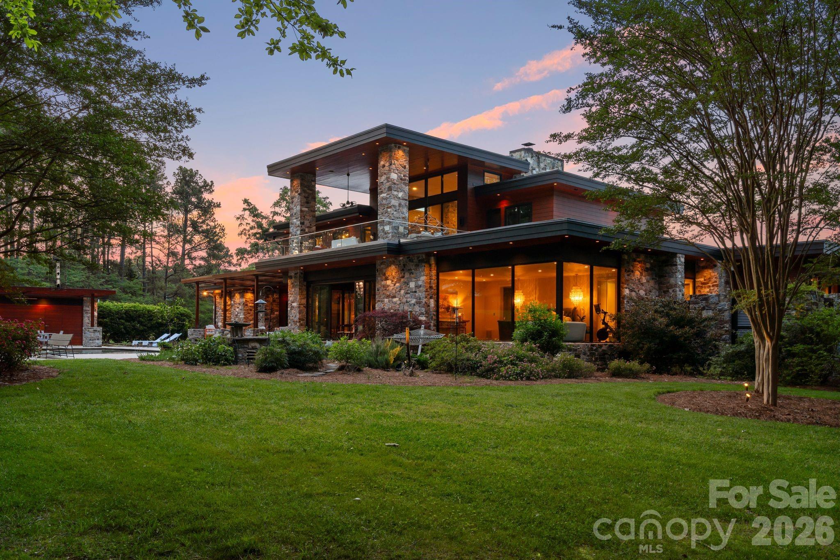
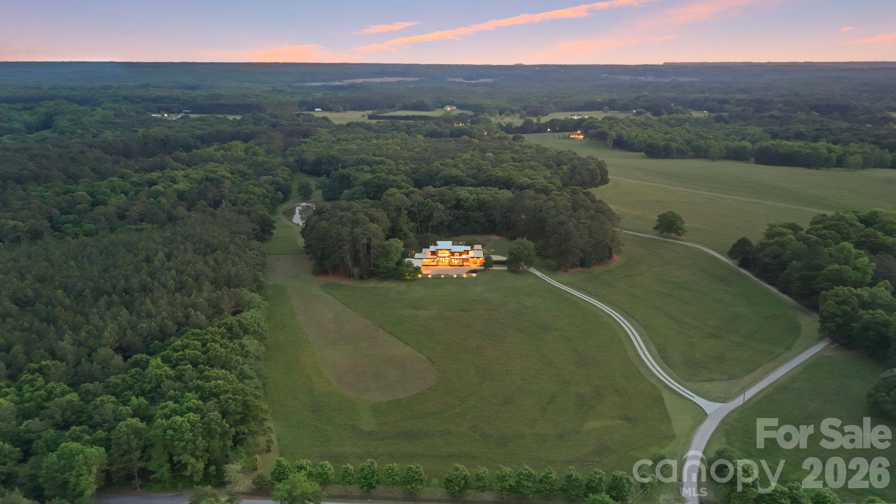
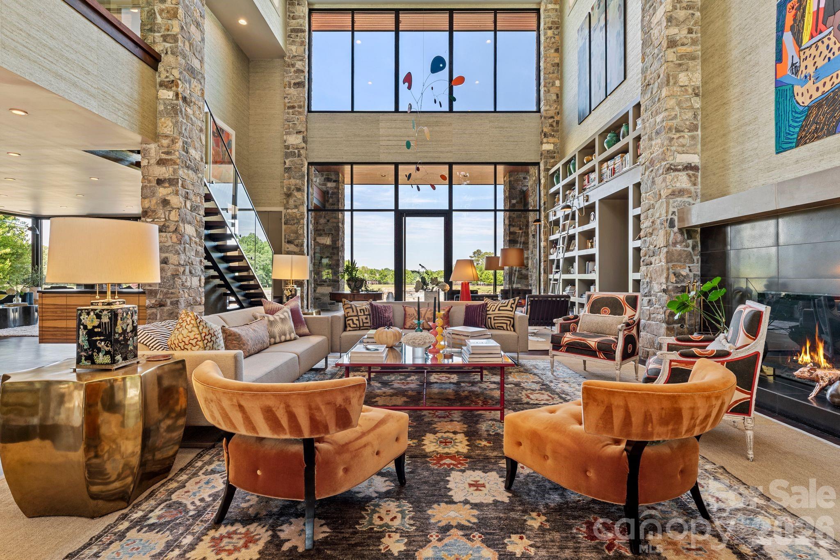
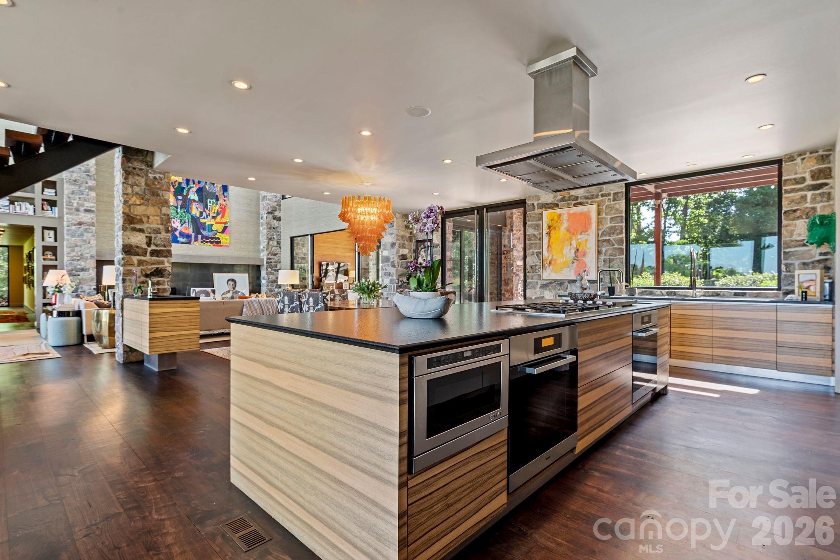
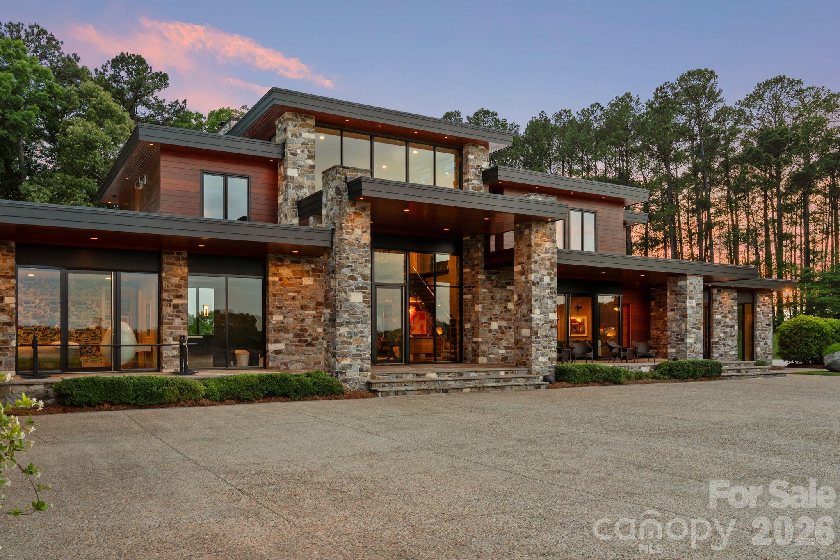
The Ranch at Faires Road represents a rare alignment of architectural intent and equestrian scale, situated on twenty-six acres just beyond the Charlotte periphery. Completed in 2012, the 6,470-square-foot residence is the result of a deliberate collaboration between designer Frank Smith, interiors by Barrie Benson, and the precision of Kingswood Custom Homes. The structure utilizes expansive storefront windows and pivoting glass doors to integrate the four-bedroom, six-bathroom interior with the surrounding landscape. Inside, the aesthetic is defined by black walnut flooring, leathered granite, and a high-performance Miele kitchen. For the serious collector of acreage in the Rock Hill submarket, this estate offers a level of modern design and construction quality that is seldom replicated on parcels of this magnitude. It remains an outlier in a region where traditional aesthetics typically dominate, providing a sophisticated alternative for those prioritizing contemporary geometry and privacy. Private viewings may be arranged through Peters & Associates.
About the home
THE RANCH AT FAIRES RD: A Modern Equestrian Estate. Set quietly beyond the pace of Charlotte, this 26+ acre modern ranch estate offers a rare expression of architectural intention and landscape harmony. Conceived by Frank Smith after years of immersive study in contemporary design, and brought to life with interiors by Barrie Benson and craftsmanship by Kingswood Custom Homes, the home is both a personal retreat and is considered a work of modern architecture. The approach is deliberate—a sweeping motorcourt, anchored by a sculptural fountain, sets a tone of understated grandeur. Inside, the residence unfolds through volumes of glass and stone, where light becomes a defining material. Floor-to-ceiling storefront windows and pivoting glass doors dissolve the boundary between interior and landscape, opening to a composition of water, sky, and rolling acreage. At the heart of the home, materials are both tactile and restrained—wide-plank black walnut floors, flamed leathered granite, and precision-crafted cabinetry that reveals itself at the touch. A curated Miele kitchen suite balances performance with quiet elegance, designed as much for gathering as for function. The primary suite is conceived as a private pavilion, complete with a steam shower and an intimate outdoor bathing terrace—an experience that invites stillness and connection to the surrounding landscape. Beyond the walls, the estate unfolds as an immersive environment. A heated saltwater pool with integrated current system allows for both leisure and training, while a private pond—stocked for bass and brim fishing—reflects the changing light of day. A driving range introduces a refined recreational element, complemented by expansive acreage suited for skeet shooting, four-wheeling, and dirt biking along established trails. Thoughtfully integrated into the landscape, the property offers a dynamic outdoor lifestyle—equally suited for quiet moments in nature and more active pursuits across the land. The equestrian component is equally considered, designed to resonate with discerning equestrians and those drawn to a refined rural lifestyle. A well-appointed barn serves as both a functional working stable and a natural extension of the estate, offering four stalls, a dedicated tack room and lofted hay storage for efficient daily operation. A covered equipment shed provides seamless access to vehicle storage and groundskeeping implements, supporting the stewardship of the land. The surrounding acreage lends itself naturally to multiple fenced pastures and paddocks, allowing for thoughtful rotation, while rolling terrain and open sightlines create an ideal setting for private riding trails—suited for both leisurely rides and more focused training within the privacy of the estate. Enhancing the experience, the barn also incorporates a gym, half bath and a thoughtfully appointed kitchen and outdoor lounge space with fire pit, allowing for an effortless transition between training, care, and relaxation. Integrated technology—via a Savant whole-home system—operates discreetly in the background, orchestrating lighting and climate with precision. A Generac generator, underground propane reserves, and whole-home water filtration reinforce a sense of self-sufficiency. Additional adjacent parcels are being offered. A 33.88-acre tract (MLS#4410822) is available with an additional guest house, offered as-is. Expansion to the southeast is also possible with a wooded 9.27-acres (MLS#4410815), making for a total possible 69.58-acre compound. Located within convenient reach of Charlotte, yet intentionally removed from its immediacy, this estate offers a compelling duality: accessibility and escape. It is a place defined not only by its design, but by the experience it creates—quiet, expansive, and enduring.
Price in context
- Asking $618 per square foot.
- That is 62% above the $381 median across 22 active $1.5M+ homes in Rock Hill.
- Highest asking price of 22 active $1.5M+ homes in Rock Hill.
- 4th largest by living area of the 17 with a recorded size.
- No price changes since it was listed.
- 80 days on the market, listed 2026-08-06.
- County tax assessment $1,666,989; the asking price is 2.40× the assessed value.
Location
Neighborhood: None, York County, ZIP 29732.
Straight-line distances
- Quail Hollow Club: 22.2 mi
- Wilson Air Center (private aviation, CLT): 24.6 mi
- Charlotte Douglas International Airport: 24.6 mi
- SouthPark Mall: 25.1 mi
- Uptown Charlotte: 28.4 mi
- Charlotte Country Club: 29.4 mi
Assigned schools
- Elementary: York Road
- Middle: Saluda Trail
- High: South Pointe (Sc)
School assignments come from the listing and can change; confirm with the district.
Features
- Style
- Modern
- Levels
- Two
- Construction
- Glass, Stone, Wood
- Roof
- Flat, Other - See Remarks
- Builder
- Kingswood Custom Homes
- Bathrooms
- 4 full, 2 half
- Fireplace
- Yes
- Interior
- Built-in Features, Cable Prewire, Central Vacuum, Drop Zone, Entrance Foyer, Kitchen Island, Open Floorplan, Pantry, Storage, Walk-In Closet(s), Walk-In Pantry
- Flooring
- Carpet, Concrete, Stone, Tile, Wood
- Kitchen & appliances
- Dishwasher, Disposal, Double Oven, Dryer, Exhaust Hood, Filtration System, Gas Cooktop, Microwave, Propane Water Heater, Refrigerator
- Heating
- Forced Air, Propane, Zoned, Other - See Remarks
- Cooling
- Central Air, Zoned
- Garage
- 3 spaces
- Parking
- Driveway, Attached Garage, Garage Door Opener, Garage Faces Side
- Exterior
- Fence, Fire Pit, Gas Grill, In-Ground Hot Tub / Spa, In-Ground Irrigation, Outdoor Kitchen, Outdoor Shower
- Pool
- Heated, In Ground, Pool/Spa Combo, Salt Water
- Lot
- Cleared, Pasture, Paved, Pond(s), Private, Wooded, Views
- Community
- None
- County
- York
Comparable homes on the market
- 4130 Mcconnells Highway, Rock Hill — $1,100,000, 0.2 mi away
- 4073 Mcconnells Highway, Rock Hill — $1,130,000, 3 bd, 2,563 sq ft, 0.3 mi away
- 2548 Gordon Road, Rock Hill — $1,195,000, 2.3 mi away
- 577 Redwood Road, Rock Hill — $1,049,999, 4 bd, 3,400 sq ft, 3.2 mi away
- 62 Ac Bridgewater Road, Rock Hill — $1,450,000, 3.8 mi away
- 2298 Willow Creek Road, Rock Hill — $1,115,000, 5 bd, 2,238 sq ft, 4.2 mi away
See it privately
Nicholas and Miriam Peters show every home personally. Peters & Associates, 4401 Barclay Downs Dr #132, Charlotte, NC 28209. Office 704-264-4572. Request a private showing.