
577 Redwood Road, Rock Hill, SC
$1,049,999 · 4 bedrooms · 3 baths · 3,400 sq ft · built 2003
Listing courtesy of Flynn Realty (Susanne Flynn). Listing data provided by Canopy MLS, deemed reliable but not guaranteed.




About the home
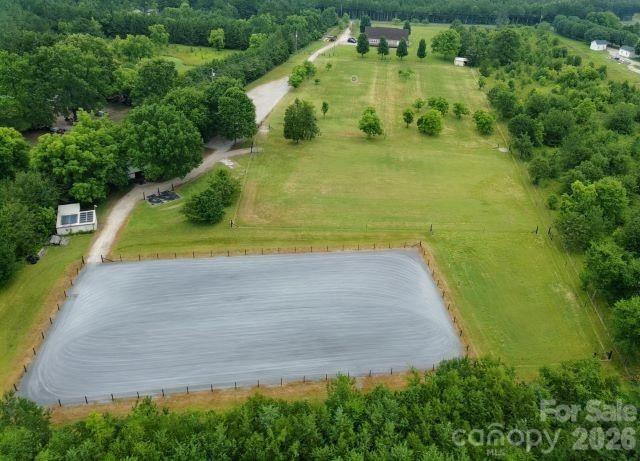
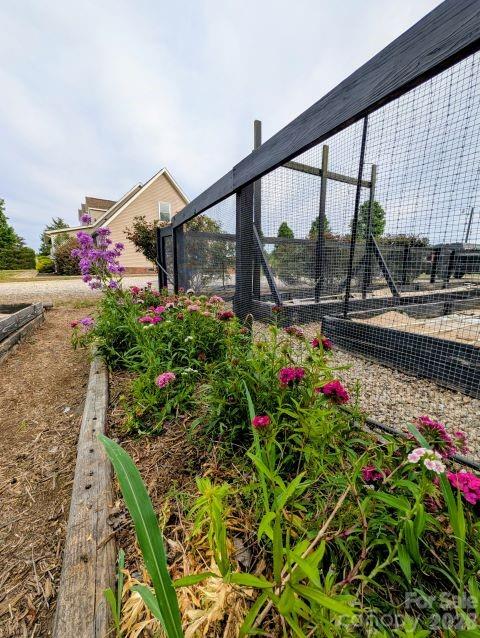
Exceptional turn-key equestrian estate situated on 9.05 gated acres, offering the perfect balance of country living, modern comfort, and premier horse facilities. Fully fenced with no-climb perimeter fencing and ElectroBraid cross-fencing, this meticulously maintained property is designed for both equestrian enthusiasts and those seeking a private rural retreat. The fully renovated 3,400-square-foot home features 4 bedrooms and 3 full bathrooms. Designed for convenient main-level living, the first floor includes the spacious primary retreat, additional bedrooms and bathroom, principal living areas, and laundry. The primary suite serves as a peaceful owner’s retreat, featuring a custom walk-in closet and a spa-like walk-in shower. A carefully positioned window allows you to take in peaceful views of the horses and pastures while relaxing in the clawfoot soaking tub. The brand-new kitchen features thoughtful finishes such as durable ThinScape countertops, a farmhouse apron sink, and quality appliances. The spacious, open-concept living areas are ideal for both everyday living and entertaining, while two fireplaces create warm and inviting spaces to relax and unwind. Upstairs, a private in-law suite provides flexible accommodations for multi-generational living, guests, or extended family. Outstanding horse amenities include a 100' x 200' professional riding arena, three-stall barn with tack room, wash bay, and hay and equipment storage buildings. The barn includes fully matted stalls, fans, a modular window system to keep your horses cool in the summer and warm in the winter, as well as cameras in every stall. For added peace of mind, the enterprise-grade CCTV system also monitors the arena, pastures, and the interior and exterior of the home. Frost-free hydrants and electric hookups (including a 30-amp RV and 50-amp 240V exterior outlet) are available across the property. Established fruit trees and a dedicated garden area with irrigation create opportunities for hobby farming and a self-sustaining lifestyle. Conveniently located just 6 miles from downtown Rock Hill and 7 miles from I-77, this exceptional property offers easy access to shopping, dining, healthcare, and entertainment. Tryon International Equestrian Center is approximately 90 minutes away, making this an ideal home base for horse owners and competitors alike. Move-in ready and thoughtfully designed, this rare offering combines modern updates, privacy, and outstanding equestrian amenities in one remarkable package.
Price in context
- Asking $309 per square foot.
- That is 18% below the $377 median across 21 active $1.5M+ homes in Rock Hill.
- 20th highest asking price of 21 active $1.5M+ homes in Rock Hill.
- 12th largest by living area of the 16 with a recorded size.
- Reduced $125,001 (10.6%) from the original $1,175,000 asking price.
- 46 days on the market, listed 2026-06-15.
- County tax assessment $554,720; the asking price is 1.89× the assessed value.
Location
Neighborhood: None, York County, ZIP 29730.
Straight-line distances
- Quail Hollow Club: 20.8 mi
- SouthPark Mall: 23.9 mi
- Wilson Air Center (private aviation, CLT): 24.2 mi
- Charlotte Douglas International Airport: 24.4 mi
- Uptown Charlotte: 27.7 mi
- Charlotte Country Club: 28.3 mi
Assigned schools
- Elementary: Oakdale
- Middle: Saluda Trail
- High: South Pointe (Sc)
School assignments come from the listing and can change; confirm with the district.
Features
- Style
- Cape Cod, Farmhouse
- Levels
- One and One Half
- Construction
- Vinyl
- Roof
- Architectural Shingle
- Bathrooms
- 3 full
- Basement
- Other
- Fireplace
- Yes
- Interior
- Attic Stairs Pulldown, Open Floorplan, Pantry, Walk-In Closet(s), Wet Bar
- Flooring
- Tile, Vinyl, Wood
- Kitchen & appliances
- Convection Oven, Dishwasher, Electric Water Heater, Exhaust Hood, Microwave, Refrigerator, Water Softener
- Heating
- Heat Pump
- Cooling
- Central Air, Dual, Electric
- Parking
- Driveway, Electric Gate, RV Access/Parking
- Exterior
- Fence, Fire Pit, In-Ground Irrigation, Storage, Other - See Remarks
- Waterfront
- None
- Lot
- Orchard(s), Pasture, Wooded
- County
- York
Comparable homes on the market
- 62 Ac Bridgewater Road, Rock Hill — $1,450,000, 1.6 mi away
- 1795 Faires Road, Rock Hill — $4,000,000, 4 bd, 6,470 sq ft, 3.2 mi away
- 4073 Mcconnells Highway, Rock Hill — $1,140,000, 3 bd, 2,563 sq ft, 3.3 mi away
- 4130 Mcconnells Highway, Rock Hill — $1,100,000, 3.4 mi away
- 1568 Blanchard Bend, Rock Hill — $1,200,000, 4 bd, 4,269 sq ft, 3.9 mi away
- 1439 Mount Holly Road, Rock Hill — $1,700,000, 4.1 mi away
See it privately
Nicholas and Miriam Peters show every home personally. Peters & Associates, 4401 Barclay Downs Dr #132, Charlotte, NC 28209. Office 704-264-4572. Request a private showing.