
632 Ideal Way, Charlotte, NC
$3,195,000 · 6 bedrooms · 6 baths · 5,807 sq ft · built 2023
Listing courtesy of Giving Tree Realty (Steven Imobersteg). Listing data provided by Canopy MLS, deemed reliable but not guaranteed.
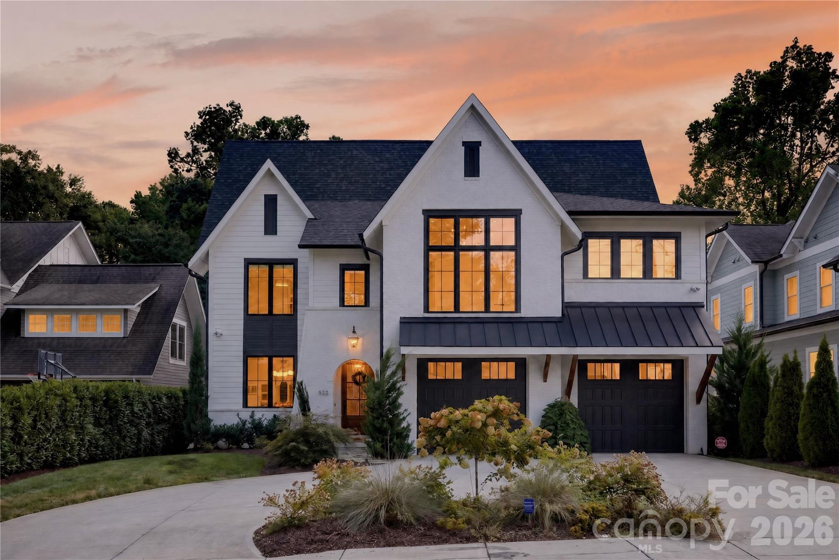
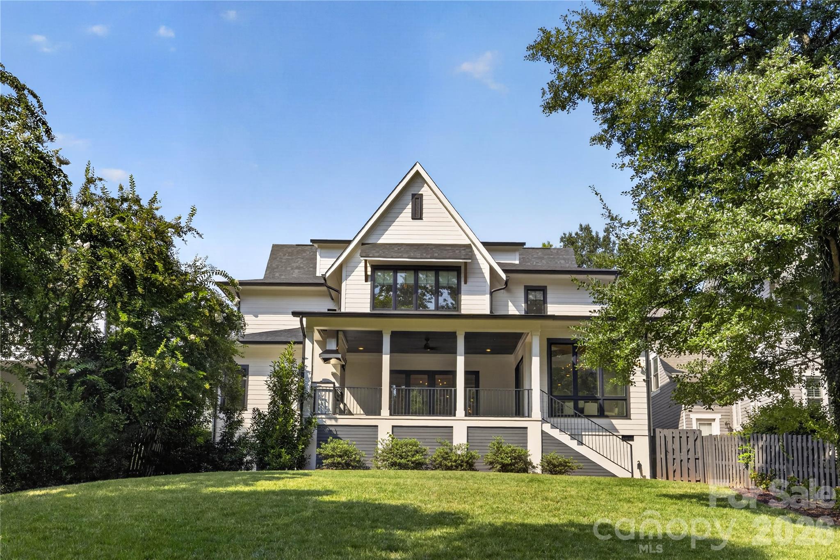
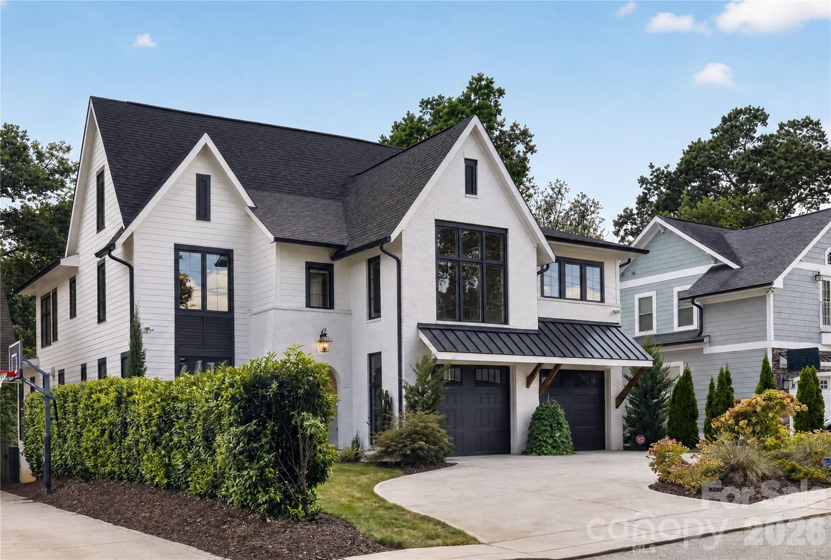
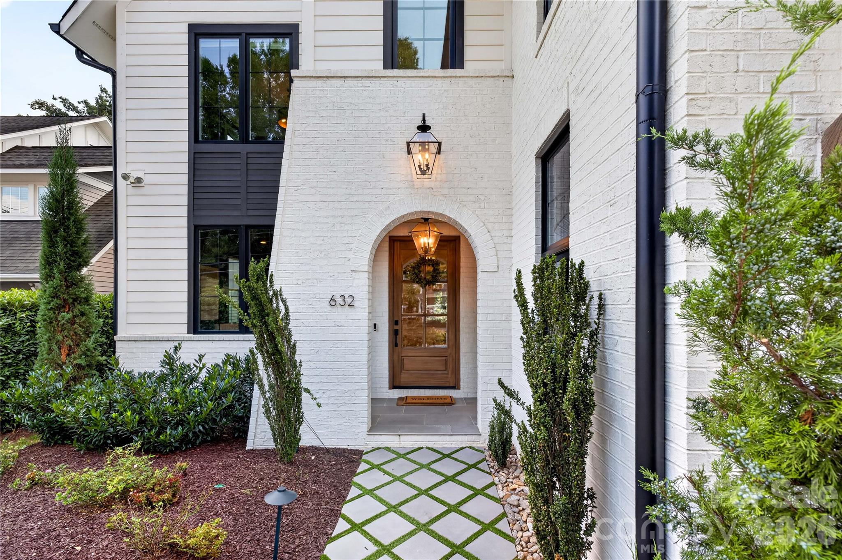
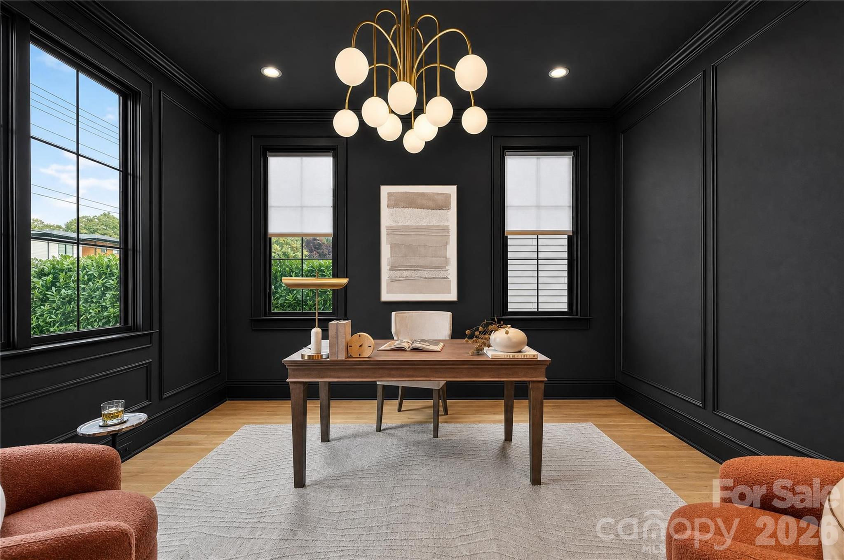
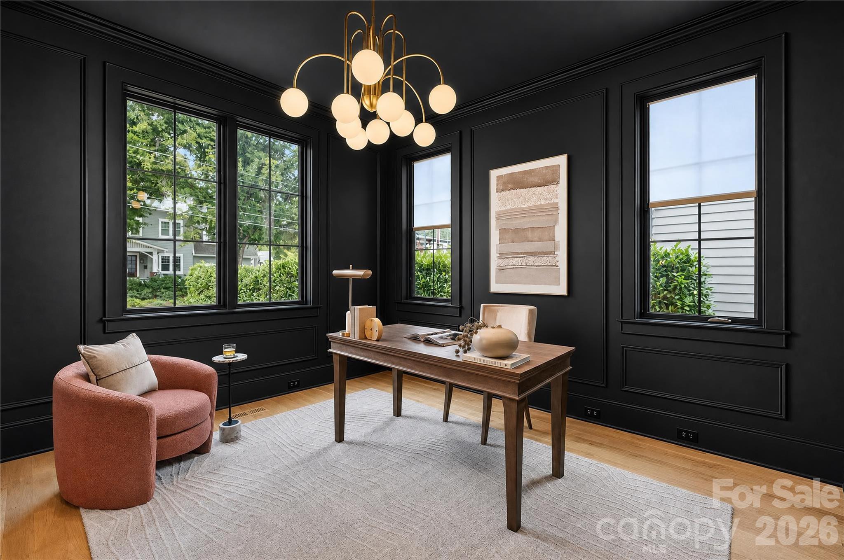
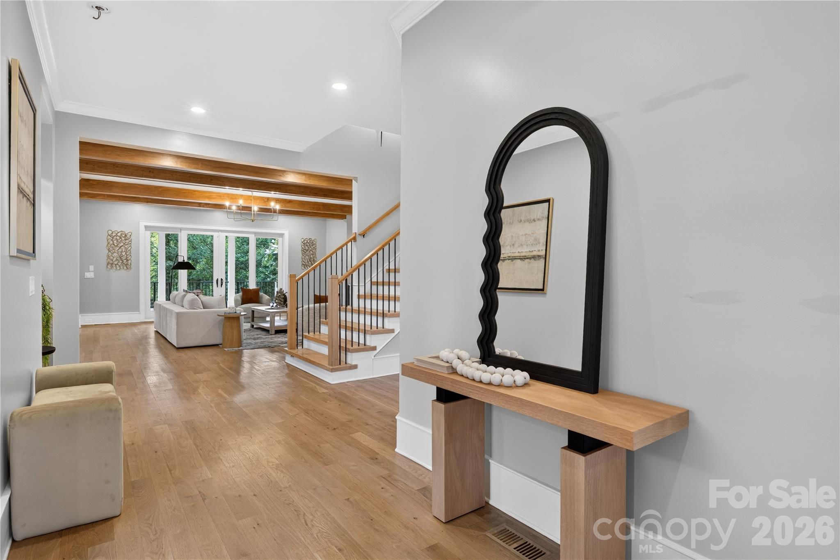
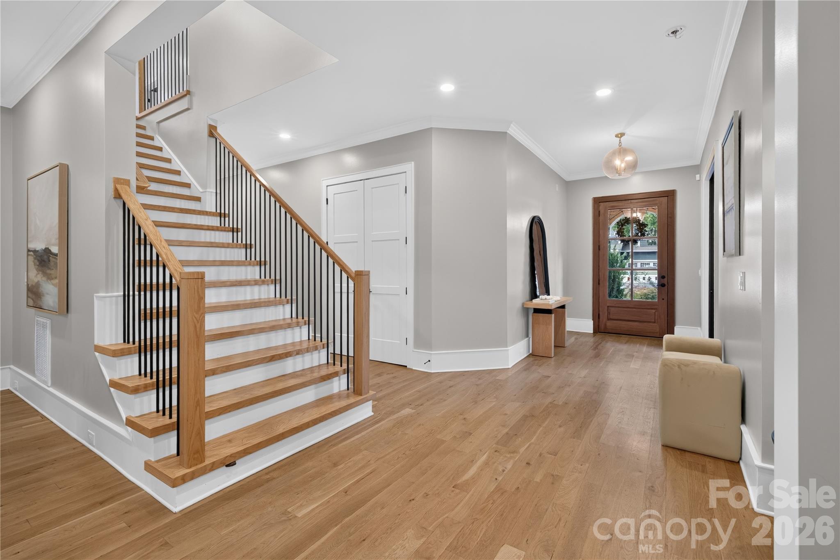
Dilworth’s residential landscape continues to evolve through sophisticated transitional architecture that balances the neighborhood's historic context with modern spatial requirements. This 2023 residence provides 5,807 square feet of living space, comprising six bedrooms and six ensuite bathrooms. The interior program prioritizes light and texture, utilizing white oak hardwoods and beamed ceilings to anchor an open floor plan. Culinary amenities are notably robust, featuring a JennAir range and 66-inch refrigeration complemented by a full-scale scullery. The primary suite introduces a level of seclusion rarely found in the area, offering a private study accessible via a concealed entry and a fireplace-appointed bathroom. Outside, the covered loggia functions as a secondary living suite with a complete kitchen overlooking a private, fenced perimeter. As demand for proximity to the South End corridor remains high, this property represents a significant opportunity to acquire new construction within walking distance of Charlotte’s primary light rail artery. Private viewings may be coordinated through Peters & Associates.
About the home
This 5,807 square foot luxury transitional home offers six bedrooms and six bathrooms in Charlotte’s charming Dilworth neighborhood. Built in 2023, the home is centrally located a short walk from the light rail and the dining, shopping and entertainment of South End. The open floor plan has designer finishes and white oak hardwoods throughout. The chef’s kitchen features an oversized island, JennAir range, 66-inch refrigeration, quartz countertops and a spacious scullery equipped with a sink, ice maker and beverage refrigerator. Wood ceiling beams and a cast stone fireplace surround create a warm focal point in the family room. The primary suite includes a vaulted ceiling, a private den or study connected by a hidden door, a spa inspired bathroom featuring a walk in shower, freestanding soaking tub by an electric fireplace and an expansive walk in closet with an island. Each additional bedroom includes an ensuite bathroom. The home has a large bonus room connected to a dedicated bar area. Designed for indoor outdoor living, the covered porch offers a fireplace and built in kitchen with a grill, sink, refrigerator and exhaust hood. Beyond it is a large, fenced and private backyard with irrigation. A gate in the rear fence provides direct access to Sedgefield Park that includes walking trails and additional amenities. The home has 2 car garage and a circular driveway.
Price in context
- Asking $550 per square foot.
- That is 19% below the $677 median across 59 active $1.5M+ homes in Charlotte.
- 55th highest asking price of 59 active $1.5M+ homes in Charlotte.
- 42nd largest by living area of the 57 with a recorded size.
- No price changes since it was listed.
- 36 days on the market, listed 2026-09-04.
- County tax assessment $1,779,300; the asking price is 1.80× the assessed value.
Location
Neighborhood: Dilworth, Mecklenburg County, ZIP 28203.
Straight-line distances
- Uptown Charlotte: 2.1 mi
- SouthPark Mall: 3.7 mi
- Charlotte Country Club: 3.7 mi
- Wilson Air Center (private aviation, CLT): 4.0 mi
- Charlotte Douglas International Airport: 4.8 mi
- Quail Hollow Club: 6.4 mi
Assigned schools
- Elementary: Dilworth Latta Campus/Dilworth Sedgefield Campus
- Middle: Sedgefield
- High: Myers Park
School assignments come from the listing and can change; confirm with the district.
Features
- Style
- Transitional
- Levels
- Three
- Construction
- Brick Full, Hard Stucco, Hardboard Siding
- Roof
- Architectural Shingle, Metal
- Bathrooms
- 6 full
- Fireplace
- Yes
- Kitchen & appliances
- Bar Fridge, Dishwasher, Disposal, Double Oven, ENERGY STAR Qualified Dishwasher, Exhaust Hood, Freezer, Gas Range, Indoor Grill, Microwave, Refrigerator
- Heating
- ENERGY STAR Qualified Equipment, Natural Gas
- Cooling
- Central Air, Heat Pump, Multi Units, Zoned
- Garage
- 2 spaces
- Parking
- Circular Driveway, Attached Garage, Garage Door Opener, Garage Faces Front, Keypad Entry
- Exterior
- Outdoor Kitchen
- Lot
- Infill Lot, Wooded
- Community
- Picnic Area, Sidewalks, Sport Court, Walking Trails
- County
- Mecklenburg
Comparable homes on the market
- 3206 S Tryon Street, Charlotte — $4,000,000, 0.9 mi away
- 1218 Townes Road, Charlotte — $3,450,000, 4 bd, 4,815 sq ft, 1.2 mi away
- 1401 Queens Road W, Charlotte — $3,900,000, 5 bd, 5,011 sq ft, 1.4 mi away
- 932 Heather Lane, Charlotte — $4,000,000, 6 bd, 6,753 sq ft, 1.5 mi away
- 1811 Queens Road W, Charlotte — $5,250,000, 5 bd, 6,869 sq ft, 1.5 mi away
- 925 Harvard Place, Charlotte — $3,250,000, 4 bd, 5,551 sq ft, 1.7 mi away
See it privately
Nicholas and Miriam Peters show every home personally. Peters & Associates, 4401 Barclay Downs Dr #132, Charlotte, NC 28209. Office 704-264-4572. Request a private showing.