
726 Lingfield Lane, Waxhaw, NC
$1,195,000 · 6 bedrooms · 5 baths · 5,035 sq ft · built 2013
Listing courtesy of Howard Hanna Allen Tate Charlotte South (Ogor Ogene). Listing data provided by Canopy MLS, deemed reliable but not guaranteed.


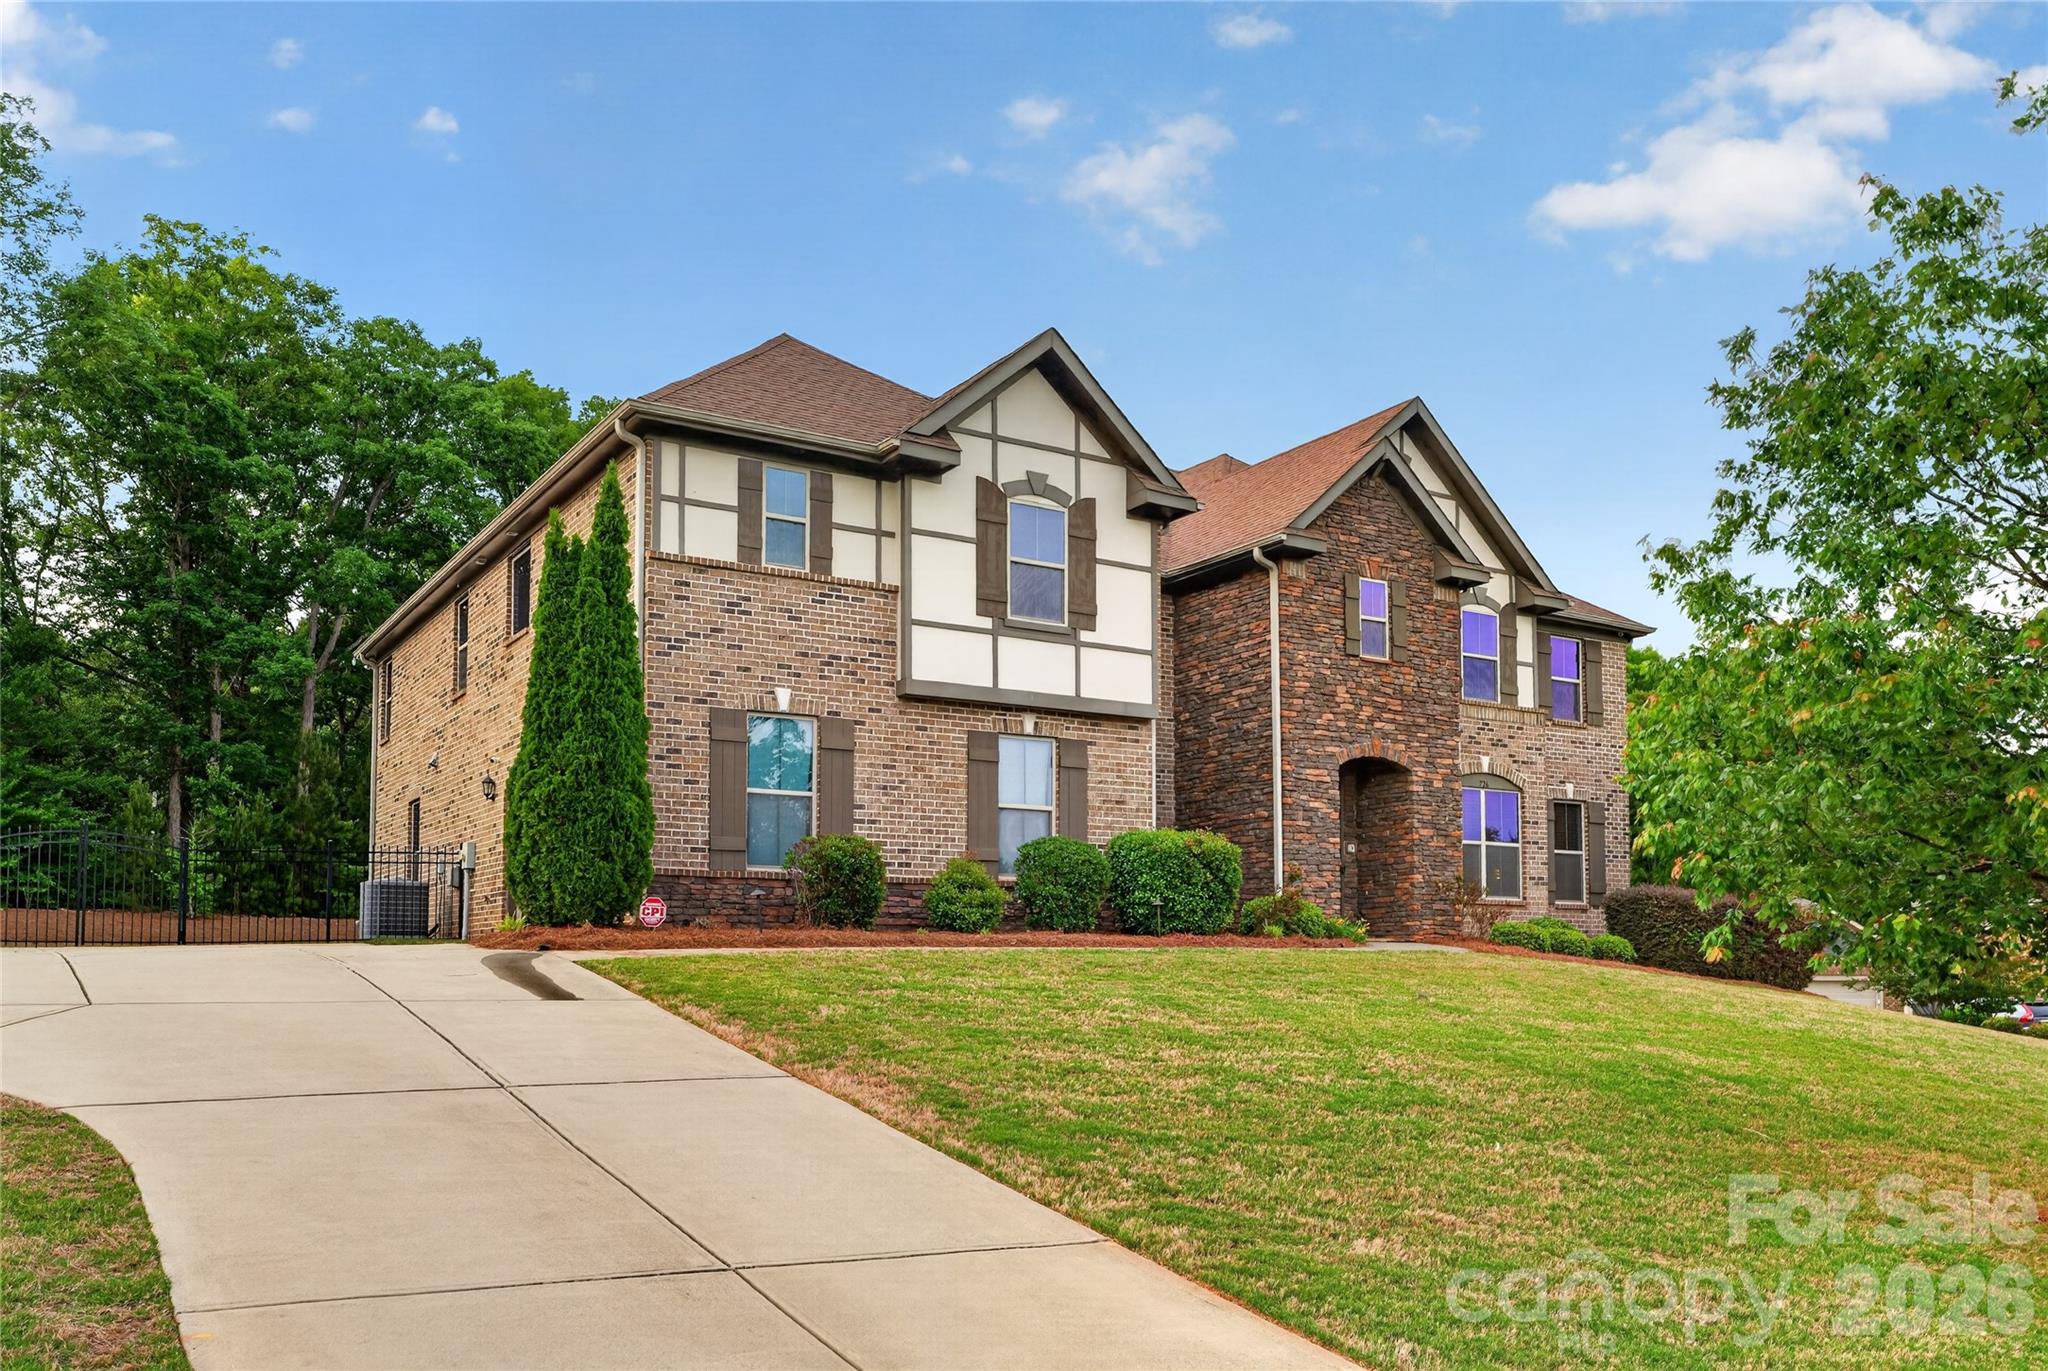


Devonridge represents a specific standard of privacy within the Waxhaw corridor, where gated access and significant acreage define the residential experience. Constructed in 2013, this 5,035-square-foot estate occupies nearly an acre of manicured grounds, providing a structured layout that prioritizes both utility and long-term versatility. The residence is configured with six bedrooms and five bathrooms, including a primary suite featuring a customized walk-in closet and a separate lower-level guest wing. While the interior offers a dedicated study and an expansive upper loft, the property remains grounded in its surroundings, with proximity to the community’s private pond and trail system. Buyers focused on the Weddington submarket recognize that inventory of this scale on nearly an acre remains scarce, particularly as demand for established gated communities continues to outpace new construction. The floor plan, which includes four secondary bedrooms on the upper level, serves the requirements of a sophisticated household seeking proximity to the region’s established commercial centers. Private viewings may be coordinated through Peters & Associates.
About the home
Spacious Living in Gated Devonridge! This property sits on a private 0.93-acre lot in one of Waxhaw's gated communities. This impressive 6-bedroom, 4.5-bath estate offers over 5,000 square feet of elegant living space designed for both everyday comfort and entertaining. The home features spacious gathering areas, flexible living options, and timeless architectural appeal. Enjoy community trails and a scenic pond, all while being minutes from top-rated Weddington schools, shopping, dining, and major commuter routes. The thoughtfully designed floor plan offers exceptional versatility. The lower level includes a private guest suite with a full bathroom, providing ideal accommodations for extended family, visitors, or multigenerational living. A dedicated office with French doors creates the perfect work-from-home space, offering privacy and functionality. Upstairs, you'll find four generous sized secondary bedrooms along with an impressive primary retreat designed for relaxation. The luxurious primary suite features an upgraded custom walk-in closet with abundant storage and organization. A spacious loft adds additional flexible living space, perfect for a media room, playroom, study area, or second family gathering space. A convenient second-floor laundry room with a utility sink and abundant closet space throughout add to the home's functionality. The combination of a flexible floor plan, desirable community, and prime Waxhaw location, this exceptional home offers the space, comfort, and lifestyle today's buyers are seeking. Bring your vision, draw inspiration from the included design concepts, and transform this exceptional property into the modern transitional home you've been dreaming of; all without compromising space and location!
Price in context
- Asking $237 per square foot.
- That is 35% below the $366 median across 73 active $1.5M+ homes in Waxhaw.
- 63rd highest asking price of 73 active $1.5M+ homes in Waxhaw.
- 33rd largest by living area of the 69 with a recorded size.
- Reduced $95,000 (7.4%) from the original $1,290,000 asking price.
- 122 days on the market, listed 2026-06-11.
- County tax assessment $1,097,500; the asking price is 1.09× the assessed value.
- HOA dues $587 (quarterly).
Location
Neighborhood: Devonridge, Union County, ZIP 28173.
Straight-line distances
- Quail Hollow Club: 10.0 mi
- SouthPark Mall: 12.0 mi
- Charlotte Country Club: 15.4 mi
- Uptown Charlotte: 17.0 mi
- Wilson Air Center (private aviation, CLT): 18.3 mi
- Charlotte Douglas International Airport: 19.0 mi
Assigned schools
- Elementary: Weddington
- Middle: Weddington
- High: Weddington
School assignments come from the listing and can change; confirm with the district.
Features
- Levels
- Two
- Construction
- Brick Full
- Bathrooms
- 4 full, 1 half
- Basement
- Other
- Fireplace
- Yes
- Kitchen & appliances
- Disposal, Microwave, Refrigerator, Washer/Dryer
- Heating
- Heat Pump
- Cooling
- Central Air
- Garage
- 2 spaces
- Parking
- Attached Garage
- County
- Union
Comparable homes on the market
- 600 Baron Road, Waxhaw — $1,590,000, 4 bd, 3,757 sq ft, 0.4 mi away
- 602 Beauhaven Lane, Waxhaw — $1,475,000, 4 bd, 5,531 sq ft, 0.4 mi away
- 6041 Bluebird Hill Lane, Matthews — $1,230,000, 5 bd, 4,881 sq ft, 0.6 mi away
- 520 Weddington Road, Weddington — $1,691,350, 4 bd, 3,508 sq ft, 0.8 mi away
- 631 Lochaven Road, Waxhaw — $1,999,990, 4 bd, 5,458 sq ft, 0.8 mi away
- 935 Woods Loop, Waxhaw — $1,890,000, 4 bd, 5,885 sq ft, 0.9 mi away
See it privately
Nicholas and Miriam Peters show every home personally. Peters & Associates, 4401 Barclay Downs Dr #132, Charlotte, NC 28209. Office 704-264-4572. Request a private showing.