
600 Baron Road, Waxhaw, NC
$1,590,000 · 4 bedrooms · 6 baths · 3,757 sq ft · built 2002
Listing courtesy of Better Homes and Gardens Real Estate Paracle (Fai Scheurer). Listing data provided by Canopy MLS, deemed reliable but not guaranteed.




About the home
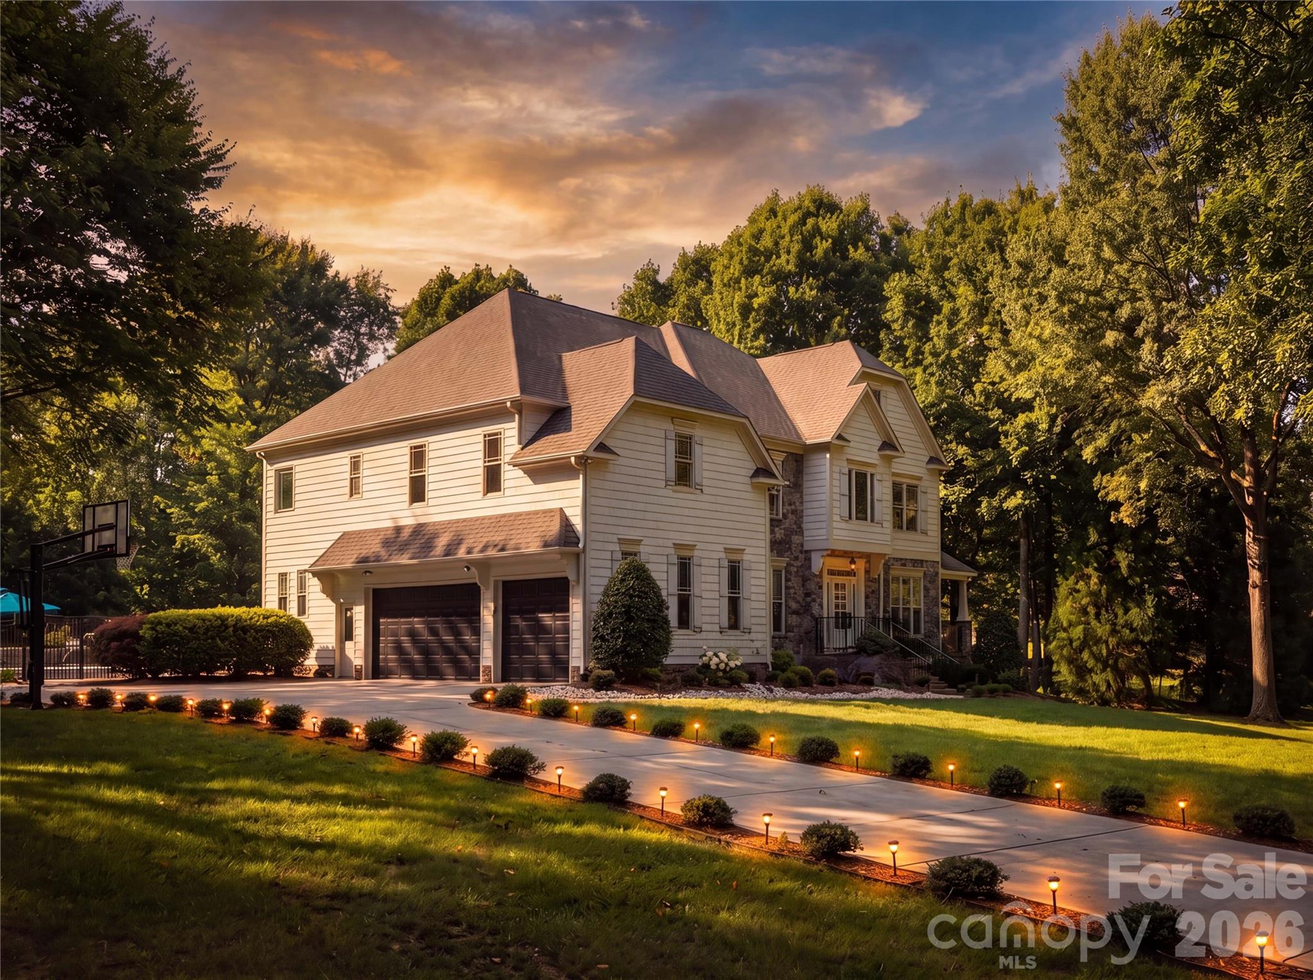
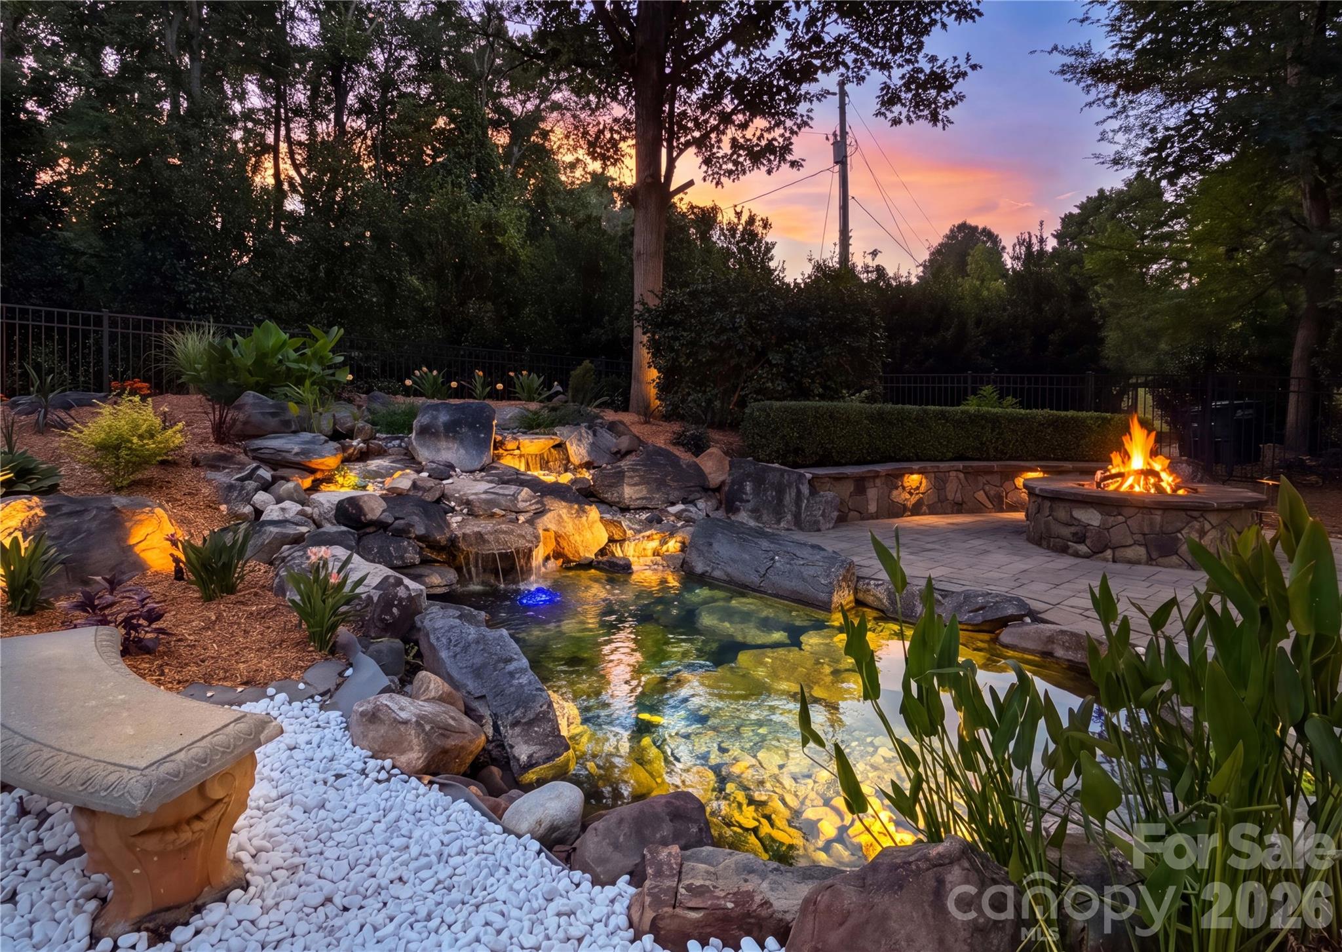
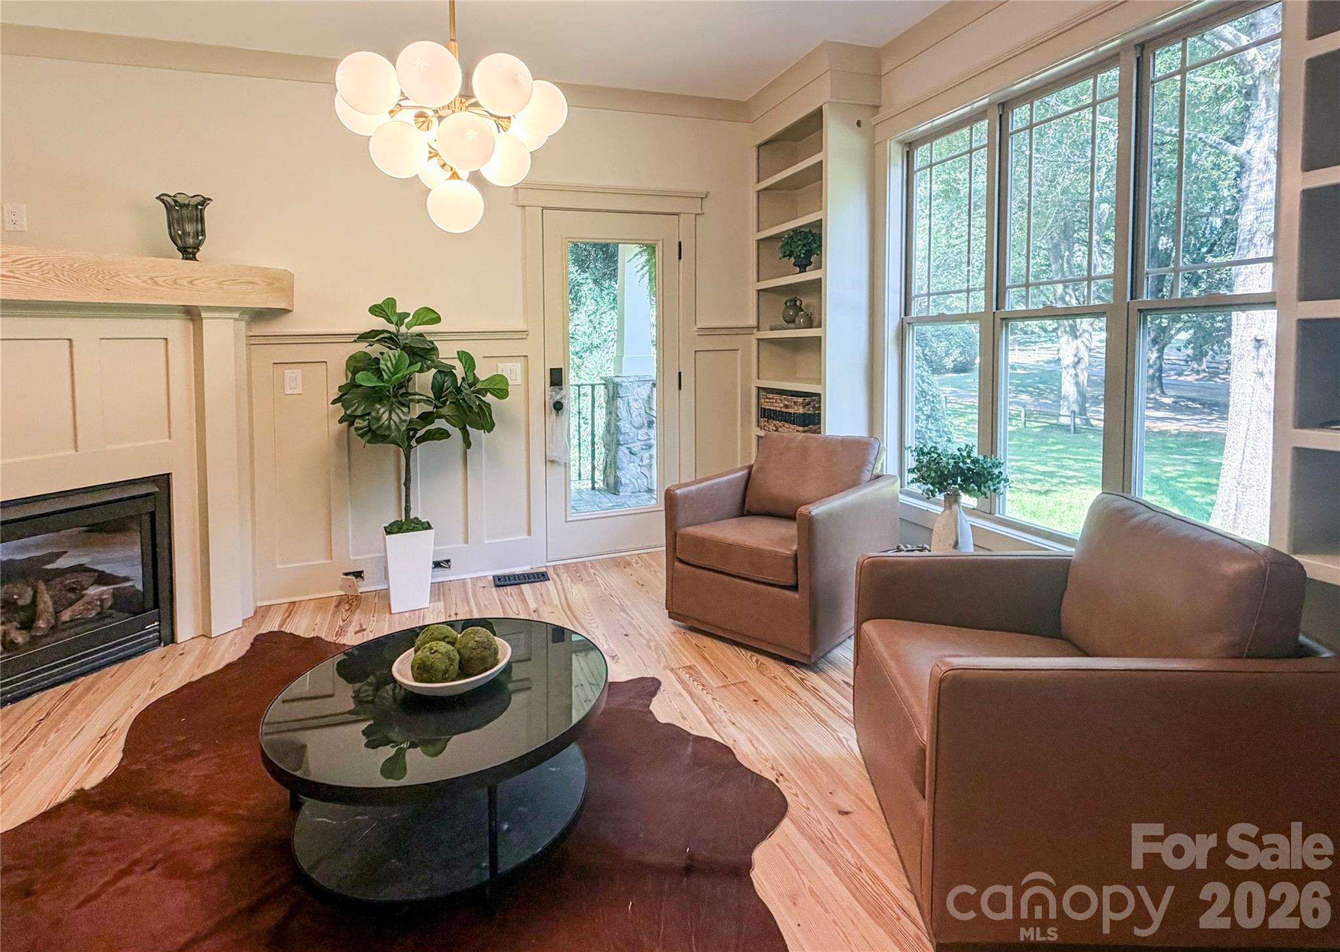
Open House this Sunday from 1:30-5pm: $100k PRICE REDUCTION!! WELCOME TO AERO PLANTATION - Waxhaw’s premier 385-acre residential aviation community and official wildlife sanctuary. Nestled on a private, heavily wooded two-acre estate, this home has undergone a TOTAL TRANSFORMATION. Completely renovated inside and out with upscale finishes and thoughtful upgrades, this exceptional property shows like a model home, offering a rare opportunity for luxury living in a lovingly curated nature preserve setting.PROPERTY HIGHLIGHTS:THE RENOVATION: Brand new hardwood floors, fresh interior/exterior paint, fully remodeled bathrooms, and a brand-new gourmet kitchen. MAIN LEVEL LIVING: A grand 2-story foyer flows into a cozy den with a gas fireplace, built-ins, and a private balcony. Opposite sits a formal dining room seamlessly leading into the main living spaces designed for effortless entertaining.GOURMET KITCHEN: Equipped with upgraded cabinetry, premium countertops, and stainless steel appliances—including a new 8-burner gas range with double ovens, a new refrigerator, dishwasher, and wine chiller. A massive center island overlooks the family room.EVERYDAY CONVENIENCE: Located just off the kitchen is a large walk-in pantry with custom shelving, a dedicated drop zone with custom built-ins, a chic powder room, and a brand-new laundry room. FAMILY ROOM: Anchored by a natural stone fireplace and a large expanse of windows framing views of the private backyard oasis. LUXURIOUS UPPER LEVEL:PRIMARY SUITE SANCTUARY: A true private retreat boasting its own sitting area with a fireplace, private balcony, and an oversized 10-foot-tall walk-in closet with a custom organization system. SPA-LIKE PRIMARY BATH: Fully upgraded with a sleek step-in shower, separate soaking tub, dual vanities, and premium fixtures.EN-SUITE BEDROOMS: Three additional spacious bedrooms, each featuring its own private en-suite bathroom. FLEX SPACE: A large bonus room perfect for a home office, media room, library, gym, or craft studio. RESORT-STYLE OUTDOOR LIVING: Covered rear porch overlooking a fully fenced-in backyard paradise. In-ground pool and hot tub combination. Relaxing water features, including a custom waterfall perfect for Koi. Custom outdoor kitchen and dedicated grilling area. Cozy fire pit area with plenty of green space left for pets, gardening, or play. AERO PLANTATION AMENITIES: Experience an unmatched lifestyle with 90 acres of preserved common property, stocked lakes for fishing/kayaking. Aviation enthusiasts will love the private 2,400’ paved runway, perfect for light twin-engine aircraft. PRIME LOCATION: Zoned for top-rated Weddington schools all located less than one mile away. Just minutes from historic downtown Waxhaw's boutique shopping, dining, and entertainment options. INSPECTION: Home has been inspected and seller is currently working on a punch list of minor repairs.
Price in context
- Asking $423 per square foot.
- That is 17% above the $362 median across 73 active $1.5M+ homes in Waxhaw.
- 38th highest asking price of 73 active $1.5M+ homes in Waxhaw.
- 63rd largest by living area of the 69 with a recorded size.
- Reduced $159,900 (9.1%) from the original $1,749,900 asking price.
- 74 days on the market, listed 2026-07-08.
- County tax assessment $966,900; the asking price is 1.64× the assessed value.
- HOA dues $470 (quarterly).
Location
Neighborhood: Aero Plantation, Union County, ZIP 28173.
Straight-line distances
- Quail Hollow Club: 9.7 mi
- SouthPark Mall: 11.7 mi
- Charlotte Country Club: 15.0 mi
- Uptown Charlotte: 16.7 mi
- Wilson Air Center (private aviation, CLT): 18.0 mi
- Charlotte Douglas International Airport: 18.7 mi
Assigned schools
- Elementary: Weddington
- Middle: Weddington
- High: Weddington
School assignments come from the listing and can change; confirm with the district.
Features
- Levels
- Two
- Construction
- Fiber Cement
- Roof
- Architectural Shingle
- Bathrooms
- 4 full, 2 half
- Fireplace
- Yes
- Interior
- Attic Stairs Pulldown
- Kitchen & appliances
- Dishwasher, Disposal, Exhaust Fan, Exhaust Hood, Gas Cooktop, Gas Range, Ice Maker, Microwave, Refrigerator with Ice Maker
- Heating
- Forced Air
- Cooling
- Ceiling Fan(s), Central Air
- Garage
- 3 spaces
- Parking
- Driveway, Attached Garage, Garage Door Opener, Garage Faces Side
- Exterior
- Fire Pit, In-Ground Hot Tub / Spa, In-Ground Irrigation, Outdoor Kitchen
- Pool
- In Ground
- Lot
- Corner Lot, Level, Pasture, Wooded
- Community
- Airport/Runway, Lake Access, Pond, Other
- County
- Union
Comparable homes on the market
- 935 Woods Loop, Waxhaw — $1,890,000, 4 bd, 5,885 sq ft, also in Aero Plantation
- 6041 Bluebird Hill Lane, Matthews — $1,100,000, 5 bd, 4,881 sq ft, 0.4 mi away
- 726 Lingfield Lane, Waxhaw — $1,195,000, 6 bd, 5,035 sq ft, 0.4 mi away
- 602 Beauhaven Lane, Waxhaw — $1,475,000, 4 bd, 5,531 sq ft, 0.8 mi away
- 6052 Oxfordshire Road, Waxhaw — $2,298,000, 5 bd, 6,772 sq ft, 0.8 mi away
- Lot 6 Celestial Way #Devonshire, Weddington — $1,299,484, 4 bd, 4,016 sq ft, 0.8 mi away
See it privately
Nicholas and Miriam Peters show every home personally. Peters & Associates, 4401 Barclay Downs Dr #132, Charlotte, NC 28209. Office 704-264-4572. Request a private showing.