
6041 Bluebird Hill Lane, Matthews, NC
$1,230,000 · 5 bedrooms · 5 baths · 4,881 sq ft · built 1997
Listing courtesy of Coldwell Banker Realty (Peggy Washko). Listing data provided by Canopy MLS, deemed reliable but not guaranteed.


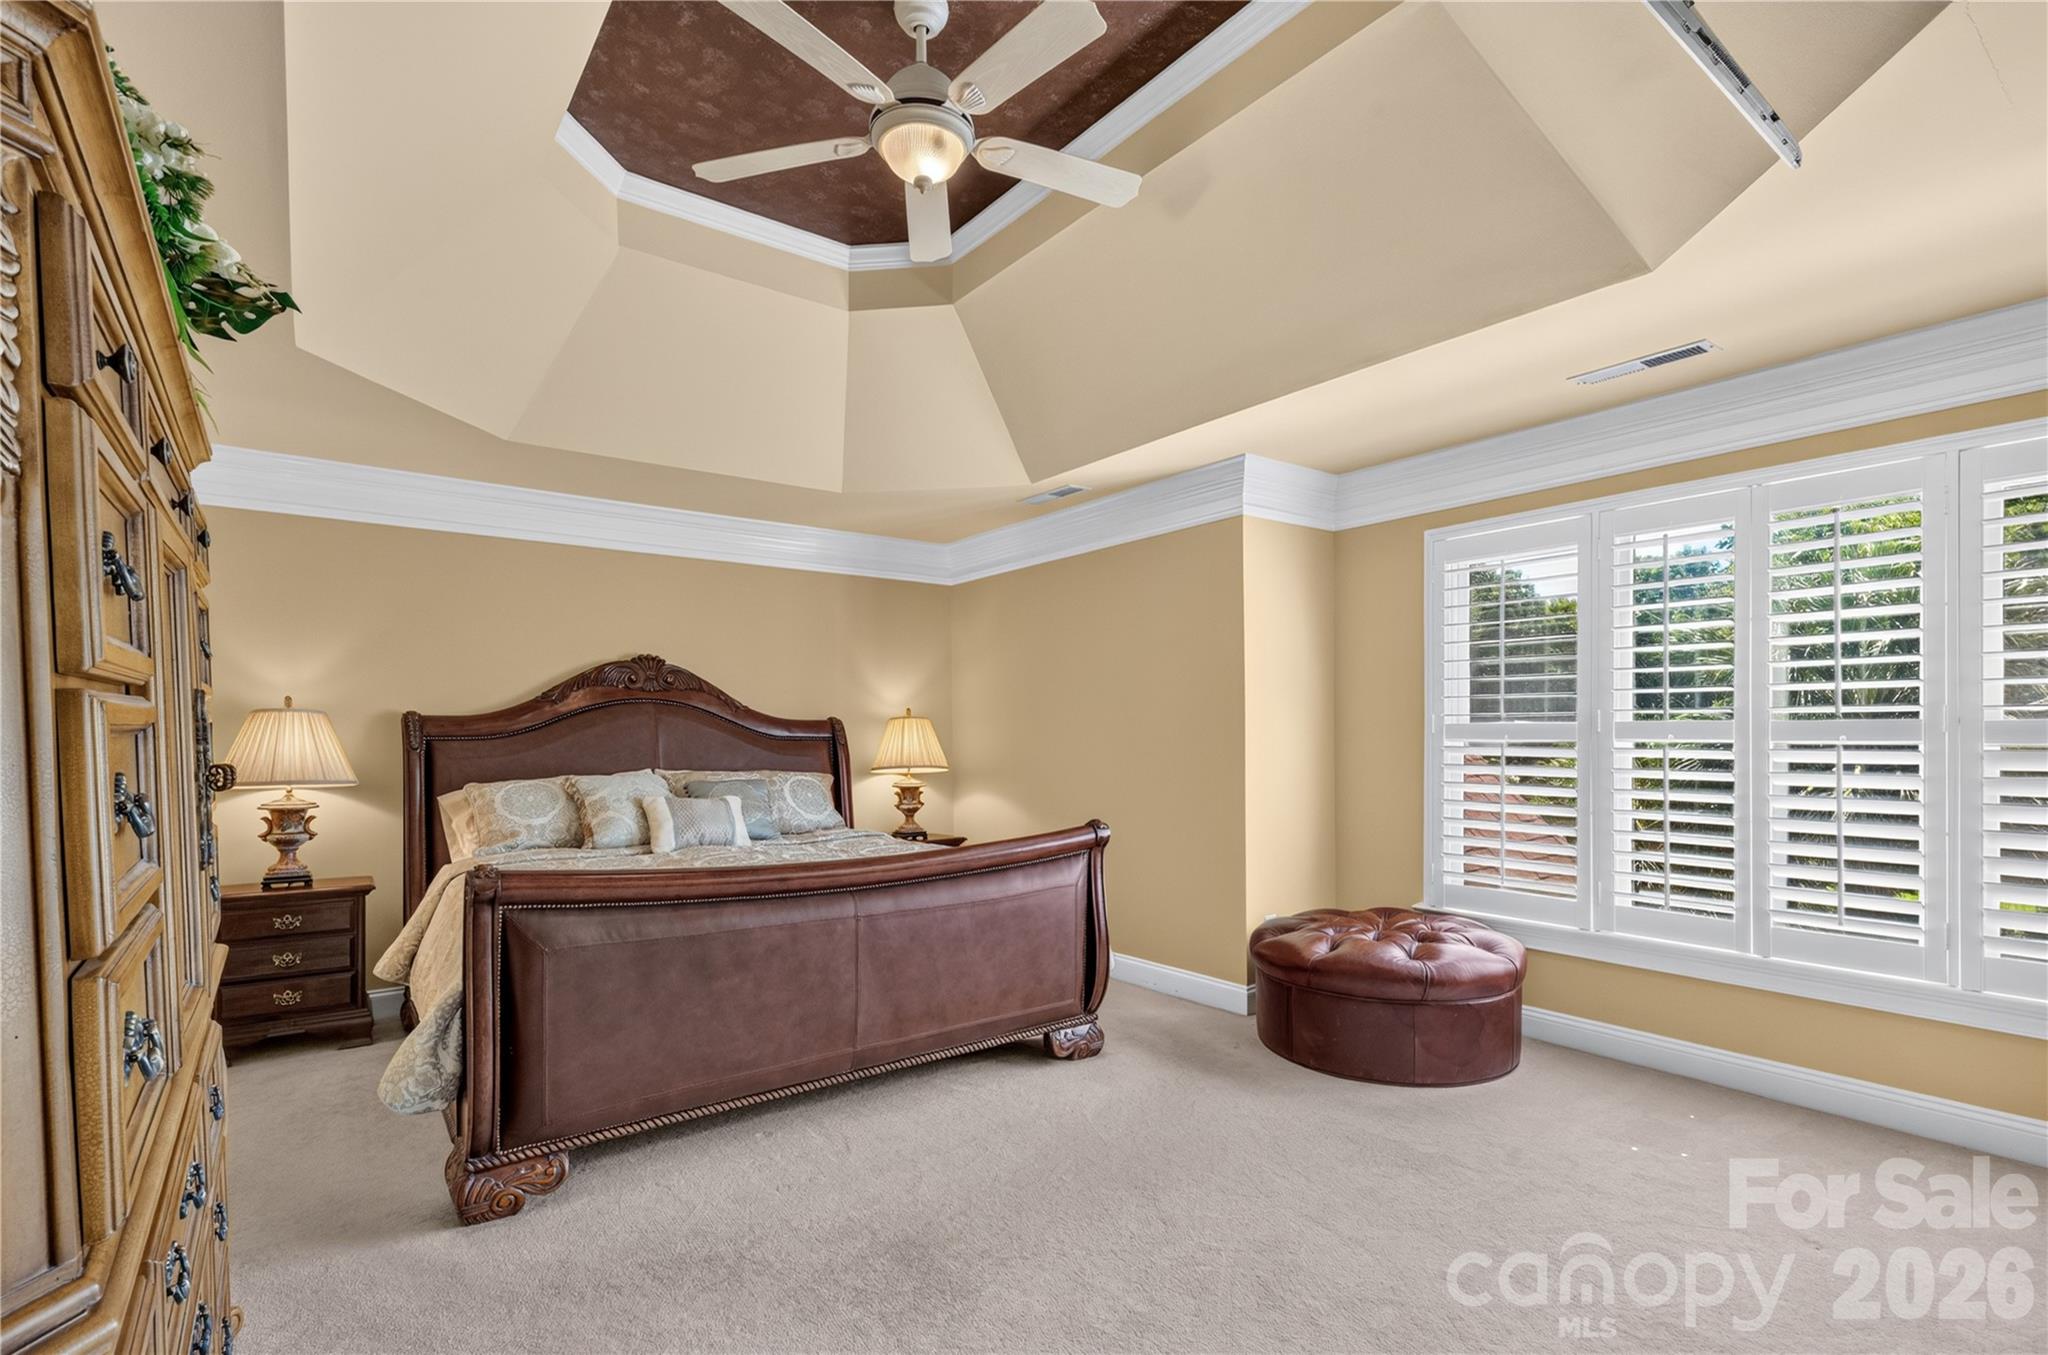


The quietude of the Weddington corridor defines the context for this 1997 brick estate, situated on a mature near-acre lot that prioritizes seclusion. The residence spans 4,881 square feet across three levels, balancing a traditional five-bedroom, five-bathroom program with a layout designed for modern utility. Notable interior refinements include a kitchen centered by an island with integrated seating and a four-burner gas cooktop, while the exterior is defined by a manicured, fenced lawn and a screened patio designed for year-round transition. In the current Matthews submarket, properties of this scale on nearly an acre are increasingly rare, as land availability diminishes in favor of higher-density development. This specific offering presents a significant footprint and established privacy that remains the primary driver for local value. The home includes a two-car side-load garage with dedicated storage and updated entry points completed in 2024. Private viewings and detailed acquisition inquiries may be directed through Peters & Associates.
About the home
Welcome to this spacious brick three-story home in the desirable Weddington area, offering over 4800 square feet of living space on a generous .92 acre lot surrounded by privacy. With 5 bedrooms and 5 baths, there is plenty of room for everyday living, entertaining, and relaxing. The fenced backyard is a private retreat featuring an enclosed screened patio that has a separate entrance from the backyard patio deck and fenced in manicured lawn. Inside, the home offers a functional layout with an updated new front door that was completed in 2026. The heart of the home is the chef-inspired kitchen, featuring a center island with built in swivel stools, and a premium four-burner gas cook-top that is perfect for inspiring meals. The kitchen flows seamlessly into the main family areas. The home also has a gas fireplace. The fireplace conveys as-is with no known issues. The 2-car side-load garage features a convenient service door and built-in storage, providing additional functionality and organization. The window treatments convey and both refrigerators do not convey. Conveniently located in the Matthews area, this home offers generous living space, a spacious lot and shopping. All 3 schools are in walking distance using the private neighborhood trails. This home offers an incredible opportunity to enjoy refined living in one of the area’s most desirable and PRIME locations. Conveniently located near Matthews, Indian Trail, an the Weddington area and with easy access to I485, commuting to Ballantyne, Southpark, Uptown Charlotte or Charlotte. Schedule your tour today!
Price in context
- Asking $252 per square foot.
- That is 22% below the $322 median across 25 active $1.5M+ homes in Matthews.
- 18th highest asking price of 25 active $1.5M+ homes in Matthews.
- 8th largest by living area of the 24 with a recorded size.
- Reduced $20,000 (1.6%) from the original $1,250,000 asking price.
- 40 days on the market, listed 2026-09-10.
- County tax assessment $909,400; the asking price is 1.35× the assessed value.
- HOA dues $500 (annually).
Location
Neighborhood: Weddington Hills, Union County, ZIP 28104.
Straight-line distances
- Quail Hollow Club: 9.9 mi
- SouthPark Mall: 11.8 mi
- Charlotte Country Club: 15.1 mi
- Uptown Charlotte: 16.8 mi
- Wilson Air Center (private aviation, CLT): 18.2 mi
- Charlotte Douglas International Airport: 18.9 mi
Features
- Style
- Traditional
- Levels
- Three
- Construction
- Brick Full
- Roof
- Composition
- Builder
- Carolina Home Crafters
- Bathrooms
- 5 full
- Fireplace
- Yes
- Flooring
- Other - See Remarks
- Kitchen & appliances
- Dishwasher, Disposal, Double Oven, Dryer, Gas Range, Microwave
- Heating
- Electric
- Cooling
- Ceiling Fan(s), Central Air, Other - See Remarks
- Garage
- 2 spaces
- Parking
- Driveway, Attached Garage, Garage Door Opener, Garage Faces Side
- Lot
- Orchard(s), Level, Wooded
- County
- Union
Comparable homes on the market
- 600 Baron Road, Waxhaw — $1,590,000, 4 bd, 3,757 sq ft, 0.4 mi away
- Lot 6 Celestial Way #Devonshire, Weddington — $1,299,484, 4 bd, 4,016 sq ft, 0.5 mi away
- Lot 6 Celestial Way #Nottingham, Weddington — $1,276,509, 4 bd, 3,599 sq ft, 0.5 mi away
- Lot 6 Celestial Way #Savannah, Weddington — $1,189,911, 4 bd, 2,747 sq ft, 0.5 mi away
- 726 Lingfield Lane, Waxhaw — $1,195,000, 6 bd, 5,035 sq ft, 0.6 mi away
- 520 Weddington Road, Weddington — $1,691,350, 4 bd, 3,508 sq ft, 0.7 mi away
See it privately
Nicholas and Miriam Peters show every home personally. Peters & Associates, 4401 Barclay Downs Dr #132, Charlotte, NC 28209. Office 704-264-4572. Request a private showing.